
4528 Peakes Brook Road, Delhi, NY 13753
Local realty services provided by:ERA Team VP Real Estate
4528 Peakes Brook Road,Delhi, NY 13753
$465,000
- 3 Beds
- 2 Baths
- 1,352 sq. ft.
- Single family
- Active
Listed by: jill a. lehmann
Office: coldwell banker timberland properties
MLS#:R1727759
Source:NY_GENRIS
Price summary
- Price:$465,000
- Price per sq. ft.:$343.93
About this home
Nearly 40 acres, mountain views, & a tree farm just minutes from Delhi. Tucked into a private setting in the Town of Meredith, this property brings together comfortable country living, beautiful land, & the opportunity to carry on a cherished seasonal tradition. Wander among old stone walls, wooded trails, gather blueberries from your own patch, and enjoy the changing seasons across 39.98 ± acres. With thousands of trees and a history of holiday wreath-making, there is something special here in every season. Across the street, nearly 144 acres of DEP land open to the public for hiking & hunting extend the outdoor opportunities beyond your own property.
The 3-bedroom, 2-bath ranch offers 1,352± square feet with a welcoming, easy-flowing layout. A spacious living room with picture window invites you to settle in, while wood floors carry through the living room, dining room, & primary bedroom. The large kitchen features a breakfast nook, pantry, & gas range, with room to cook, gather, & enjoy the day. A gas stove adds warmth & atmosphere to the dining room, where a glass door opens to a small deck. A covered porch offers another inviting place to unwind.
The primary bedroom has its own private bathroom, & laundry connections in a main-level guest bedroom add everyday convenience. Downstairs, the full, partially finished basement expands the usable space with additional living area, laundry, abundant storage, workshop area, & radiant floor heat.
The outbuildings open up even more possibilities: a detached 2+ car garage with electric, multiple sheds, including one with propane heat, sap house, rustic cabin, & outhouse. From gardening & creative projects to equipment storage & seasonal pursuits, there is room to make this property your own.
High-speed internet keeps you connected, while a generator, underground electric to the home, & DCEC electric service round out the practical features.
A private country retreat with room to roam, space to create, and an established agricultural setting, all within minutes of Delhi’s shops, restaurants, and everyday conveniences. Come walk the trails, take in the views, and imagine the traditions you could begin here!...
Contact an agent
Home facts
- Year built:2002
- Listing ID #:R1727759
- Added:4 day(s) ago
- Updated:November 11, 2026 at 04:31 PM
Rooms and interior
- Bedrooms:3
- Total bathrooms:2
- Full bathrooms:2
- Rooms Total:8
- Flooring:Carpet, Hardwood, Varies, Vinyl
- Dining Description:Separate Formal Dining Room
- Kitchen Description:Dishwasher, Refrigerator
- Basement:Yes
- Basement Description:Full, Partially Finished
- Living area:1,352 sq. ft.
Heating and cooling
- Heating:Baseboard, Electric, Oil, Propane, Radiant, Radiant Floor, Stove
Structure and exterior
- Roof:Shingle
- Year built:2002
- Building area:1,352 sq. ft.
- Lot area:39.98 Acres
- Lot Features:Corner Lot, Rectangular
- Architectural Style:Ranch
- Construction Materials:Frame
- Exterior Features:Deck, Porch
- Foundation Description:Poured
- Levels:1 Story
Utilities
- Water:Well
- Sewer:Septic Tank
Finances and disclosures
- Price:$465,000
- Price per sq. ft.:$343.93
- Tax amount:$5,392
Features and amenities
- Appliances:Dishwasher, Dryer, Gas Range, Generator, Refrigerator, Washer
- Laundry features:Dryer, Electric Water Heater, In Basement, Main Level, Washer
- Amenities:Deck, int_feat_Workshop
Parking
- Parking description:Detached, Garage, Garage Door Opener, Heated Garage
- Garage:Yes
- Garage spaces:2
New listings near 4528 Peakes Brook Road
- New
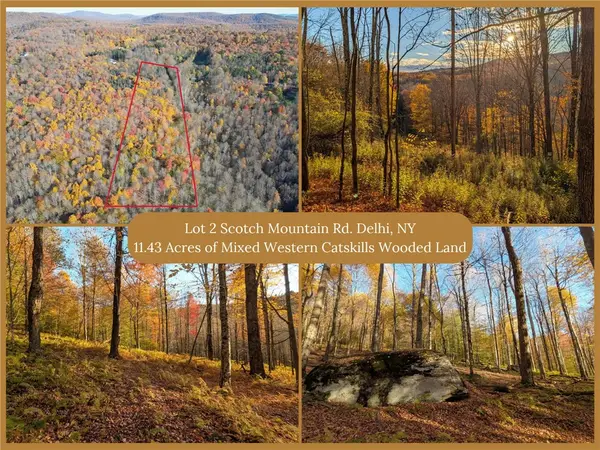 $75,000Active11.43 Acres
Lot 2 Scotch Mt Road, Delhi, NY 13753
MLS# R1723395Listed by: KELLER WILLIAMS UPSTATE NY PROPERTIES 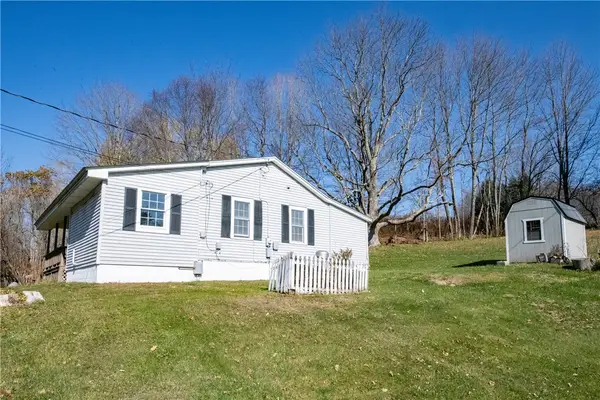 $270,000Active4 beds 2 baths1,195 sq. ft.
93 Meredith Street, Delhi, NY 13753
MLS# R1726145Listed by: JEWETT AND JEWETT LLC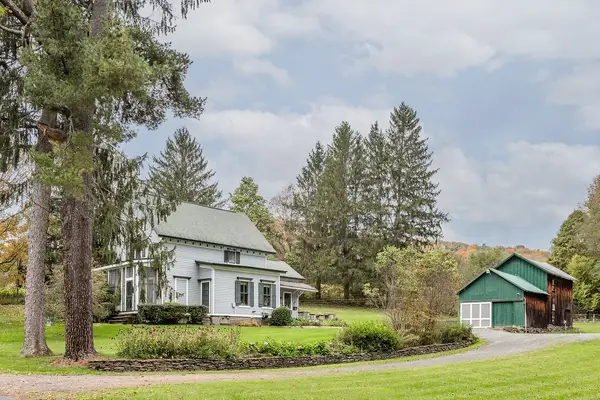 $599,000Active3 beds 2 baths1,850 sq. ft.
67 Fisk Road, Delhi, NY 13753
MLS# R1720114Listed by: KELLER WILLIAMS UPSTATE NY PROPERTIES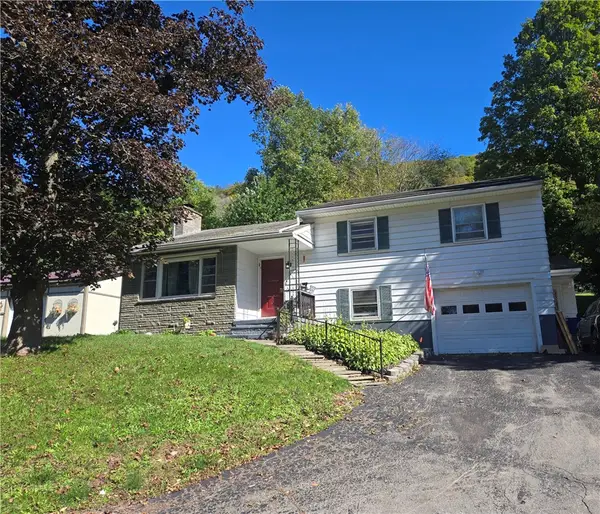 $249,900Active4 beds 2 baths1,800 sq. ft.
2 Park Place, Delhi, NY 13753
MLS# R1717930Listed by: COLDWELL BANKER TIMBERLAND PROPERTIES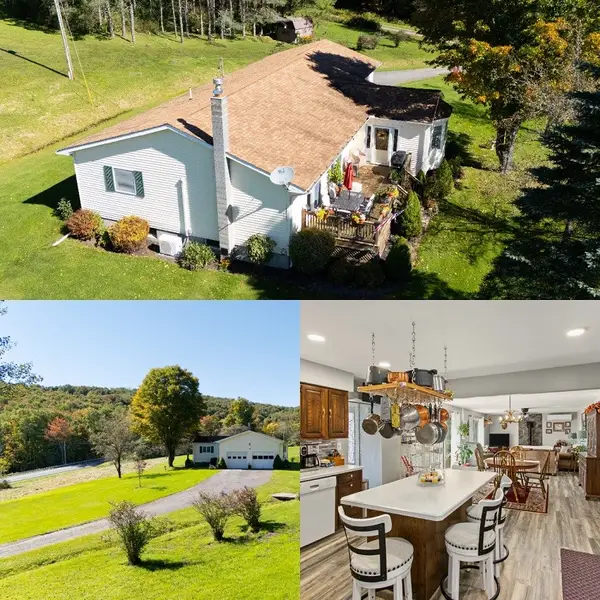 $385,000Active2 beds 1 baths1,335 sq. ft.
4908 County Highway 16, Delhi, NY 13753
MLS# R1717950Listed by: COLDWELL BANKER TIMBERLAND PROPERTIES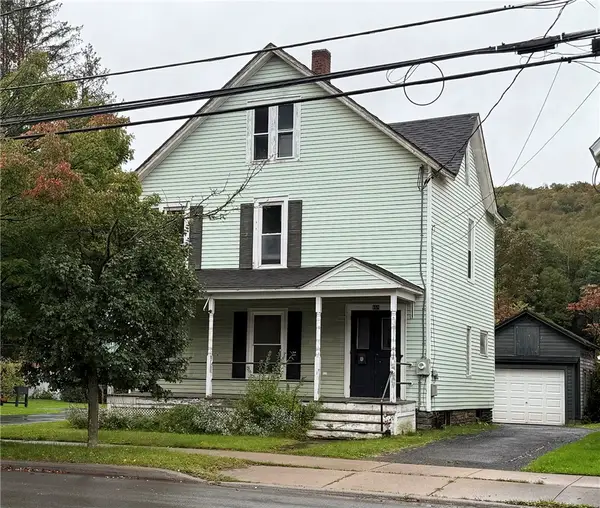 $199,000Pending4 beds 2 baths1,466 sq. ft.
169 Main Street, Delhi, NY 13753
MLS# R1718172Listed by: COLDWELL BANKER TIMBERLAND PROPERTIES $325,000Active5 beds 4 baths3,500 sq. ft.
95 Main Street, Delhi, NY 13753
MLS# 1055370Listed by: KELLER WILLIAMS UPSTATE NYPROP $379,000Pending3 beds 2 baths1,994 sq. ft.
54 Hollister Hill Road, Delhi, NY 13753
MLS# R1717188Listed by: FRANK LUMIA REAL ESTATE PLUS!, LLC $1,195,000Active4 beds 5 baths4,051 sq. ft.
11440 County Highway 14, Delhi, NY 13753
MLS# 1054071Listed by: KELLER WILLIAMS UPSTATE NYPROP


Protect your home and budget from life's surprises with an Assurant Home Warranty, backed by a partner that supports you through every step of homeownership. Explore Plans.
© 2023 - 2026 ERA Franchise Systems LLC. All rights reserved. ERA Franchise Systems LLC fully supports the principles of the Fair Housing Act and the Equal Opportunity Act. ERA, ERA Real Estate powered, and their respective logos are registered service marks of ERA Franchise Systems LLC. Each office is independently owned and operated.