
67 Fisk Road, Delhi, NY 13753
Local realty services provided by:HUNT Real Estate ERA
67 Fisk Road,Delhi, NY 13753
$599,000
- 3 Beds
- 2 Baths
- 1,850 sq. ft.
- Single family
- Active
Listed by: dara barr
Office: keller williams upstate ny properties
MLS#:R1720114
Source:NY_GENRIS
Price summary
- Price:$599,000
- Price per sq. ft.:$323.78
About this home
There is a certain magic in the air as you approach 67 Fisk. One part awe and whimsy as you pass the neighboring antique shop filled with oversized colorful metal creatures. And one part inspiration at the ornate decor of this gingerbread like farmhouse that greets you, center stage. Colorful corbels, playful shutters, embellished woodwork and elaborate cornices over arched windows. This is the quintessential farmhouse of your dreams. And the barn, just as ideal.
Inside, beadboard cabinetry define the ultimate country kitchen. A pass thru pantry with built in cupboards and drawers further highlight the vintage charm. The ceilings are tall and the floors, planked. Downstairs is spacious, with a full dining room, full bath just past the office, and living room. The screened in front porch is perfect for summer nights, and perfectly south facing. Upstairs, 3 bedrooms and a half bath continue the enchantment with incredible light and hidden nooks. The John Deere bedroom is perfect for the young at heart while the more sophisticated, newly painted bedroom down the hall shows how some updating can add a stately allure. If history excites you, this 1890 build has years of stories to learn. If walls could talk they'd share all the gossip, but admittedly would also ask for some paint, plaster repair and a little elbow grease to truly make the home shine.
Across the road is additional acreage with stream frontage on the Little Delaware River, a joy for anglers where both brown and brook trout swim. The wooded path winds along past a private pond, replete with mushrooms awaiting your amateur attempt at ID. Deer, turkey and other wildlife share your home here. There are three parcels, one of which has an additional well and dry-well in addition to the greenhouse for prepping your homegrown edible delights.
Located in the Catskill's heartland of Bovina, you'll be surrounded by infinite beauty. Protected forests, open farmland, and a thriving community that loves this wild and special corner of paradise. Halfway between Delhi and Andes, you can have your choice of restaurants and shops if you ever decide that leaving this special home has any merit....
Contact an agent
Home facts
- Year built:1890
- Listing ID #:R1720114
- Added:1 day(s) ago
- Updated:October 07, 2026 at 03:21 PM
Rooms and interior
- Bedrooms:3
- Total bathrooms:2
- Full bathrooms:1
- Half bathrooms:1
- Rooms Total:10
- Flooring:Hardwood, Varies, Vinyl
- Kitchen Description:Country Kitchen, Walk In Pantry
- Basement:Yes
- Basement Description:Partial, Walk Up Access
- Living area:1,850 sq. ft.
Heating and cooling
- Heating:Forced Air, Oil
Structure and exterior
- Year built:1890
- Building area:1,850 sq. ft.
- Lot area:4.45 Acres
- Lot Features:Irregular Lot
- Architectural Style:Farmhouse, Victorian
- Construction Materials:Wood Siding
- Exterior Features:Deck, Porch, Screened
- Foundation Description:Stone
- Levels:2 Stories
Utilities
- Water:Well
- Sewer:Septic Tank
Finances and disclosures
- Price:$599,000
- Price per sq. ft.:$323.78
- Tax amount:$5,151
Features and amenities
- Laundry features:Electric Water Heater, In Basement
- Amenities:Deck, int_feat_Den
Parking
- Parking description:Detached, Garage, Shared Driveway, Storage
- Garage:Yes
- Garage spaces:1
New listings near 67 Fisk Road
- New
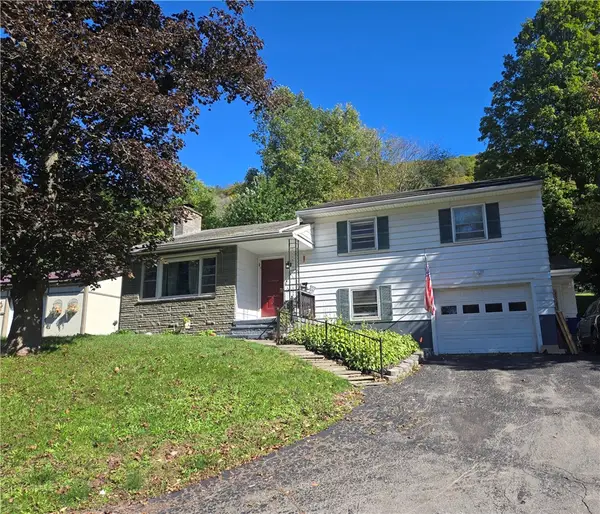 $249,900Active4 beds 2 baths1,800 sq. ft.
2 Park Place, Delhi, NY 13753
MLS# R1717930Listed by: COLDWELL BANKER TIMBERLAND PROPERTIES - New
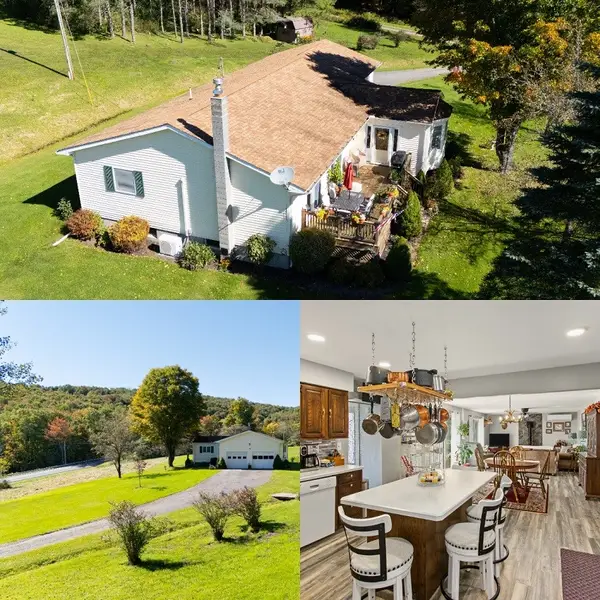 $385,000Active2 beds 1 baths1,335 sq. ft.
4908 County Highway 16, Delhi, NY 13753
MLS# R1717950Listed by: COLDWELL BANKER TIMBERLAND PROPERTIES - New
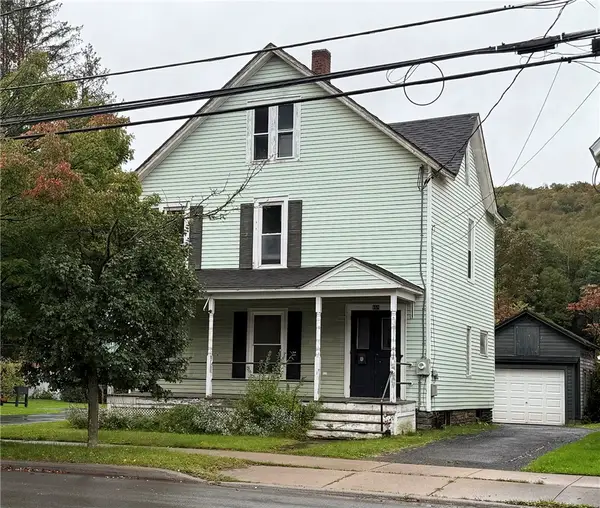 $199,000Active4 beds 2 baths1,466 sq. ft.
169 Main Street, Delhi, NY 13753
MLS# R1718172Listed by: COLDWELL BANKER TIMBERLAND PROPERTIES  $379,000Active3 beds 2 baths1,994 sq. ft.
54 Hollister Hill Road, Delhi, NY 13753
MLS# R1717188Listed by: FRANK LUMIA REAL ESTATE PLUS!, LLC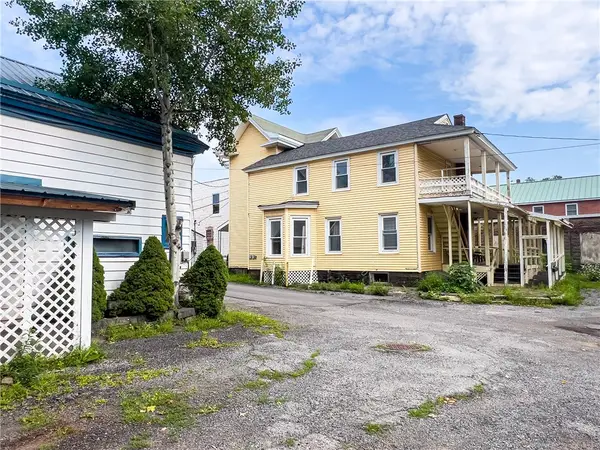 $365,000Active5 beds 4 baths3,500 sq. ft.
95 Main Street, Delhi, NY 13753
MLS# R1717071Listed by: KELLER WILLIAMS UPSTATE NY PROPERTIES $325,000Active3 beds 1 baths1,656 sq. ft.
1352 County Highway 16, Delhi, NY 13753
MLS# R1716158Listed by: JEWETT AND JEWETT LLC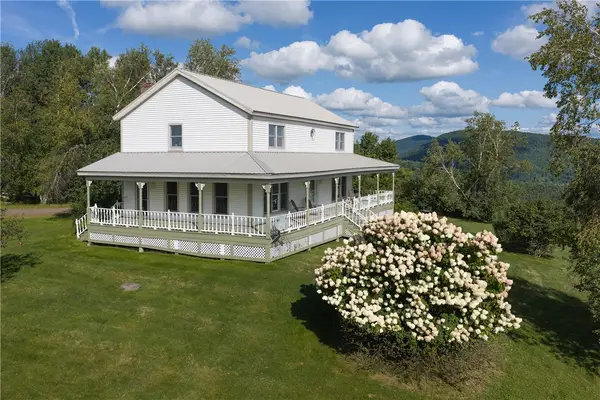 $580,000Pending3 beds 5 baths2,142 sq. ft.
337 Collins Terrace, Delhi, NY 13753
MLS# R1714718Listed by: KELLER WILLIAMS UPSTATE NY PROPERTIES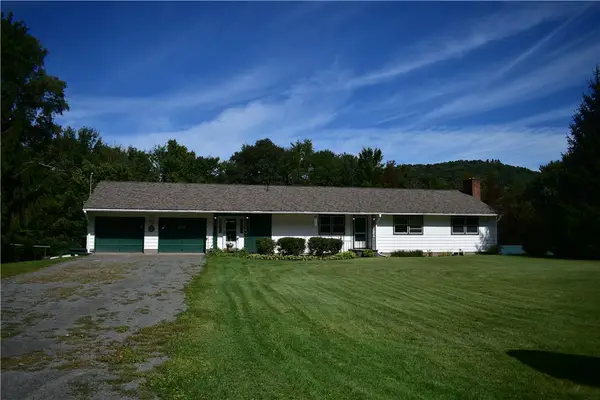 $375,000Active5 beds 3 baths1,612 sq. ft.
1996 Arbor Hill Road, Delhi, NY 13753
MLS# R1714267Listed by: EXP REALTY, LLC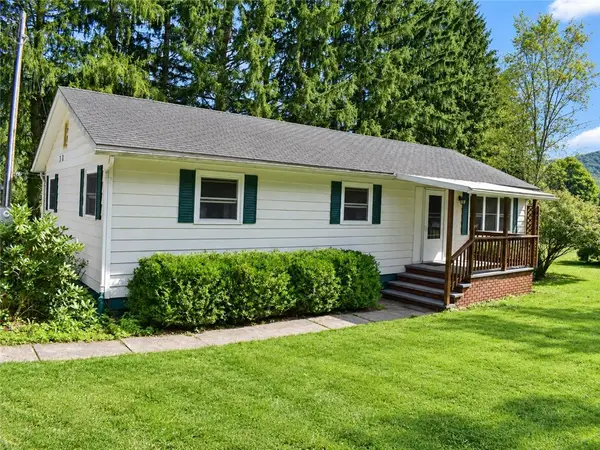 $125,000Pending3 beds 2 baths1,100 sq. ft.
269 Main Street, Delhi, NY 13753
MLS# R1714352Listed by: EXP REALTY, LLC


Protect your home and budget from life's surprises with an Assurant Home Warranty, backed by a partner that supports you through every step of homeownership. Explore Plans.
© 2023 - 2026 ERA Franchise Systems LLC. All rights reserved. ERA Franchise Systems LLC fully supports the principles of the Fair Housing Act and the Equal Opportunity Act. ERA, ERA Real Estate powered, and their respective logos are registered service marks of ERA Franchise Systems LLC. Each office is independently owned and operated.