
260 Pines Drive #8-3, Denver, NY 12421
Local realty services provided by:HUNT Real Estate ERA
260 Pines Drive #8-3,Denver, NY 12421
$195,000
- 3 Beds
- 2 Baths
- 1,325 sq. ft.
- Townhouse
- Active
Listed by: jeffrey ashton
Office: coldwell banker timberland properties
MLS#:R1705393
Source:NY_GENRIS
Price summary
- Price:$195,000
- Price per sq. ft.:$147.17
- Monthly HOA dues:$540
About this home
Catskills Townhouse Living at Roxbury Run Village
Enjoy the best of Catskill Mountain living in this inviting three-bedroom, two-bath townhouse at Roxbury Run Village. The open-concept floor plan creates a comfortable, easy-flowing space for everyday living and entertaining, highlighted by a dramatic floor-to-ceiling stone fireplace that serves as the centerpiece of the living area.
Step outside onto the private deck and enjoy the surrounding natural beauty, with easy access to the community’s impressive recreational amenities. Residents can take advantage of swimming, tennis, hiking trails, and a dedicated dog run—all within the community.
Whether you’re looking for a weekend escape, a full-time Catskills retreat, or a low-maintenance home surrounded by nature, this Roxbury Run Village townhouse offers a wonderful combination of comfort, recreation, and mountain living.
Contact an agent
Home facts
- Year built:1980
- Listing ID #:R1705393
- Added:48 day(s) ago
- Updated:October 01, 2026 at 03:53 PM
Rooms and interior
- Bedrooms:3
- Total bathrooms:2
- Full bathrooms:2
- Rooms Total:8
- Flooring:Carpet, Ceramic Tile, Varies, Vinyl
- Kitchen Description:Dishwasher, Kitchen Island, Microwave, Pantry, Refrigerator
- Basement:Yes
- Basement Description:Crawl Space
- Living area:1,325 sq. ft.
Heating and cooling
- Heating:Baseboard, Electric
Structure and exterior
- Roof:Asphalt
- Year built:1980
- Building area:1,325 sq. ft.
- Lot area:0.04 Acres
- Lot Features:Rectangular, Rural Lot
- Construction Materials:Frame, Wood Siding
- Exterior Features:Deck, Tennis Courts
- Levels:2 Stories
Utilities
- Water:Connected, Public, Water Connected
- Sewer:Connected, Sewer Connected
Finances and disclosures
- Price:$195,000
- Price per sq. ft.:$147.17
- Tax amount:$5,426
Features and amenities
- Appliances:Dishwasher, Dryer, Microwave, Refrigerator, Washer
- Laundry features:Dryer, Electric Water Heater, Washer
- Amenities:Deck, Skylights
Parking
- Parking description:No Garage, Open
New listings near 260 Pines Drive #8-3
- New
 $419,000Active3 beds 2 baths2,100 sq. ft.
164 Grant Morse Road, Denver, NY 12421
MLS# R1717535Listed by: KELLER WILLIAMS UPSTATE NY PROPERTIES  $575,000Active3 beds 2 baths1,726 sq. ft.
366 John Shultis Road, Denver, NY 12421
MLS# R1712025Listed by: KELLER WILLIAMS UPSTATE NY PROPERTIES $399,000Active3 beds 1 baths1,000 sq. ft.
34 Gary Place, Roxbury, NY 12474
MLS# R1702165Listed by: COLDWELL BANKER TIMBERLAND PROPERTIES $189,000Active14.43 Acres
349 Bed Holw Road, Denver, NY 12474
MLS# R1701796Listed by: KELLER WILLIAMS UPSTATE NY PROPERTIES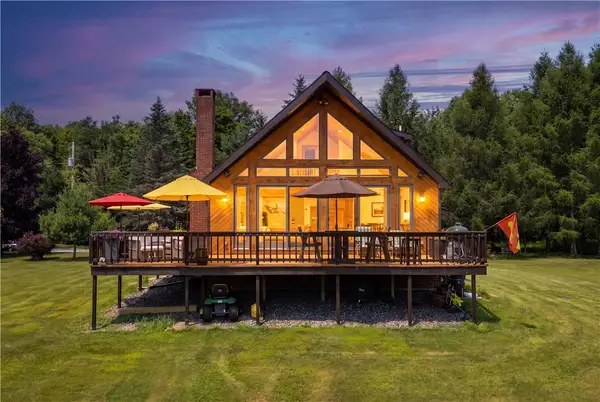 $589,000Pending3 beds 2 baths1,316 sq. ft.
121 Quail Ridge Road, Denver, NY 12421
MLS# R1699300Listed by: COLDWELL BANKER TIMBERLAND PROPERTIES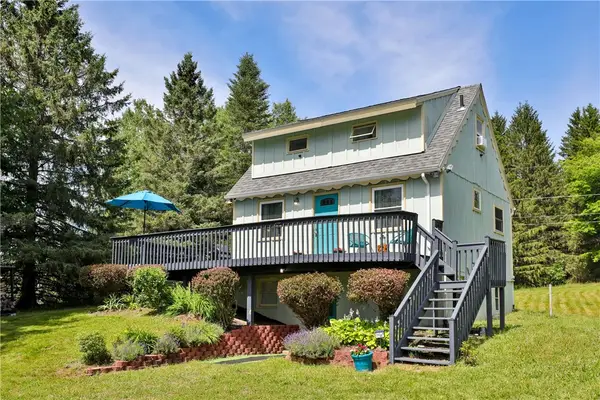 $365,000Active3 beds 2 baths1,200 sq. ft.
31 Lakota Drive, Denver, NY 12421
MLS# R1699027Listed by: KELLER WILLIAMS UPSTATE NY PROPERTIES $183,000Active2 beds 1 baths904 sq. ft.
220 Woodland Drive #2-1, Denver, NY 12421
MLS# R1693270Listed by: COLDWELL BANKER TIMBERLAND PROPERTIES $224,000Active2 beds 2 baths1,050 sq. ft.
697 Rossman Rd, Denver, NY 12421
MLS# R1684984Listed by: KELLER WILLIAMS UPSTATE NY PROPERTIES $49,000Active13.4 Acres
John B Hewitt Spur, Roxbury, NY 12421
MLS# R1672565Listed by: COLDWELL BANKER TIMBERLAND PROPERTIES


Protect your home and budget from life's surprises with an Assurant Home Warranty, backed by a partner that supports you through every step of homeownership. Explore Plans.
© 2023 - 2026 ERA Franchise Systems LLC. All rights reserved. ERA Franchise Systems LLC fully supports the principles of the Fair Housing Act and the Equal Opportunity Act. ERA, ERA Real Estate powered, and their respective logos are registered service marks of ERA Franchise Systems LLC. Each office is independently owned and operated.