
31 Lakota Drive, Denver, NY 12421
Local realty services provided by:ERA Team VP Real Estate
31 Lakota Drive,Denver, NY 12421
$365,000
- 3 Beds
- 2 Baths
- 1,200 sq. ft.
- Single family
- Active
Upcoming open houses
- Sat, Sep 0511:00 am - 01:00 pm
Listed by: pamela jean orr, judy m. black
Office: keller williams upstate ny properties
MLS#:R1699027
Source:NY_GENRIS
Price summary
- Price:$365,000
- Price per sq. ft.:$304.17
About this home
Welcome to "La Casita," a newly renovated and well appointed retreat in the heart of the Catskill Mountains. Enjoy mountain views from this lovely home situated on a secluded private road with easy access to the adjacent county road. Beautiful perennial plantings and landscaping create a welcoming and picturesque setting. Currently operating as a successful airbnb, this charming Cape offers 3 floors of living space. On the main floor, you'll find a stunning kitchen with custom built maple cabinets, quartz countertops, stainless-steel appliances, a downdraft Jennaire range with 2-burners and a griddle top, and a premium Bosch dishwasher. The bathroom features porcelain tile flooring with a soaking tub/shower. The cozy living room brings the outdoors in with lots of windows and mountain views, while a woodstove hearth warms both body and soul. Outside, enjoy the wraparound deck for convenient barbecuing, and a large picnic table for entertaining friends and family. Enjoy nights under the stars around the private backyard fire pit. The walkout ground floor includes a convenient mudroom to leave your coats, skis or gear, all adjacent to a laundry/utility room with a new washer/dryer tower and a new water heater. This floor level also includes a large bedroom/game room suite with its own spacious bathroom, featuring a separate shower and a jacuzzi tub. One flight up is the open kitchen/dining/living space as well as a second bath while another flight up brings you to the two additional bedrooms. There is plenty of storage throughout, with all custom-made closets. A new roof was also recently installed in 2021. Located near 3 popular ski resorts, 2 golf courses, maintained hiking trails, great fishing and canoeing/kayaking opportunities, this is a perfect 4-season getaway. Whether you are seeking a turnkey private retreat, a full-time home or an investment property, this mountain house is ready to impress....
Contact an agent
Home facts
- Year built:1993
- Listing ID #:R1699027
- Added:44 day(s) ago
- Updated:September 05, 2026 at 05:44 PM
Rooms and interior
- Bedrooms:3
- Total bathrooms:2
- Full bathrooms:2
- Rooms Total:9
- Flooring:Carpet, Laminate, Tile, Varies
- Dining Description:Separate Formal Dining Room
- Kitchen Description:Country Kitchen, Dishwasher, Microwave, Pantry, Refrigerator
- Basement:Yes
- Basement Description:Walk Out Access
- Living area:1,200 sq. ft.
Heating and cooling
- Cooling:Wall Units
- Heating:Baseboard, Electric, Forced Air
Structure and exterior
- Roof:Asphalt, Shingle
- Year built:1993
- Building area:1,200 sq. ft.
- Lot area:1.03 Acres
- Lot Features:Irregular Lot, Rural Lot
- Architectural Style:Cape Cod
- Construction Materials:Block, Concrete, Copper Plumbing, Frame, Wood Siding
- Exterior Features:Deck
- Foundation Description:Block, Poured
- Levels:2 Stories
Schools
- High school:Roxbury Central
Utilities
- Water:Well
- Sewer:Septic Tank
Finances and disclosures
- Price:$365,000
- Price per sq. ft.:$304.17
- Tax amount:$2,931
Features and amenities
- Appliances:Dishwasher, Dryer, Indoor Grill, Microwave, Refrigerator, Washer
- Laundry features:Dryer, Electric Water Heater, In Basement, Washer
- Amenities:Deck
Parking
- Parking description:No Garage
New listings near 31 Lakota Drive
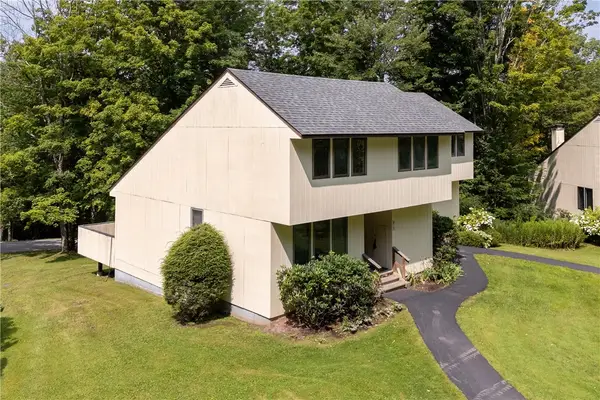 $215,000Active3 beds 2 baths1,325 sq. ft.
260 Pines Drive #8-3, Denver, NY 12421
MLS# R1705393Listed by: COLDWELL BANKER TIMBERLAND PROPERTIES $449,000Active3 beds 1 baths1,000 sq. ft.
34 Gary Place, Roxbury, NY 12474
MLS# R1702165Listed by: COLDWELL BANKER TIMBERLAND PROPERTIES $189,000Active14.43 Acres
349 Bed Holw Road, Denver, NY 12474
MLS# R1701796Listed by: KELLER WILLIAMS UPSTATE NY PROPERTIES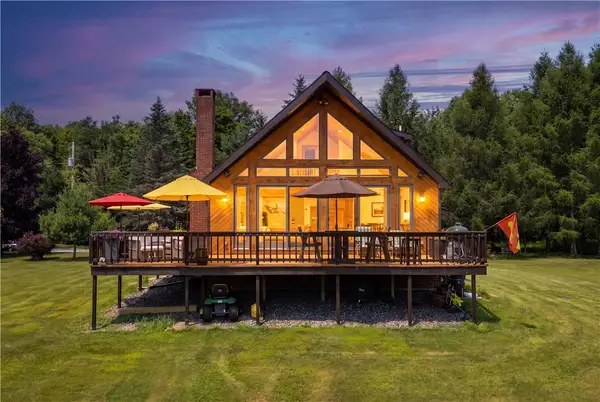 $589,000Pending3 beds 2 baths1,316 sq. ft.
121 Quail Ridge Road, Denver, NY 12421
MLS# R1699300Listed by: COLDWELL BANKER TIMBERLAND PROPERTIES $183,000Active2 beds 1 baths904 sq. ft.
220 Woodland Drive #2-1, Denver, NY 12421
MLS# R1693270Listed by: COLDWELL BANKER TIMBERLAND PROPERTIES $224,000Active2 beds 2 baths1,050 sq. ft.
697 Rossman Rd, Denver, NY 12421
MLS# R1684984Listed by: KELLER WILLIAMS UPSTATE NY PROPERTIES $149,000Pending7.07 Acres
Vega Mountain Road, Roxbury, NY 12474
MLS# R1676543Listed by: COLDWELL BANKER TIMBERLAND PROPERTIES $49,000Active13.4 Acres
John B Hewitt Spur, Roxbury, NY 12421
MLS# R1672565Listed by: COLDWELL BANKER TIMBERLAND PROPERTIES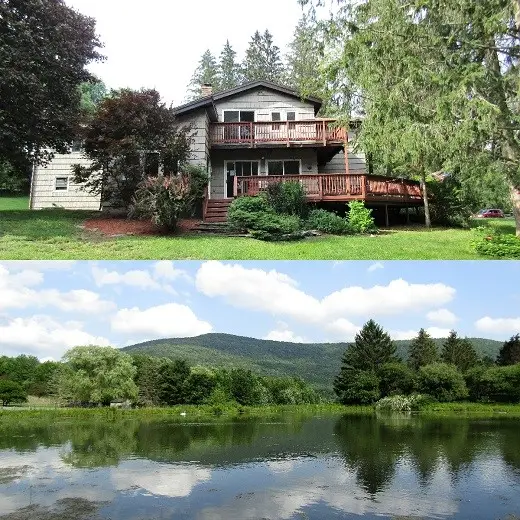 $629,000Active5 beds 4 baths3,712 sq. ft.
1888 County Highway 8, Denver, NY 12421
MLS# R1659876Listed by: COLDWELL BANKER TIMBERLAND PROPERTIES


Protect your home and budget from life's surprises with an Assurant Home Warranty, backed by a partner that supports you through every step of homeownership. Explore Plans.
© 2023 - 2026 ERA Franchise Systems LLC. All rights reserved. ERA Franchise Systems LLC fully supports the principles of the Fair Housing Act and the Equal Opportunity Act. ERA, ERA Real Estate powered, and their respective logos are registered service marks of ERA Franchise Systems LLC. Each office is independently owned and operated.