
140 Dean Road, Depew, NY 14043
Local realty services provided by:HUNT Real Estate ERA
140 Dean Road,Depew, NY 14043
$239,900
- 3 Beds
- 1 Baths
- 1,064 sq. ft.
- Single family
- Active
Upcoming open houses
- Sat, Nov 1411:00 am - 01:00 pm
Listed by: john l wagner jr.
Office: hunt real estate era
MLS#:B1727899
Source:NY_GENRIS
Price summary
- Price:$239,900
- Price per sq. ft.:$225.47
About this home
Welcome to 140 Dean Rd! This charming 1,064 sq ft ranch offers 3 bedrooms and 1 full bathroom, with a comfortable layout and plenty of potential. The home features central A/C for year-round comfort, and all first-floor windows have been replaced within the past 5 years. The partially finished basement provides additional living space with flexibility for a recreation room, home office, or hobby area. Outside, enjoy a fully fenced backyard with plenty of room for outdoor activities, entertaining, or relaxing. Located in the Lancaster School District, this home is a great opportunity for anyone looking for convenient one-floor living with additional space to make their own! Showings begin immediately and offers are reviewed without delay.
Contact an agent
Home facts
- Year built:1967
- Listing ID #:B1727899
- Added:1 day(s) ago
- Updated:November 11, 2026 at 04:30 PM
Rooms and interior
- Bedrooms:3
- Total bathrooms:1
- Full bathrooms:1
- Rooms Total:7
- Flooring:Carpet, Hardwood, Tile, Varies, Vinyl
- Kitchen Description:Refrigerator
- Basement:Yes
- Basement Description:Full, Partially Finished
- Living area:1,064 sq. ft.
Heating and cooling
- Cooling:Central Air
- Heating:Forced Air, Gas
- Central air:Yes
Structure and exterior
- Roof:Asphalt
- Year built:1967
- Building area:1,064 sq. ft.
- Lot area:0.12 Acres
- Lot Features:Rectangular, Residential Lot
- Architectural Style:Ranch
- Foundation Description:Poured
- Levels:1 Story
Schools
- High school:Lancaster High
- Middle school:Lancaster Middle
- Elementary school:John A Sciole Elementary
Utilities
- Water:Connected, Public, Water Connected
- Sewer:Connected, Sewer Connected
Finances and disclosures
- Price:$239,900
- Price per sq. ft.:$225.47
- Tax amount:$5,015
Features and amenities
- Appliances:Gas Range, Refrigerator
Parking
- Parking description:No Garage
New listings near 140 Dean Road
- New
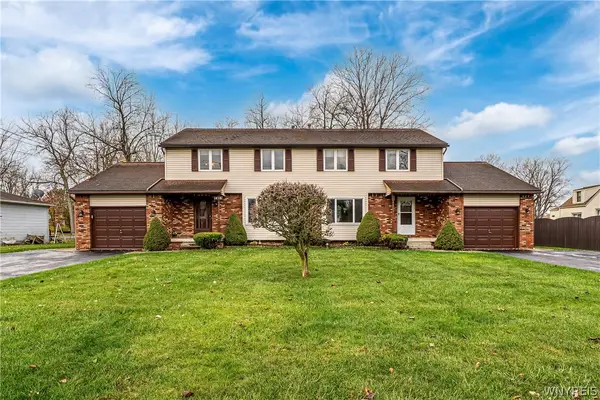 $399,999Active6 beds 4 baths3,240 sq. ft.
1416 Borden Road, Depew, NY 14043
MLS# B1727969Listed by: MJ PETERSON REAL ESTATE INC. - New
 $374,900Active3 beds 2 baths1,528 sq. ft.
75 Michael Anthony Lane, Depew, NY 14043
MLS# B1727845Listed by: PRESTIGE FAMILY REALTY 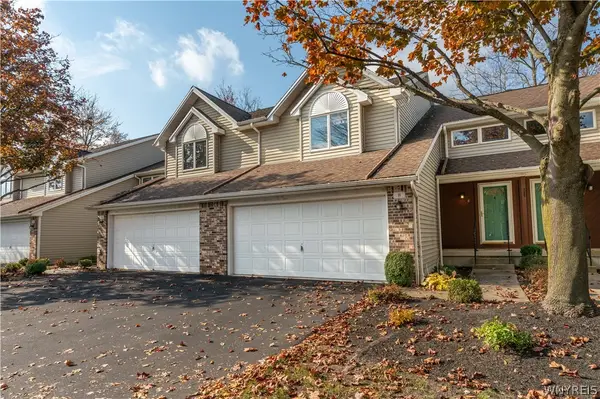 $289,500Pending2 beds 2 baths1,480 sq. ft.
8 Northwood Drive, Depew, NY 14043
MLS# B1725549Listed by: REALTY ONE GROUP EMPOWER $300,000Active3 beds 2 baths2,046 sq. ft.
68 Cornell Drive, Depew, NY 14043
MLS# B1724968Listed by: HOWARD HANNA WNY INC. $249,900Active3 beds 1 baths960 sq. ft.
190 Dean Road, Depew, NY 14043
MLS# B1722620Listed by: COLDWELL BANKER INTEGRITY REAL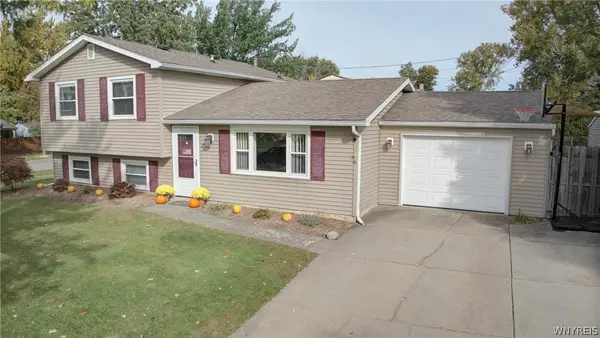 $274,900Pending3 beds 2 baths1,528 sq. ft.
26 Madeira Drive, Depew, NY 14043
MLS# B1724928Listed by: ELEMENT REALTY SERVICES $349,000Pending4 beds 4 baths2,226 sq. ft.
1433 Como Park Boulevard, Depew, NY 14043
MLS# B1724856Listed by: OWN NY REAL ESTATE LLC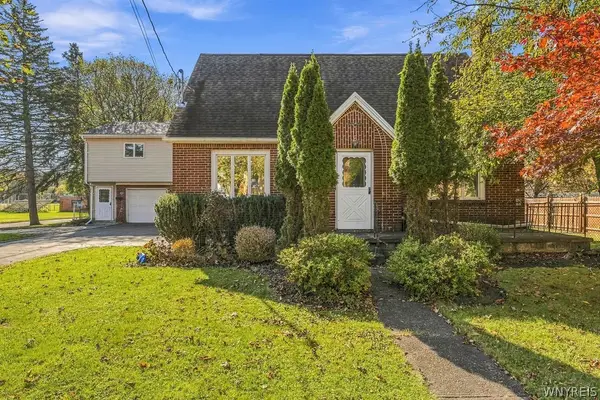 $250,000Pending4 beds 3 baths2,083 sq. ft.
128 Laverack Ave, Depew, NY 14043
MLS# B1724594Listed by: HUNT REAL ESTATE ERA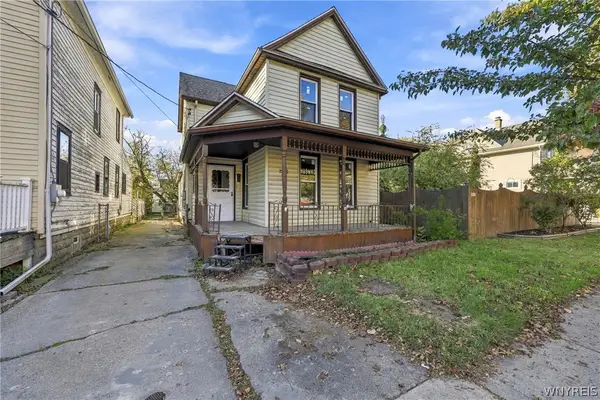 Listed by ERA$169,900Active3 beds 2 baths2,028 sq. ft.
178 Warsaw Street, Depew, NY 14043
MLS# B1723955Listed by: HUNT REAL ESTATE ERA


Protect your home and budget from life's surprises with an Assurant Home Warranty, backed by a partner that supports you through every step of homeownership. Explore Plans.
© 2023 - 2026 ERA Franchise Systems LLC. All rights reserved. ERA Franchise Systems LLC fully supports the principles of the Fair Housing Act and the Equal Opportunity Act. ERA, ERA Real Estate powered, and their respective logos are registered service marks of ERA Franchise Systems LLC. Each office is independently owned and operated.