
54 Madeira Drive, Depew, NY 14043
Local realty services provided by:ERA Team VP Real Estate
54 Madeira Drive,Depew, NY 14043
$319,900
- 3 Beds
- 2 Baths
- 1,260 sq. ft.
- Single family
- Active
Listed by: sherry a thomas
Office: wny metro roberts realty
MLS#:B1720186
Source:NY_GENRIS
Price summary
- Price:$319,900
- Price per sq. ft.:$253.89
About this home
Welcome to this updated and well-maintained raised ranch offering 3 bedrooms, 1.5 baths, and an attached 1-car garage. From the moment you enter, a beautiful focal wall extending from the lower level to the soaring open ceiling creates an impressive first impression. The bright and inviting living room features hardwood floors and large windows that fill the home with natural light. The open-concept dining and kitchen area features luxury vinyl flooring and provides a comfortable flow for everyday living and entertaining. A sliding glass door from the dining room leads to the upper deck, extending the living space outdoors.
The updated full bath features a walk-in shower, while generous closets throughout provide plenty of storage. The finished lower level adds even more living and entertaining space with a spacious family room and wet bar area complete with a wine refrigerator. An exterior door provides direct access from the family room to the patio and backyard, and a convenient half bath is located in this area. The lower level also includes the laundry room and interior access to the attached garage.
All appliances are included! Outside, enjoy a fully fenced yard featuring a fire pit, storage shed, upper deck, patio, and Govee exterior lighting—perfect for relaxing or entertaining. Conveniently located near shopping, schools, restaurants, a movie theater, parks, and a nature preserve. A move-in-ready home offering thoughtful updates, abundant natural light, flexible living space, and plenty of room to enjoy both indoors and out! Public records indicate square footage is 1260 sq. ft. with 972 sq. ft. of that amount indicated as being above grade....
Contact an agent
Home facts
- Year built:1974
- Subdivision & Development:Buffalo Crk Reservation
- Listing ID #:B1720186
- Added:1 day(s) ago
- Updated:October 08, 2026 at 09:40 PM
Rooms and interior
- Bedrooms:3
- Total bathrooms:2
- Full bathrooms:1
- Half bathrooms:1
- Rooms Total:7
- Flooring:Carpet, Hardwood, Varies
- Dining Description:Bar, Living Dining Room, Separate Formal Dining Room
- Kitchen Description:Dishwasher, Microwave, Refrigerator
- Basement:Yes
- Basement Description:Partially Finished, Walk Out Access
- Living area:1,260 sq. ft.
Heating and cooling
- Cooling:Central Air
- Heating:Forced Air, Gas
- Central air:Yes
Structure and exterior
- Roof:Asphalt
- Year built:1974
- Building area:1,260 sq. ft.
- Lot area:0.15 Acres
- Lot Features:Near Public Transit, Rectangular, Residential Lot
- Architectural Style:Raised Ranch
- Construction Materials:Copper Plumbing, Vinyl Siding
- Exterior Features:Deck, Fully Fenced, Patio
- Foundation Description:Poured
- Levels:1 Story
Schools
- High school:Depew High
- Middle school:Depew Middle
- Elementary school:Cayuga Heights Elementary
Utilities
- Water:Connected, Public, Water Connected
- Sewer:Connected, Sewer Connected
Finances and disclosures
- Price:$319,900
- Price per sq. ft.:$253.89
- Tax amount:$7,965
Features and amenities
- Appliances:Dishwasher, Dryer, Gas Range, Microwave, Refrigerator, Washer, Wine Cooler
- Laundry features:Dryer, In Basement, Washer
- Amenities:Bar, Deck
Parking
- Parking description:Attached, Garage, Garage Door Opener
- Garage:Yes
- Garage spaces:1
New listings near 54 Madeira Drive
- New
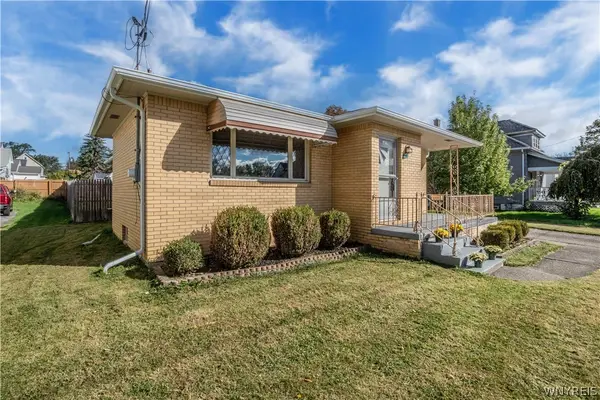 $298,500Active3 beds 2 baths1,380 sq. ft.
40 Hawro Place, Depew, NY 14043
MLS# B1720963Listed by: HOWARD HANNA WNY INC. - New
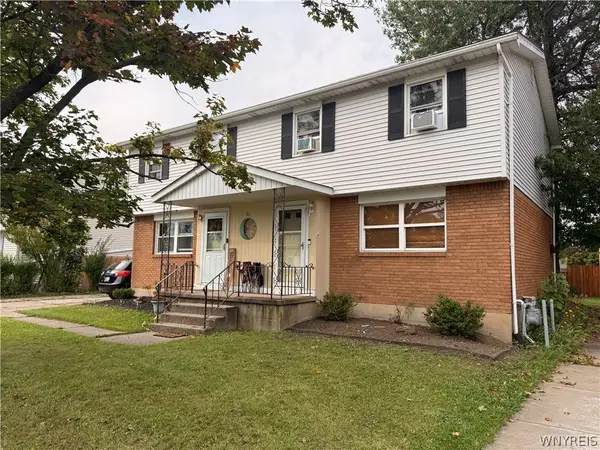 Listed by ERA$349,900Active6 beds 4 baths2,068 sq. ft.
24 Jeffrey Drive, Depew, NY 14043
MLS# B1720766Listed by: HUNT REAL ESTATE ERA - Open Sun, 11am to 1pmNew
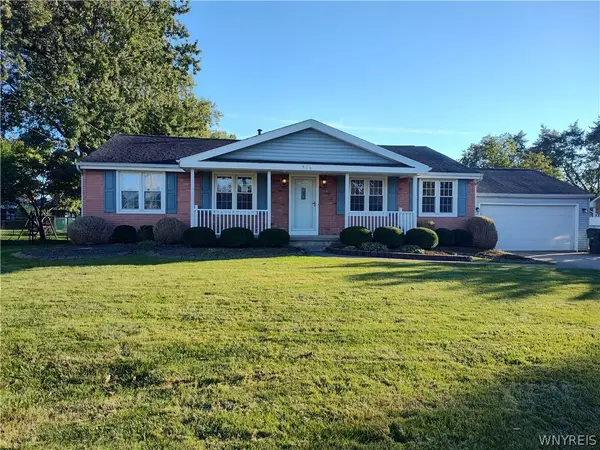 $280,000Active3 beds 2 baths1,366 sq. ft.
415 Columbia Avenue, Depew, NY 14043
MLS# B1720513Listed by: WNY METRO ROBERTS REALTY - Open Sun, 11am to 1pmNew
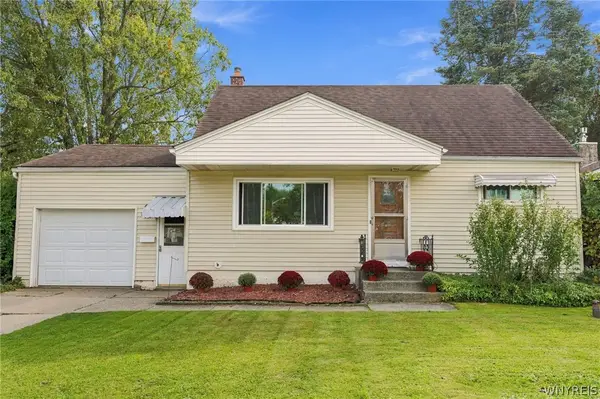 Listed by ERA$249,900Active3 beds 1 baths1,188 sq. ft.
305 Rehm Road, Depew, NY 14043
MLS# B1720589Listed by: HUNT REAL ESTATE ERA - Open Sat, 1 to 3pmNew
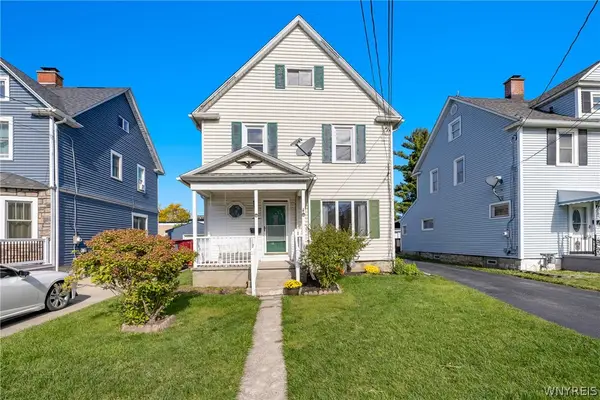 $279,999Active3 beds 2 baths1,477 sq. ft.
16 Grant Street, Depew, NY 14043
MLS# B1719673Listed by: EXP REALTY - New
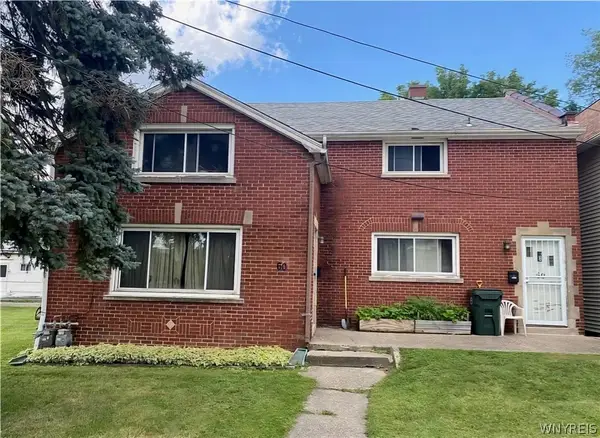 $299,000Active6 beds 2 baths2,230 sq. ft.
60 Saint James Street, Depew, NY 14043
MLS# B1720156Listed by: WNYBYOWNER.COM - New
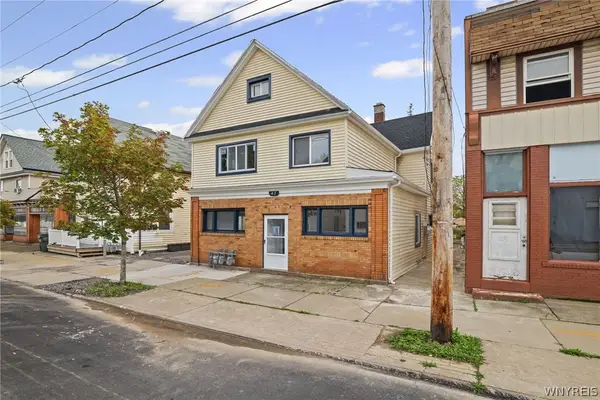 Listed by ERA$289,900Active7 beds 3 baths2,647 sq. ft.
47 Main Street, Depew, NY 14043
MLS# B1719815Listed by: HUNT REAL ESTATE ERA  $199,900Pending3 beds 1 baths1,120 sq. ft.
7 Ridgeview Street, Depew, NY 14043
MLS# B1718567Listed by: WNY METRO ROBERTS REALTY- New
 $250,000Active2 beds 2 baths1,120 sq. ft.
121 Slate Bottom Drive, Depew, NY 14043
MLS# B1718995Listed by: MJ PETERSON REAL ESTATE INC.


Protect your home and budget from life's surprises with an Assurant Home Warranty, backed by a partner that supports you through every step of homeownership. Explore Plans.
© 2023 - 2026 ERA Franchise Systems LLC. All rights reserved. ERA Franchise Systems LLC fully supports the principles of the Fair Housing Act and the Equal Opportunity Act. ERA, ERA Real Estate powered, and their respective logos are registered service marks of ERA Franchise Systems LLC. Each office is independently owned and operated.