
297 Rehm Road, Depew, NY 14043
Local realty services provided by:ERA Team VP Real Estate
297 Rehm Road,Depew, NY 14043
$249,000
- 2 Beds
- 2 Baths
- 1,186 sq. ft.
- Single family
- Active
Upcoming open houses
- Sun, Oct 1811:00 am - 01:00 pm
Listed by: heath henneberger
Office: re/max precision
MLS#:B1721050
Source:NY_GENRIS
Price summary
- Price:$249,000
- Price per sq. ft.:$209.95
About this home
Welcome to 297 Rehm Road — a beautifully updated home that has been cared for from top to bottom and is ready for its next owner!
This home offers a long list of meaningful improvements, including a new furnace and UV air filtration system in 2026, hot water tank and refrigerator in 2025, updated kitchen and bath in 2023, rear patio in 2020, and roof replaced in 2016.
Inside, thoughtful improvements include updated flooring, refined molding, modern lighting, ceiling fans and layout enhancements that create a more polished, open and inviting feel.
Step outside to a backyard with real personality — mature trees, established landscaping, garden areas, a spacious patio and plenty of room to relax or entertain. The setting feels private and tucked away, with a storage shed adding even more functionality. A whole-house generator is another great feature, and the home has been meticulously maintained throughout.
Located in a convenient neighborhood close to shopping, thruways, parks, playgrounds and everyday amenities, 297 Rehm offers the kind of updates, comfort and pride of ownership that make it easy to feel at home from the moment you walk in.
Come see everything this home has to offer!...
Contact an agent
Home facts
- Year built:1956
- Listing ID #:B1721050
- Added:8 day(s) ago
- Updated:October 18, 2026 at 07:05 PM
Rooms and interior
- Bedrooms:2
- Total bathrooms:2
- Full bathrooms:1
- Half bathrooms:1
- Rooms Total:5
- Flooring:Carpet, Varies
- Dining Description:Living Dining Room
- Kitchen Description:Dishwasher, Microwave, Refrigerator
- Basement:Yes
- Basement Description:Full, Partially Finished
- Living area:1,186 sq. ft.
Heating and cooling
- Cooling:Central Air
- Heating:Forced Air, Gas
- Central air:Yes
Structure and exterior
- Roof:Shingle
- Year built:1956
- Building area:1,186 sq. ft.
- Lot area:0.17 Acres
- Lot Features:Near Public Transit, Rectangular, Residential Lot, Wooded
- Architectural Style:Ranch
- Construction Materials:Composite Siding, Wood Siding
- Exterior Features:Fully Fenced, Patio
- Foundation Description:Poured
- Levels:1 Story
Utilities
- Water:Public, Water Available
- Sewer:Connected, Sewer Connected
Finances and disclosures
- Price:$249,000
- Price per sq. ft.:$209.95
- Tax amount:$6,086
Features and amenities
- Appliances:Dishwasher, Dryer, Gas Range, Generator, Microwave, Refrigerator, Washer
- Laundry features:Dryer, Washer
Parking
- Parking description:Attached, Garage, Garage Door Opener
- Garage:Yes
- Garage spaces:2
New listings near 297 Rehm Road
- New
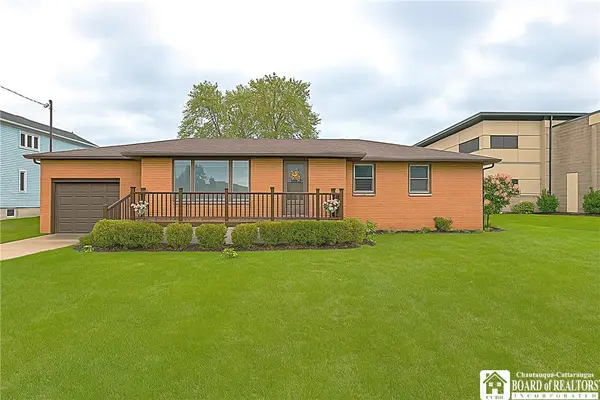 $249,900Active2 beds 1 baths976 sq. ft.
5137 Transit Road, Depew, NY 14043
MLS# R1722987Listed by: DEZ REALTY LLC - Open Sun, 11am to 1pmNew
 $209,999Active3 beds 1 baths1,104 sq. ft.
186 Lou Ann Drive, Depew, NY 14043
MLS# B1722725Listed by: MJ PETERSON REAL ESTATE INC. - New
 $149,900Active3 beds 2 baths1,312 sq. ft.
1494 Como Park Boulevard, Depew, NY 14043
MLS# B1722057Listed by: EXP REALTY - New
 Listed by ERA$224,900Active3 beds 1 baths1,148 sq. ft.
160 Banko Drive, Depew, NY 14043
MLS# B1721000Listed by: HUNT REAL ESTATE ERA - New
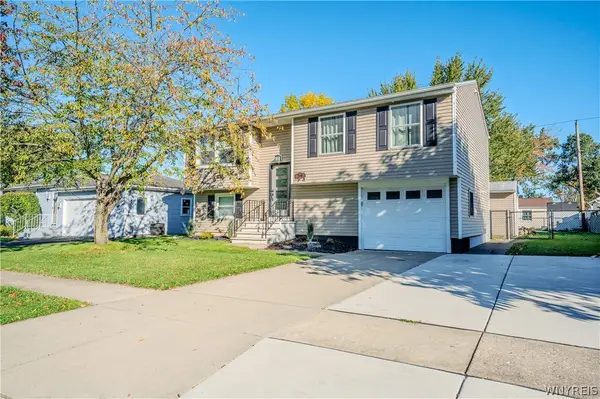 $319,900Active3 beds 2 baths1,260 sq. ft.
54 Madeira Drive, Depew, NY 14043
MLS# B1720186Listed by: WNY METRO ROBERTS REALTY - Open Sun, 11am to 1pmNew
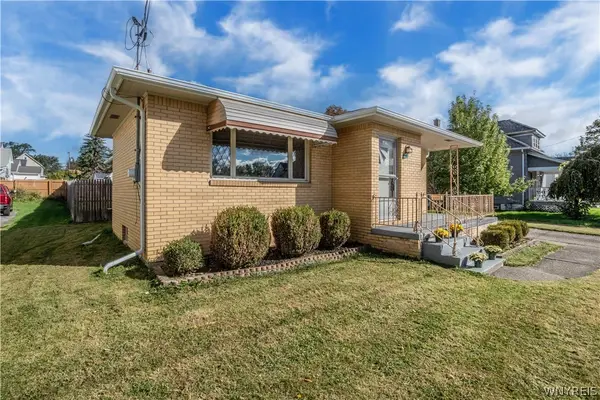 $298,500Active3 beds 2 baths1,380 sq. ft.
40 Hawro Place, Depew, NY 14043
MLS# B1720963Listed by: HOWARD HANNA WNY INC. 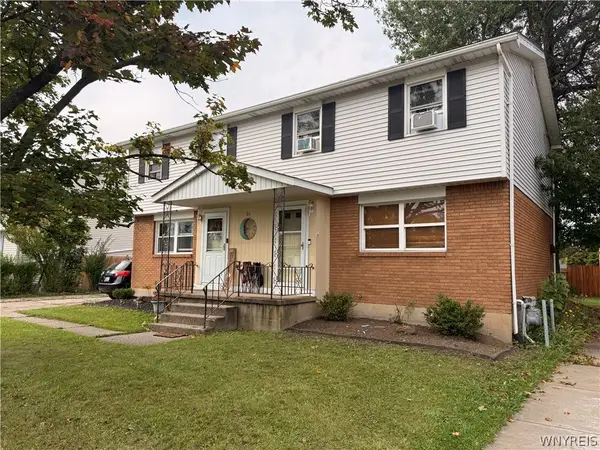 Listed by ERA$349,900Pending6 beds 4 baths2,068 sq. ft.
24 Jeffrey Drive, Depew, NY 14043
MLS# B1720766Listed by: HUNT REAL ESTATE ERA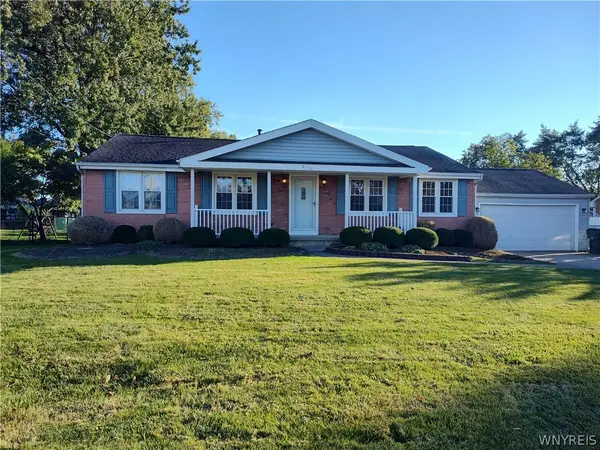 $280,000Pending3 beds 2 baths1,366 sq. ft.
415 Columbia Avenue, Depew, NY 14043
MLS# B1720513Listed by: WNY METRO ROBERTS REALTY- New
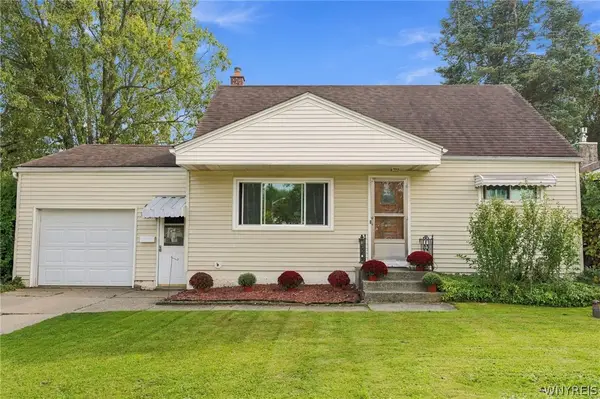 Listed by ERA$249,900Active3 beds 1 baths1,188 sq. ft.
305 Rehm Road, Depew, NY 14043
MLS# B1720589Listed by: HUNT REAL ESTATE ERA


Protect your home and budget from life's surprises with an Assurant Home Warranty, backed by a partner that supports you through every step of homeownership. Explore Plans.
© 2023 - 2026 ERA Franchise Systems LLC. All rights reserved. ERA Franchise Systems LLC fully supports the principles of the Fair Housing Act and the Equal Opportunity Act. ERA, ERA Real Estate powered, and their respective logos are registered service marks of ERA Franchise Systems LLC. Each office is independently owned and operated.