
16 Garfield Court, Depew, NY 14043
Local realty services provided by:HUNT Real Estate ERA
16 Garfield Court,Depew, NY 14043
$399,000
- 4 Beds
- 3 Baths
- 2,212 sq. ft.
- Single family
- Active
Upcoming open houses
- Fri, Sep 1805:00 pm - 07:00 pm
Listed by: rachel corcoran
Office: own ny real estate llc.
MLS#:B1711921
Source:NY_GENRIS
Price summary
- Price:$399,000
- Price per sq. ft.:$180.38
About this home
Welcome to 16 Garfield, a darling Colonial located on a quiet cul-de-sac! This home has been lovingly maintained by the same owners for over 30 years! Up the double wide, pristine concrete driveway and into the attached garage, with a screen garage door perfect for extra entertainment space. A covered front porch spans the front of the house, giving welcoming curb appeal. Inside, you have the spacious living & dining rooms, both carpeted with original hardwood flooring underneath. Pellet fireplace with charming brick mantle adds comfort for cozy winter evenings. The Great Room has stunning cathedral ceilings and windows letting in plenty of bright, natural light. The kitchen is large enough to fit another dining table for more casual meals, and plenty of warm oak cabinetry for storage. The two full bathrooms and four good sized bedrooms gives plenty of living space, and room to grow! Outside, is the perfect backyard, with concrete patio, fenced-in yard, shed for additional storage, and in-ground pool. The front porch and siding were refinished in 2005. Negotiations begin Tuesday 9/22 at 10am....
Contact an agent
Home facts
- Year built:1974
- Subdivision & Development:Marywood Farms Pt I
- Listing ID #:B1711921
- Added:1 day(s) ago
- Updated:September 14, 2026 at 10:32 AM
Rooms and interior
- Bedrooms:4
- Total bathrooms:3
- Full bathrooms:2
- Half bathrooms:1
- Rooms Total:11
- Flooring:Carpet, Varies, Vinyl
- Dining Description:Separate Formal Dining Room
- Kitchen Description:Dishwasher, Disposal, Microwave, Pantry, Refrigerator
- Basement:Yes
- Basement Description:Partial, Sump Pump
- Living area:2,212 sq. ft.
Heating and cooling
- Cooling:Central Air
- Heating:Baseboard, Gas
- Central air:Yes
Structure and exterior
- Roof:Asphalt
- Year built:1974
- Building area:2,212 sq. ft.
- Lot area:0.28 Acres
- Lot Features:Cul De Sac, Irregular Lot, Residential Lot
- Architectural Style:Colonial, Two Story
- Construction Materials:Brick, Copper Plumbing, Vinyl Siding
- Exterior Features:Fence, Fully Fenced, Patio, Pool, Porch
- Foundation Description:Poured
- Levels:2 Stories
Schools
- High school:Cheektowaga High
- Middle school:Cheektowaga Middle
Utilities
- Water:Connected, Public, Water Connected
- Sewer:Connected, Sewer Connected
Finances and disclosures
- Price:$399,000
- Price per sq. ft.:$180.38
- Tax amount:$8,984
Features and amenities
- Appliances:Dishwasher, Disposal, Dryer, Gas Range, Microwave, Refrigerator, Washer
- Laundry features:Dryer, Main Level, Washer
- Amenities:Fence, int_feat_Den
- Pool features:In Ground
Parking
- Parking description:Attached, Driveway, Garage, Garage Door Opener
- Garage:Yes
- Garage spaces:3
New listings near 16 Garfield Court
- New
 $349,900Active3 beds 2 baths1,704 sq. ft.
77 Lee Street, Depew, NY 14043
MLS# B1714294Listed by: MICHAEL J. LUH - New
 $235,000Active3 beds 2 baths1,294 sq. ft.
138 Burlington Avenue, Depew, NY 14043
MLS# B1714182Listed by: NICHOL CITY REALTY - New
 $299,900Active3 beds 2 baths1,800 sq. ft.
14 Eagle, Depew, NY 14043
MLS# B1713696Listed by: SAPERSTON REAL ESTATE CORP - New
 $324,900Active3 beds 2 baths1,305 sq. ft.
50 Bory Drive, Depew, NY 14043
MLS# B1713391Listed by: HOWARD HANNA WNY INC. - New
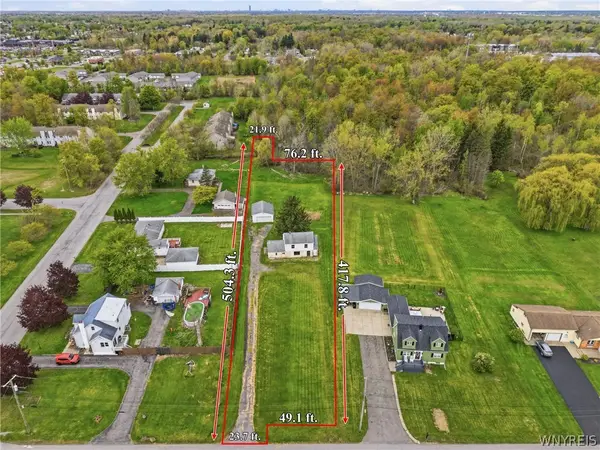 $119,900Active0.87 Acres
140 Wendel Street, Depew, NY 14043
MLS# B1713122Listed by: PRESTIGE FAMILY REALTY - New
 $324,900Active3 beds 2 baths1,754 sq. ft.
457 N Creek Drive, Depew, NY 14043
MLS# B1709811Listed by: WNY METRO ROBERTS REALTY  Listed by ERA$219,900Pending3 beds 2 baths1,590 sq. ft.
250 Rehm Road, Depew, NY 14043
MLS# B1711354Listed by: HUNT REAL ESTATE ERA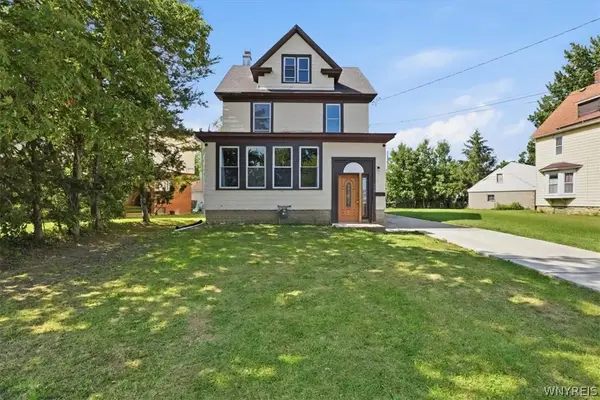 $249,900Active5 beds 2 baths2,030 sq. ft.
118 Princeton Avenue, Depew, NY 14043
MLS# B1711173Listed by: KELLER WILLIAMS REALTY WNY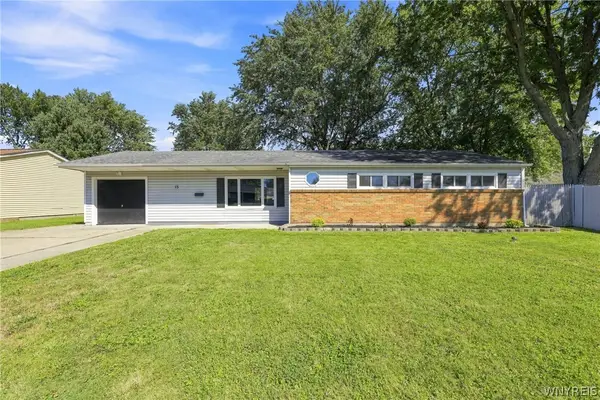 $259,900Pending3 beds 2 baths1,324 sq. ft.
15 Alys Drive E, Depew, NY 14043
MLS# B1710974Listed by: WNY METRO ROBERTS REALTY


Protect your home and budget from life's surprises with an Assurant Home Warranty, backed by a partner that supports you through every step of homeownership. Explore Plans.
© 2023 - 2026 ERA Franchise Systems LLC. All rights reserved. ERA Franchise Systems LLC fully supports the principles of the Fair Housing Act and the Equal Opportunity Act. ERA, ERA Real Estate powered, and their respective logos are registered service marks of ERA Franchise Systems LLC. Each office is independently owned and operated.