
21 Beverly Drive, Depew, NY 14043
Local realty services provided by:HUNT Real Estate ERA
21 Beverly Drive,Depew, NY 14043
$235,000
- 4 Beds
- 1 Baths
- 1,714 sq. ft.
- Single family
- Pending
Listed by: joanne hajduk
Office: wny metro roberts realty
MLS#:B1707659
Source:NY_GENRIS
Price summary
- Price:$235,000
- Price per sq. ft.:$137.11
About this home
Welcome to easy one-level living in this charming ranch-style home located in the Village of Depew within the Lancaster school district. This well-maintained property offers four bedrooms, with the largest room providing flexible space that could easily serve as a family room, home office, hobby room, or guest area. A spacious laundry area is conveniently located near the rear entrance, which opens to a large, fully fenced yard with plenty of room to enjoy outdoor living. The previous above-ground pool electrical box setup remains in place, offering the next owner the option to install a new pool or repurpose the line for another outdoor feature. All appliances are included and are less than five years old, and the seller will also leave a chest freezer and window A/C units for the buyer. The dining room/living room area is very open and can be set up as a great room. Fresh layer of insulation was added to the attic in 2025. The additional updates include a freshly painted exterior and a roof completed in 2025. Under the carport you can also find storage that can be used similar to a shed for yard equipment. Set on a quite street while still just minutes from supermarkets, shopping, restaurants, and everyday conveniences, this home offers comfort, flexibility, and a wonderful location. To allow everyone an opportunity to view the property, no offers, if any, will be entertained until 8/24 at 5:00 pm. Open House will be Saturday, August 22. from 1-3p...
Contact an agent
Home facts
- Year built:1955
- Subdivision & Development:Holland Land Company's Su
- Listing ID #:B1707659
- Added:46 day(s) ago
- Updated:October 03, 2026 at 08:27 AM
Rooms and interior
- Bedrooms:4
- Total bathrooms:1
- Full bathrooms:1
- Rooms Total:8
- Flooring:Carpet, Ceramic Tile, Laminate, Varies, Vinyl
- Dining Description:Separate Formal Dining Room
- Kitchen Description:Dishwasher, Freezer, Oven
- Living area:1,714 sq. ft.
Heating and cooling
- Cooling:Window Units
- Heating:Forced Air, Gas
Structure and exterior
- Roof:Asphalt, Membrane, Rubber
- Year built:1955
- Building area:1,714 sq. ft.
- Lot area:0.22 Acres
- Lot Features:Rectangular, Residential Lot
- Architectural Style:Ranch
- Exterior Features:Fully Fenced, Patio, Porch
- Foundation Description:Poured
- Levels:1 Story
Utilities
- Water:Connected, Public, Water Connected
- Sewer:Connected, Sewer Connected
Finances and disclosures
- Price:$235,000
- Price per sq. ft.:$137.11
- Tax amount:$6,257
Features and amenities
- Appliances:Dishwasher, Dryer, Free Standing Range, Freezer, Oven, Washer
- Laundry features:Dryer, Main Level, Washer
Parking
- Parking description:Carport
New listings near 21 Beverly Drive
- Open Wed, 5 to 7pmNew
 $199,900Active3 beds 1 baths1,120 sq. ft.
7 Ridgeview Street, Depew, NY 14043
MLS# B1718567Listed by: WNY METRO ROBERTS REALTY - New
 $250,000Active2 beds 2 baths1,120 sq. ft.
121 Slate Bottom Drive, Depew, NY 14043
MLS# B1718995Listed by: MJ PETERSON REAL ESTATE INC. - New
 $79,900Active3 beds 2 baths1,406 sq. ft.
4763 Broadway, Depew, NY 14043
MLS# B1717615Listed by: IRISH JONES REALTY - Open Sun, 10:30 to 12:30pmNew
 $299,900Active3 beds 2 baths1,395 sq. ft.
228 Dean Road, Depew, NY 14043
MLS# B1718648Listed by: SUPERLATIVE REAL ESTATE, INC. - Open Sun, 1 to 3pmNew
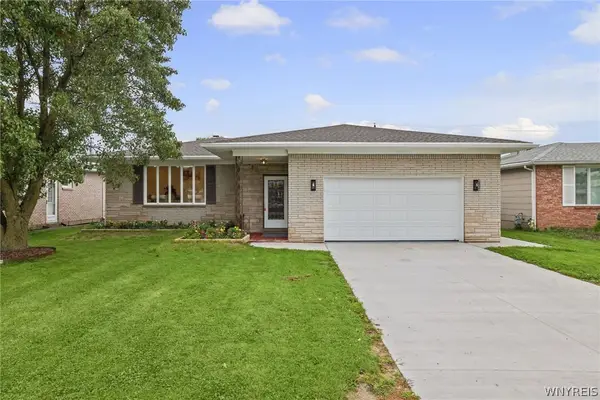 Listed by ERA$329,900Active3 beds 2 baths1,430 sq. ft.
87 N Transit Hill Drive, Depew, NY 14043
MLS# B1718059Listed by: HUNT REAL ESTATE ERA - New
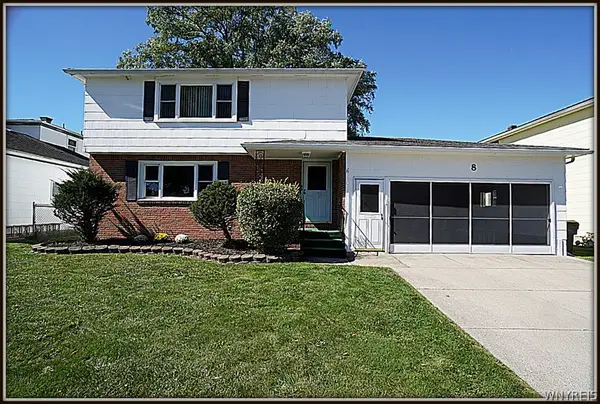 Listed by ERA$339,000Active6 beds 2 baths2,379 sq. ft.
8 Sebring Drive, Depew, NY 14043
MLS# B1717196Listed by: HUNT REAL ESTATE ERA - Open Sun, 1 to 5pmNew
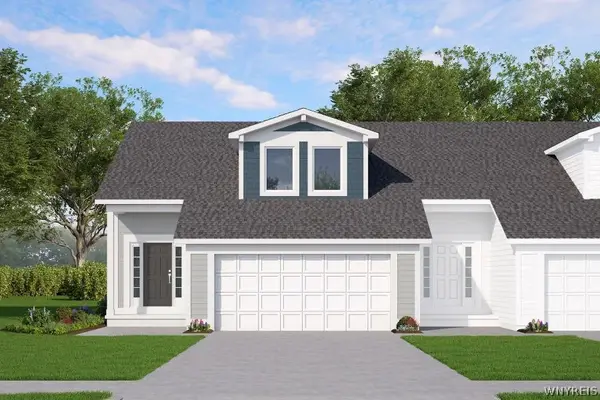 $417,900Active2 beds 3 baths1,349 sq. ft.
20 Cloverleaf Court #1, Depew, NY 14043
MLS# B1717168Listed by: MARRANO/MARC EQUITY CORP - Open Sun, 11am to 12:30pmNew
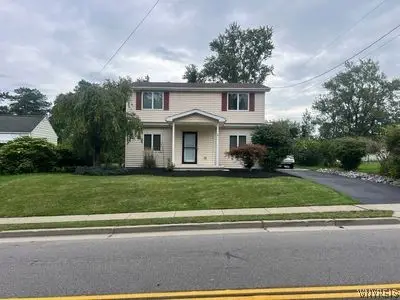 $325,000Active3 beds 2 baths1,956 sq. ft.
119 Penora Street, Depew, NY 14043
MLS# B1716628Listed by: THE GREENE REALTY GROUP 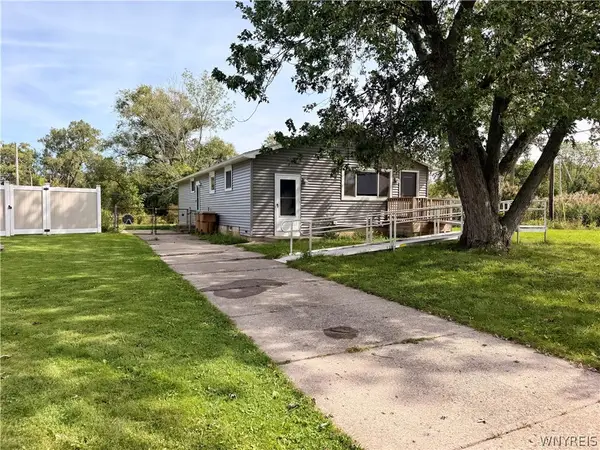 $199,900Pending3 beds 1 baths1,248 sq. ft.
74 Joel Drive, Depew, NY 14043
MLS# B1707630Listed by: HOWARD HANNA WNY INC.- New
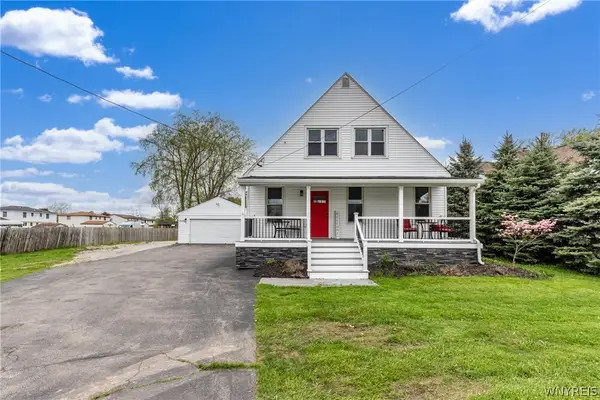 $375,000Active5 beds 2 baths2,590 sq. ft.
4830 Transit Road, Depew, NY 14043
MLS# B1716272Listed by: WNY METRO ROBERTS REALTY


Protect your home and budget from life's surprises with an Assurant Home Warranty, backed by a partner that supports you through every step of homeownership. Explore Plans.
© 2023 - 2026 ERA Franchise Systems LLC. All rights reserved. ERA Franchise Systems LLC fully supports the principles of the Fair Housing Act and the Equal Opportunity Act. ERA, ERA Real Estate powered, and their respective logos are registered service marks of ERA Franchise Systems LLC. Each office is independently owned and operated.