
136 Northwood Drive, Depew, NY 14043
Local realty services provided by:HUNT Real Estate ERA
136 Northwood Drive,Depew, NY 14043
$249,900
- 2 Beds
- 2 Baths
- 1,450 sq. ft.
- Single family
- Pending
Listed by: carol klein
Office: century 21 north east
MLS#:B1707126
Source:NY_GENRIS
Price summary
- Price:$249,900
- Price per sq. ft.:$172.34
- Monthly HOA dues:$315
About this home
Welcome to 136 Northwood in Lancaster! This move-in-ready, maintenance-free townhouse offers 1,450 square feet of comfortable living space with an open and inviting floor plan. Step inside and immediately appreciate the vaulted ceilings and spacious living room featuring a gas fireplace, creating the perfect place to relax and unwind. The formal dining room provides plenty of space for entertaining, while the kitchen features newer countertops, backsplash and flooring. A convenient half bathroom and sliding glass door leading to the deck complete the first floor. Upstairs, the spacious primary suite features a vaulted ceiling and walk-in closet. A generously sized second bedroom offers ample closet space, along with an additional full bathroom and a versatile loft with cathedral ceilings & skylights—perfect for a home office, sitting area or additional living space. Additional highlights include a two-car attached garage and numerous updates, including a new hot water tank and sump pump in 2024, upstairs bathroom flooring and walk-in shower in 2021, New windows in both bedrooms ’20. newer flooring in the first-floor kitchen, hallway and bathroom, new garage door in 2019, central air 2019, and kitchen countertops and backsplash updated in 2019. Enjoy low-maintenance living with an HOA that includes snow removal, lawn care, water and much more. Conveniently located just minutes from shopping, restaurants and everyday amenities, all within the Lancaster School District. Move right in and enjoy everything this well-maintained townhouse has to offer! Offers to be submitted by 12pm Monday 8/24....
Contact an agent
Home facts
- Year built:1990
- Listing ID #:B1707126
- Added:44 day(s) ago
- Updated:October 02, 2026 at 09:09 AM
Rooms and interior
- Bedrooms:2
- Total bathrooms:2
- Full bathrooms:1
- Half bathrooms:1
- Rooms Total:6
- Flooring:Carpet, Varies
- Dining Description:Separate Formal Dining Room
- Kitchen Description:Dishwasher, Oven, Pantry, Refrigerator
- Basement:Yes
- Basement Description:Full, Sump Pump
- Living area:1,450 sq. ft.
Heating and cooling
- Cooling:Central Air
- Heating:Forced Air, Gas
- Central air:Yes
Structure and exterior
- Roof:Asphalt, Shingle
- Year built:1990
- Building area:1,450 sq. ft.
- Lot area:0.04 Acres
- Lot Features:Near Public Transit, Rectangular, Residential Lot
- Architectural Style:Two Story
- Construction Materials:Brick, Vinyl Siding
- Exterior Features:Deck, Open, Porch
- Foundation Description:Poured
- Levels:2 Stories
Utilities
- Water:Connected, Public, Water Connected
- Sewer:Connected, Sewer Connected
Finances and disclosures
- Price:$249,900
- Price per sq. ft.:$172.34
- Tax amount:$5,291
Features and amenities
- Appliances:Dishwasher, Free Standing Range, Oven, Refrigerator
- Laundry features:In Basement
- Amenities:Deck, Loft, Skylights
Parking
- Parking description:Attached, Garage, Garage Door Opener
- Garage:Yes
- Garage spaces:2
New listings near 136 Northwood Drive
- Open Wed, 5 to 7pmNew
 $199,900Active3 beds 1 baths1,120 sq. ft.
7 Ridgeview Street, Depew, NY 14043
MLS# B1718567Listed by: WNY METRO ROBERTS REALTY - New
 $250,000Active2 beds 2 baths1,120 sq. ft.
121 Slate Bottom Drive, Depew, NY 14043
MLS# B1718995Listed by: MJ PETERSON REAL ESTATE INC. - New
 $79,900Active3 beds 2 baths1,406 sq. ft.
4763 Broadway, Depew, NY 14043
MLS# B1717615Listed by: IRISH JONES REALTY - Open Sun, 10:30 to 12:30pmNew
 $299,900Active3 beds 2 baths1,395 sq. ft.
228 Dean Road, Depew, NY 14043
MLS# B1718648Listed by: SUPERLATIVE REAL ESTATE, INC. - Open Sat, 1 to 3pmNew
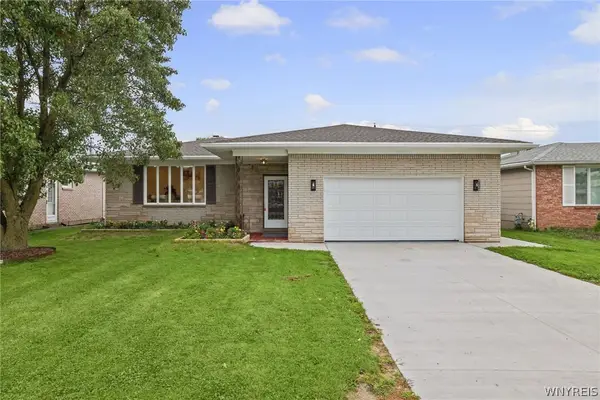 Listed by ERA$329,900Active3 beds 2 baths1,430 sq. ft.
87 N Transit Hill Drive, Depew, NY 14043
MLS# B1718059Listed by: HUNT REAL ESTATE ERA - New
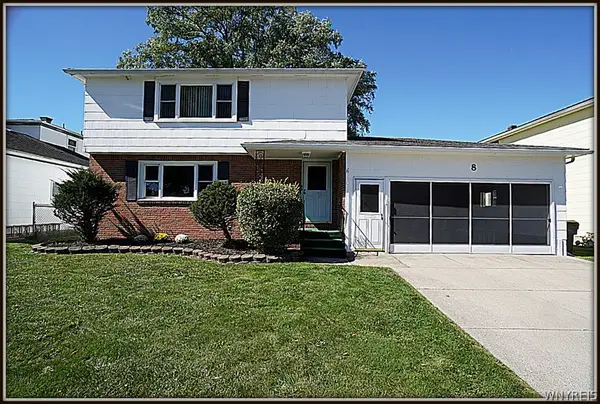 Listed by ERA$339,000Active6 beds 2 baths2,379 sq. ft.
8 Sebring Drive, Depew, NY 14043
MLS# B1717196Listed by: HUNT REAL ESTATE ERA - Open Sat, 1 to 5pmNew
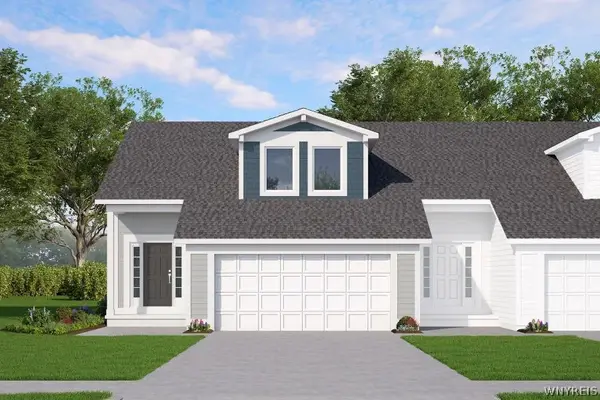 $417,900Active2 beds 3 baths1,349 sq. ft.
20 Cloverleaf Court #1, Depew, NY 14043
MLS# B1717168Listed by: MARRANO/MARC EQUITY CORP - Open Sat, 11am to 1pmNew
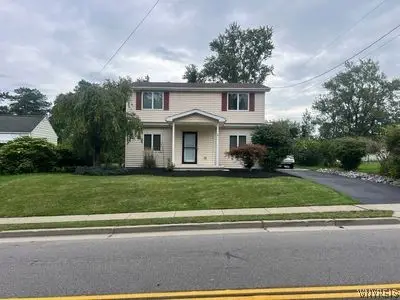 $325,000Active3 beds 2 baths1,956 sq. ft.
119 Penora Street, Depew, NY 14043
MLS# B1716628Listed by: THE GREENE REALTY GROUP 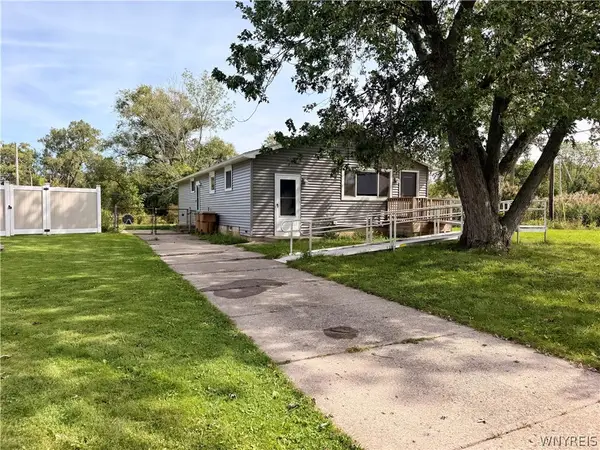 $199,900Pending3 beds 1 baths1,248 sq. ft.
74 Joel Drive, Depew, NY 14043
MLS# B1707630Listed by: HOWARD HANNA WNY INC.- New
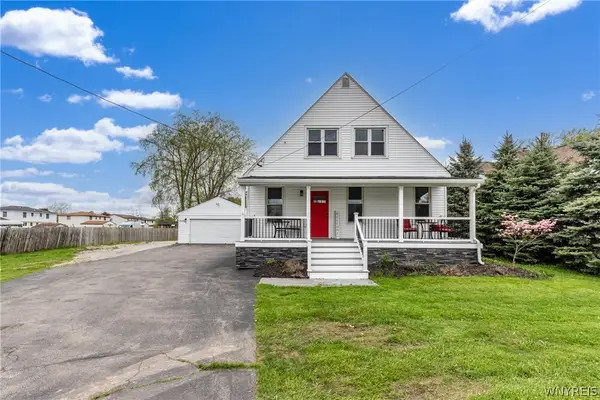 $375,000Active5 beds 2 baths2,590 sq. ft.
4830 Transit Road, Depew, NY 14043
MLS# B1716272Listed by: WNY METRO ROBERTS REALTY


Protect your home and budget from life's surprises with an Assurant Home Warranty, backed by a partner that supports you through every step of homeownership. Explore Plans.
© 2023 - 2026 ERA Franchise Systems LLC. All rights reserved. ERA Franchise Systems LLC fully supports the principles of the Fair Housing Act and the Equal Opportunity Act. ERA, ERA Real Estate powered, and their respective logos are registered service marks of ERA Franchise Systems LLC. Each office is independently owned and operated.