
305 Rehm Road, Depew, NY 14043
Local realty services provided by:HUNT Real Estate ERA
305 Rehm Road,Depew, NY 14043
$249,900
- 3 Beds
- 1 Baths
- 1,188 sq. ft.
- Single family
- Active
Upcoming open houses
- Sun, Oct 1111:00 am - 01:00 pm
Listed by:
 Dona Napoli(716) 440 - 3882HUNT Real Estate ERA
- Ignazio Anthony Napoli(716) 435 - 3716HUNT Real Estate ERA
Office: hunt real estate era
MLS#:B1720589
Source:NY_GENRIS
Price summary
- Price:$249,900
- Price per sq. ft.:$210.35
About this home
Charming 3-bedroom Cape Cod with great living space and desirable updates! Spacious living room features hardwood floors and a built-in bookcase. Eat-in kitchen, updated full bath and central air. Breeze way provides convenient access to the attached garage and leads to a a fabulous sunroom overlooking the large fully fenced backyard-perfect for relaxing and entertaining. All replacement windows installed 2025 with transferable manufacturers warranty. A wonderful combination of classic Cape Cod charm, functional living space and valuable updates. Don't miss this one!
Contact an agent
Home facts
- Year built:1956
- Listing ID #:B1720589
- Added:1 day(s) ago
- Updated:October 08, 2026 at 05:46 PM
Rooms and interior
- Bedrooms:3
- Total bathrooms:1
- Full bathrooms:1
- Rooms Total:5
- Flooring:Carpet, Hardwood, Laminate, Varies
- Kitchen Description:Dishwasher, Disposal
- Basement:Yes
- Basement Description:Full, Sump Pump
- Living area:1,188 sq. ft.
Heating and cooling
- Cooling:Central Air
- Heating:Forced Air, Gas
- Central air:Yes
Structure and exterior
- Roof:Asphalt
- Year built:1956
- Building area:1,188 sq. ft.
- Lot area:0.18 Acres
- Lot Features:Rectangular, Residential Lot
- Architectural Style:Cape Cod
- Construction Materials:Copper Plumbing, Vinyl Siding
- Exterior Features:Deck, Fully Fenced, Play Structure
- Foundation Description:Poured
- Levels:2 Stories
Utilities
- Water:Connected, Public, Water Connected
- Sewer:Connected, Sewer Connected
Finances and disclosures
- Price:$249,900
- Price per sq. ft.:$210.35
- Tax amount:$5,940
Features and amenities
- Appliances:Dishwasher, Disposal, Gas Cooktop, Gas Range, Range Hood
- Laundry features:In Basement
- Amenities:Deck
Parking
- Parking description:Attached, Garage
- Garage:Yes
- Garage spaces:1
New listings near 305 Rehm Road
- New
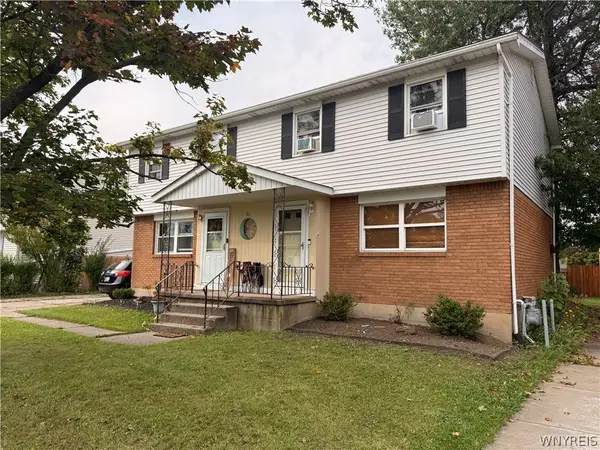 Listed by ERA$349,900Active6 beds 4 baths2,068 sq. ft.
24 Jeffrey Drive, Depew, NY 14043
MLS# B1720766Listed by: HUNT REAL ESTATE ERA - Open Sun, 11am to 1pmNew
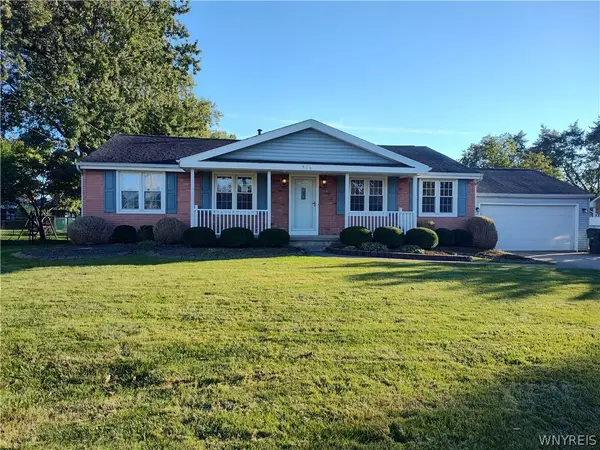 $280,000Active3 beds 2 baths1,366 sq. ft.
415 Columbia Avenue, Depew, NY 14043
MLS# B1720513Listed by: WNY METRO ROBERTS REALTY - Open Sun, 11am to 1pmNew
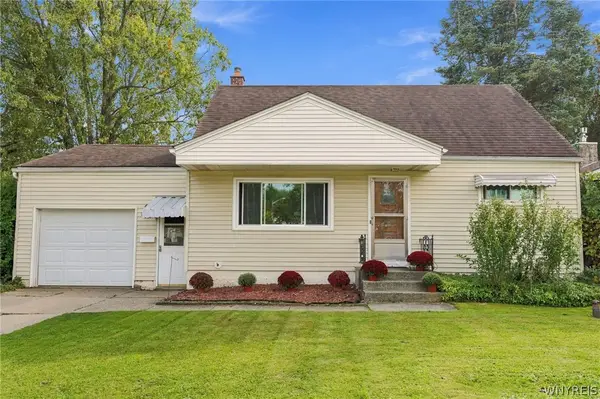 Listed by ERA$249,900Active3 beds 1 baths1,188 sq. ft.
305 Rehm Road, Depew, NY 14043
MLS# B1720589Listed by: HUNT REAL ESTATE ERA - Open Sat, 1 to 3pmNew
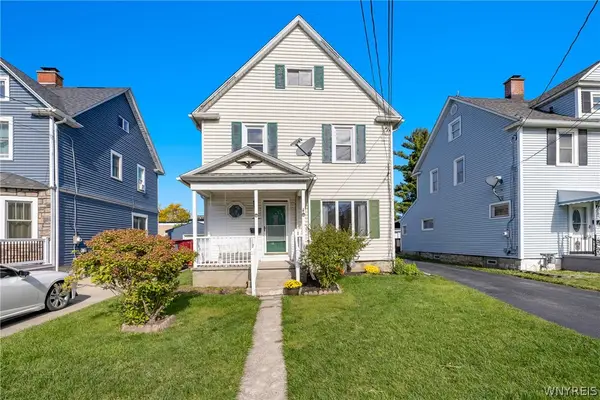 $279,999Active3 beds 2 baths1,477 sq. ft.
16 Grant Street, Depew, NY 14043
MLS# B1719673Listed by: EXP REALTY - New
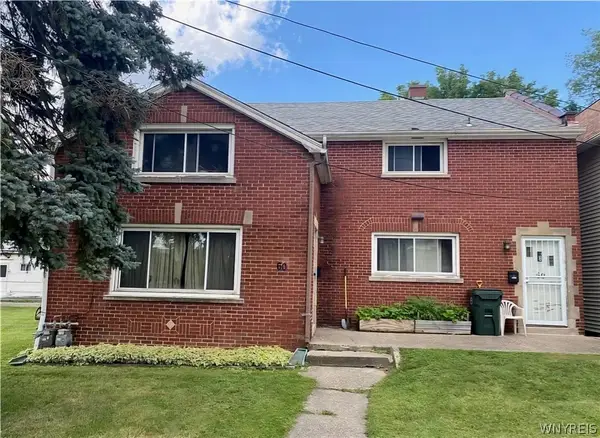 $299,000Active6 beds 2 baths2,230 sq. ft.
60 Saint James Street, Depew, NY 14043
MLS# B1720156Listed by: WNYBYOWNER.COM - New
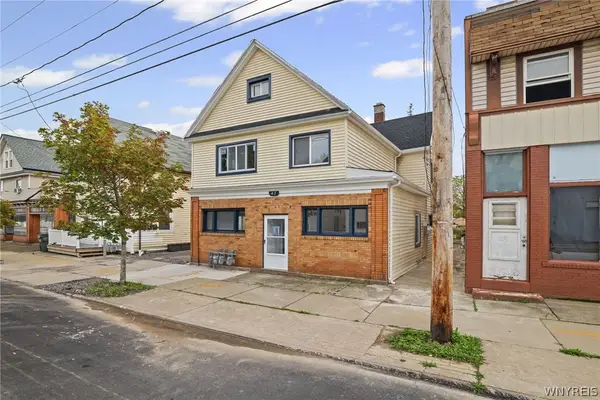 Listed by ERA$289,900Active7 beds 3 baths2,647 sq. ft.
47 Main Street, Depew, NY 14043
MLS# B1719815Listed by: HUNT REAL ESTATE ERA  $199,900Pending3 beds 1 baths1,120 sq. ft.
7 Ridgeview Street, Depew, NY 14043
MLS# B1718567Listed by: WNY METRO ROBERTS REALTY- New
 $250,000Active2 beds 2 baths1,120 sq. ft.
121 Slate Bottom Drive, Depew, NY 14043
MLS# B1718995Listed by: MJ PETERSON REAL ESTATE INC. - New
 $79,900Active3 beds 2 baths1,406 sq. ft.
4763 Broadway, Depew, NY 14043
MLS# B1717615Listed by: IRISH JONES REALTY - New
 $299,900Active3 beds 2 baths1,395 sq. ft.
228 Dean Road, Depew, NY 14043
MLS# B1718648Listed by: SUPERLATIVE REAL ESTATE, INC.


Protect your home and budget from life's surprises with an Assurant Home Warranty, backed by a partner that supports you through every step of homeownership. Explore Plans.
© 2023 - 2026 ERA Franchise Systems LLC. All rights reserved. ERA Franchise Systems LLC fully supports the principles of the Fair Housing Act and the Equal Opportunity Act. ERA, ERA Real Estate powered, and their respective logos are registered service marks of ERA Franchise Systems LLC. Each office is independently owned and operated.