
7 Ridgeview Street, Depew, NY 14043
Local realty services provided by:ERA Team VP Real Estate
Upcoming open houses
- Wed, Oct 0705:00 pm - 07:00 pm
Listed by: sonya l jindra
Office: wny metro roberts realty
MLS#:B1718567
Source:NY_GENRIS
Price summary
- Price:$199,900
- Price per sq. ft.:$178.48
About this home
Welcome to this charming all-brick 3-bedroom, 1-full-bath Ranch, ideally located on a quiet neighborhood street in the Village of Depew and within the Depew School District. Situated on a corner lot with a private yard, this well-maintained home has remained in the same family for generations and has been lovingly cared for throughout the years. Step inside to a spacious, freshly and professionally painted interior. The bright living room features a large picture window that fills the space with natural light, along with beautiful original hardwood floors beneath the carpeting. The oversized eat-in kitchen offers an abundance of cabinetry and counter space, a convenient breakfast bar, and an adjoining L-shaped dining area. Three generously sized bedrooms offer great space, with original hardwood floors beneath the carpeting. The spacious full bath features a tiled floor and deep linen cabinet. Additional closet and storage space can be found throughout the home. The full, dry basement with glass-block windows provides plenty of room for a variety of uses. The finished one-car attached garage adds everyday convenience with an entryway leading directly into the home and kitchen. Outside, enjoy a covered front porch, attractive landscaping, and a large private yard with room to relax, play, or entertain. Recent updates include a partial roof tear-off completed in 2026, chimney recapped in 2026, and sump pump replaced in 2019. Clean, comfortable, and exceptionally well cared for, this lovely Ranch is ready for its next owner. View today! Offers will be reviewed as they are received. Open House Wednesday, October 7th 5-7PM....
Contact an agent
Home facts
- Year built:1966
- Listing ID #:B1718567
- Added:1 day(s) ago
- Updated:October 03, 2026 at 03:50 PM
Rooms and interior
- Bedrooms:3
- Total bathrooms:1
- Full bathrooms:1
- Rooms Total:6
- Flooring:Carpet, Hardwood, Tile, Varies
- Basement:Yes
- Basement Description:Full, Sump Pump
- Living area:1,120 sq. ft.
Heating and cooling
- Heating:Baseboard, Gas
Structure and exterior
- Roof:Asphalt, Shingle
- Year built:1966
- Building area:1,120 sq. ft.
- Lot area:0.21 Acres
- Lot Features:Corner Lot, Rectangular, Residential Lot
- Architectural Style:Ranch
- Construction Materials:Brick, Copper Plumbing
- Exterior Features:Awnings, Patio, Porch
- Foundation Description:Poured
- Levels:1 Story
Schools
- High school:Depew High
- Middle school:Depew Middle
- Elementary school:Cayuga Heights Elementary
Utilities
- Water:Connected, Public, Water Connected
- Sewer:Connected, Sewer Connected
Finances and disclosures
- Price:$199,900
- Price per sq. ft.:$178.48
- Tax amount:$6,617
Features and amenities
- Laundry features:In Basement
Parking
- Parking description:Attached, Garage
- Garage:Yes
- Garage spaces:1
New listings near 7 Ridgeview Street
- New
 $250,000Active2 beds 2 baths1,120 sq. ft.
121 Slate Bottom Drive, Depew, NY 14043
MLS# B1718995Listed by: MJ PETERSON REAL ESTATE INC. - New
 $79,900Active3 beds 2 baths1,406 sq. ft.
4763 Broadway, Depew, NY 14043
MLS# B1717615Listed by: IRISH JONES REALTY - Open Sun, 10:30 to 12:30pmNew
 $299,900Active3 beds 2 baths1,395 sq. ft.
228 Dean Road, Depew, NY 14043
MLS# B1718648Listed by: SUPERLATIVE REAL ESTATE, INC. - Open Sun, 1 to 3pmNew
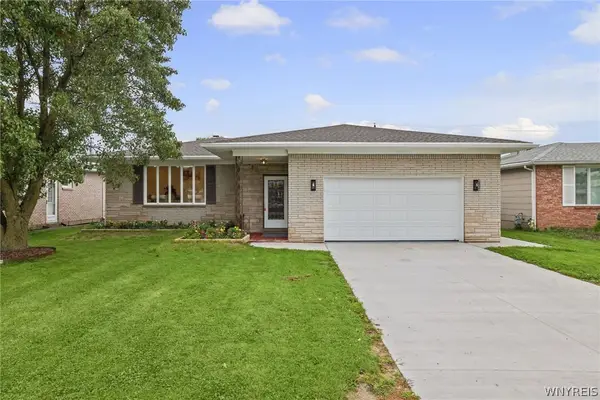 Listed by ERA$329,900Active3 beds 2 baths1,430 sq. ft.
87 N Transit Hill Drive, Depew, NY 14043
MLS# B1718059Listed by: HUNT REAL ESTATE ERA - New
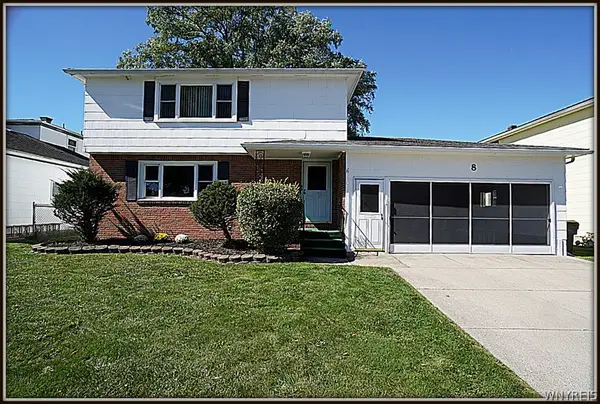 Listed by ERA$339,000Active6 beds 2 baths2,379 sq. ft.
8 Sebring Drive, Depew, NY 14043
MLS# B1717196Listed by: HUNT REAL ESTATE ERA - Open Sun, 1 to 5pmNew
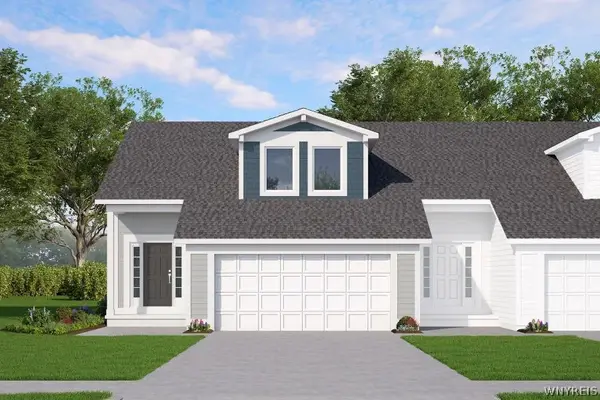 $417,900Active2 beds 3 baths1,349 sq. ft.
20 Cloverleaf Court #1, Depew, NY 14043
MLS# B1717168Listed by: MARRANO/MARC EQUITY CORP - Open Sun, 11am to 12:30pmNew
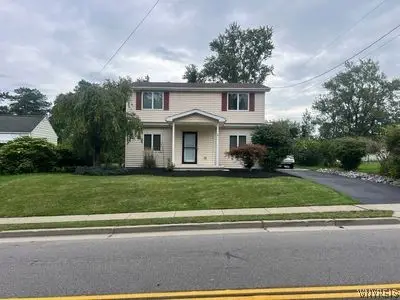 $325,000Active3 beds 2 baths1,956 sq. ft.
119 Penora Street, Depew, NY 14043
MLS# B1716628Listed by: THE GREENE REALTY GROUP 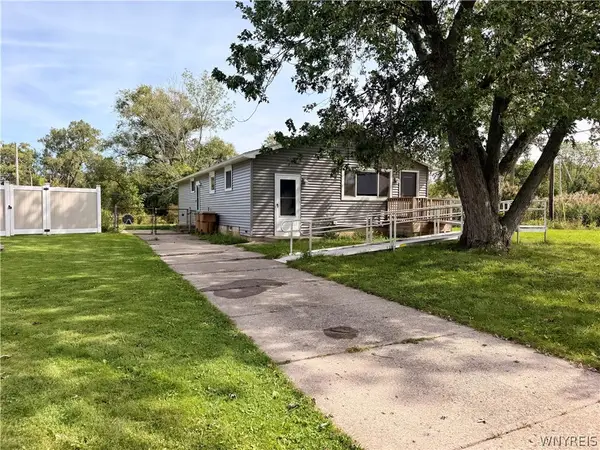 $199,900Pending3 beds 1 baths1,248 sq. ft.
74 Joel Drive, Depew, NY 14043
MLS# B1707630Listed by: HOWARD HANNA WNY INC.- New
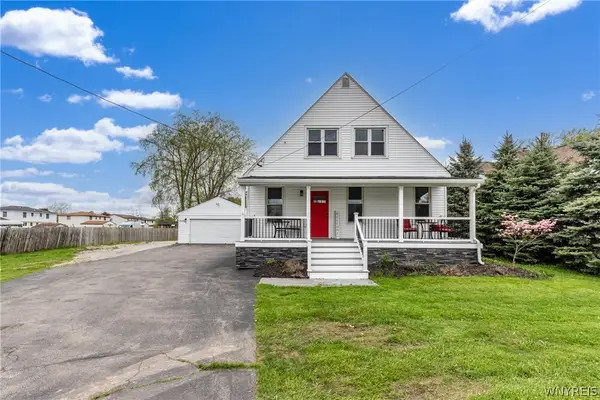 $375,000Active5 beds 2 baths2,590 sq. ft.
4830 Transit Road, Depew, NY 14043
MLS# B1716272Listed by: WNY METRO ROBERTS REALTY


Protect your home and budget from life's surprises with an Assurant Home Warranty, backed by a partner that supports you through every step of homeownership. Explore Plans.
© 2023 - 2026 ERA Franchise Systems LLC. All rights reserved. ERA Franchise Systems LLC fully supports the principles of the Fair Housing Act and the Equal Opportunity Act. ERA, ERA Real Estate powered, and their respective logos are registered service marks of ERA Franchise Systems LLC. Each office is independently owned and operated.