
43 Eagle Terrace, Depew, NY 14043
Local realty services provided by:Team VP Real Estate
43 Eagle Terrace,Depew, NY 14043
$299,900
- 2 Beds
- 2 Baths
- 2,200 sq. ft.
- Single family
- Pending
Listed by: kelly sennett
Office: keller williams realty lancaster
MLS#:B1689641
Source:NY_GENRIS
Price summary
- Price:$299,900
- Price per sq. ft.:$136.32
About this home
Meticulously maintained townhome awaits it’s new owner! This Spacious end-unit is in a community with no HOA! The first floor features eat-in kitchen with large pantry and all appliances included. Stunning great room with vaulted ceilings and gas fireplace. Sliding glass doors lead to deck and yard. Full bath and possible 1st floor bedroom or den. Upstairs has a loft space open to the living space below, 2 bedrooms and a full bath. Primary suit has a walk-in closet. Full basement with laundry and updated mechanics. Attached 2 car garage. Private backyard with no rear neighbors! Excellent central location close to all conveniences!
Contact an agent
Home facts
- Year built:1996
- Listing ID #:B1689641
- Added:63 day(s) ago
- Updated:August 12, 2026 at 07:53 AM
Rooms and interior
- Bedrooms:2
- Total bathrooms:2
- Full bathrooms:2
- Rooms Total:8
- Flooring:Carpet, Varies
- Kitchen Description:Dishwasher, Microwave, Refrigerator
- Basement:Yes
- Basement Description:Full, Sump Pump
- Living area:2,200 sq. ft.
Heating and cooling
- Cooling:Central Air
- Heating:Forced Air, Gas
- Central air:Yes
Structure and exterior
- Roof:Asphalt
- Year built:1996
- Building area:2,200 sq. ft.
- Lot area:0.22 Acres
- Lot Features:Rectangular, Residential Lot
- Architectural Style:Two Story
- Construction Materials:Brick, Vinyl Siding
- Exterior Features:Deck
- Foundation Description:Poured
- Levels:2 Stories
Utilities
- Water:Connected, Public, Water Connected
- Sewer:Connected, Sewer Connected
Finances and disclosures
- Price:$299,900
- Price per sq. ft.:$136.32
- Tax amount:$9,035
Features and amenities
- Appliances:Dishwasher, Dryer, Gas Range, Microwave, Refrigerator, Washer
- Laundry features:Dryer, In Basement, Washer
- Amenities:Deck
Parking
- Parking description:Attached, Garage, Garage Door Opener
- Garage:Yes
- Garage spaces:2
New listings near 43 Eagle Terrace
- New
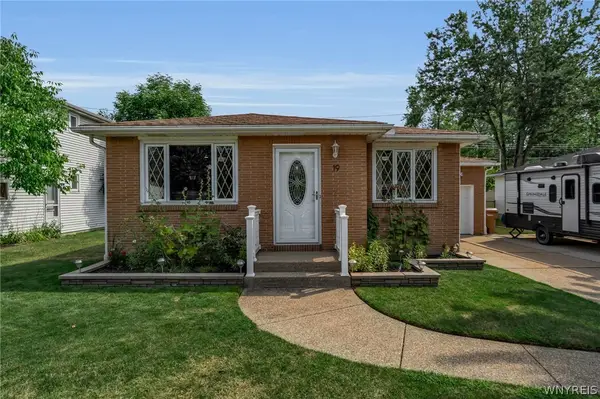 Listed by ERA$274,900Active3 beds 1 baths1,190 sq. ft.
19 N Transit Hill Drive, Depew, NY 14043
MLS# B1706512Listed by: HUNT REAL ESTATE ERA - Open Sat, 11am to 1pmNew
 $314,900Active3 beds 2 baths1,478 sq. ft.
81 Jessica Lane, Depew, NY 14043
MLS# B1705711Listed by: HOWARD HANNA WNY INC. - New
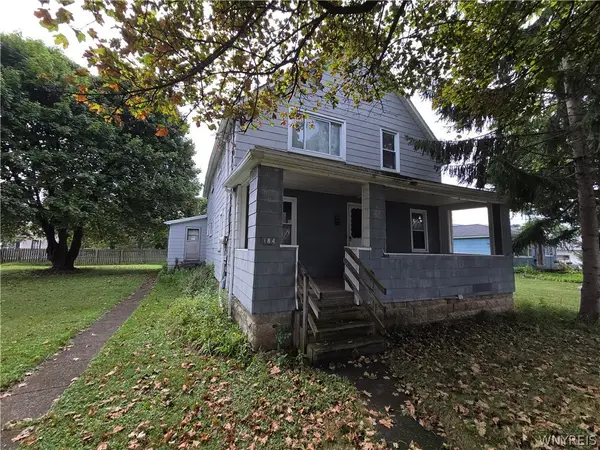 $129,900Active7 beds 3 baths2,636 sq. ft.
184 Bigelow Place, Depew, NY 14043
MLS# B1705845Listed by: WNY METRO ROBERTS REALTY - New
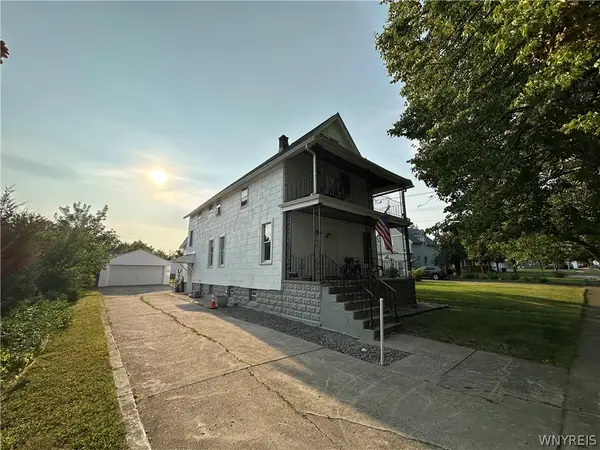 Listed by ERA$299,000Active6 beds 2 baths1,600 sq. ft.
35 Cowing Street, Depew, NY 14043
MLS# B1704607Listed by: HUNT REAL ESTATE ERA - New
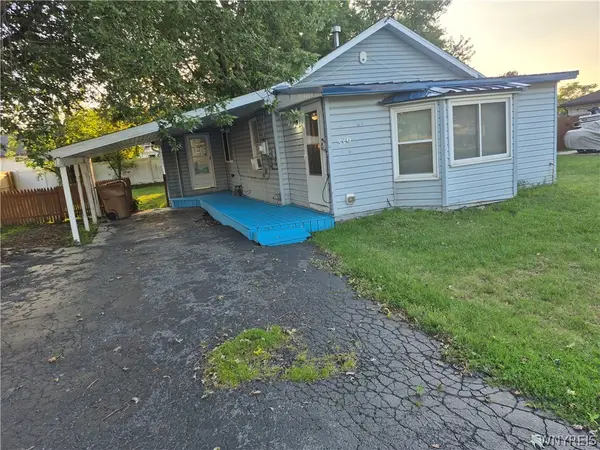 $179,000Active2 beds 1 baths727 sq. ft.
316 Hyland Avenue, Depew, NY 14043
MLS# B1705385Listed by: WNY METRO ROBERTS REALTY - Open Sat, 11am to 1pmNew
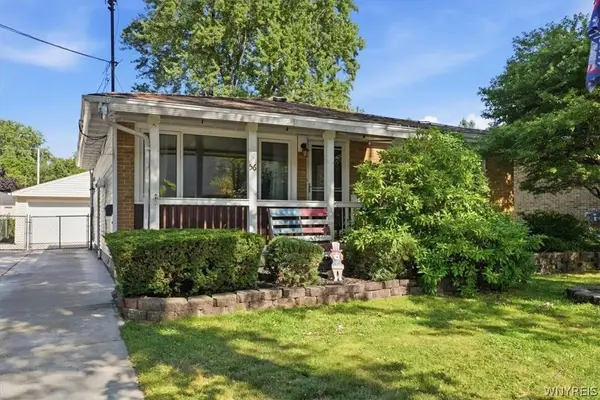 Listed by ERA$299,900Active3 beds 2 baths1,215 sq. ft.
56 Brunswick Road, Depew, NY 14043
MLS# B1705088Listed by: HUNT REAL ESTATE ERA - New
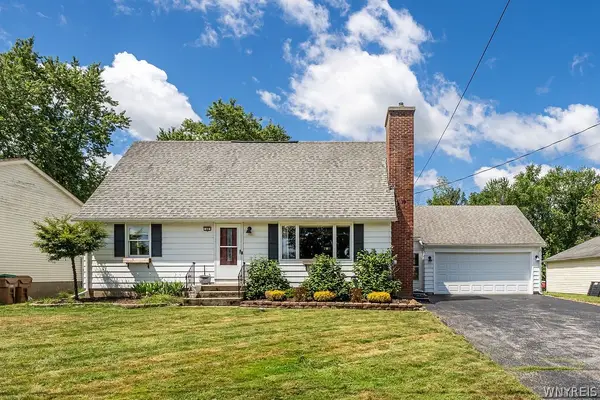 Listed by ERA$309,900Active4 beds 2 baths1,620 sq. ft.
60 Park Avenue, Depew, NY 14043
MLS# B1704766Listed by: HUNT REAL ESTATE ERA 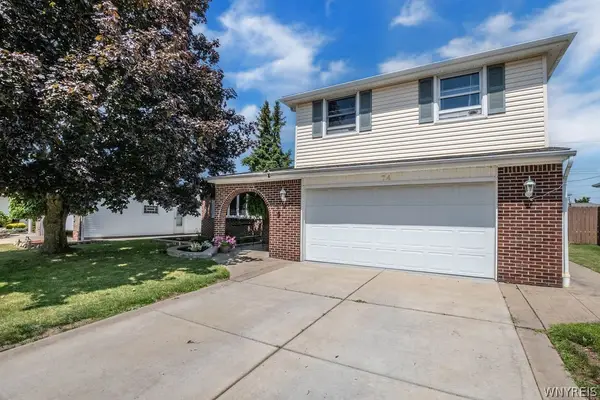 $374,900Pending3 beds 2 baths1,814 sq. ft.
74 S Transit Hill Drive, Depew, NY 14043
MLS# B1704364Listed by: HOWARD HANNA WNY INC.- New
 Listed by ERA$250,000Active6 beds 2 baths2,660 sq. ft.
74 Main Street #76, Depew, NY 14043
MLS# B1704627Listed by: HUNT REAL ESTATE ERA 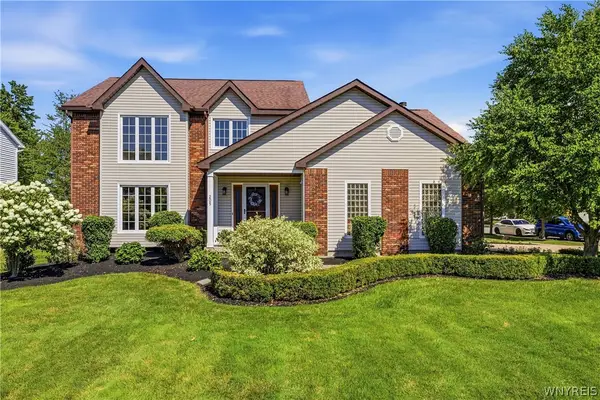 $499,900Pending4 beds 3 baths2,198 sq. ft.
205 Enchanted Forest N, Depew, NY 14043
MLS# B1703736Listed by: DEAL REALTY, INC.


Protect your home and budget from life's surprises with an Assurant Home Warranty, backed by a partner that supports you through every step of homeownership. Explore Plans.
© 2023 - 2026 ERA Franchise Systems LLC. All rights reserved. ERA Franchise Systems LLC fully supports the principles of the Fair Housing Act and the Equal Opportunity Act. ERA, ERA Real Estate powered, and their respective logos are registered service marks of ERA Franchise Systems LLC. Each office is independently owned and operated.