
205 Enchanted Forest N, Depew, NY 14043
Local realty services provided by:HUNT Real Estate ERA
205 Enchanted Forest N,Depew, NY 14043
$530,000
- 4 Beds
- 3 Baths
- - sq. ft.
- Single family
- Sold
Listed by: jeffrey barker, santina barker
Office: deal realty, inc.
MLS#:B1703736
Source:NY_GENRIS
Sorry, we are unable to map this address
Price summary
- Price:$530,000
About this home
Located in the highly sought-after Lancaster neighborhood, this meticulously maintained home showcases pride of ownership with quality updates throughout. The beautifully remodeled kitchen features upgraded cabinetry, quartz countertops, built-in electric cooktop, and a new double oven. The main level offers beautiful hardwood floors throughout. This home includes 4 bedrooms and 2.5 bathrooms, including a primary master suite featuring vaulted ceilings, dual closets, and an en-suite bathroom complete with a relaxing whirlpool Jacuzzi tub. The fourth bedroom is currently being used as a home office, offering flexibility to suit your needs. The inviting living room is filled with character, featuring a soaring vaulted ceiling, a striking brick accent wall, and a wood-burning fireplace with the convenience of a gas starter. Designed for both comfort and entertaining, the home includes a built-in stereo system with dual-zone indoor/outdoor speakers and 5.1 theater-style surround sound. Additional mechanical upgrades include a newer furnace, central air conditioning, attached whole-home humidifier, tankless hot water heater, and a newly installed water-powered backup sump pump for added peace of mind. The oversized 2.5-car natural gas heated garage features a newly installed durable Polyurea flake-coated floor, making it an ideal workshop or hobby space and offer durability from harsh WNY winters. Outside, enjoy the beautifully landscaped yard with an expansive deck, included hot tub, natural gas grill hookup, and mature fruit trees—perfect for relaxing or entertaining guests. Newly installed fiber internet provides high-speed connectivity for work and streaming. Major improvements include newer siding, windows with a transferable lifetime warranty, added insulation, garage doors, gutters, and interior doors, making this truly move-in-ready home that combines quality, comfort, and modern convenience. Agent-measured and appraisal attached shows square footage is 2198 sq ft....
Contact an agent
Home facts
- Year built:1988
- Listing ID #:B1703736
- Added:51 day(s) ago
- Updated:September 25, 2026 at 11:49 PM
Rooms and interior
- Bedrooms:4
- Total bathrooms:3
- Full bathrooms:2
- Half bathrooms:1
- Rooms Total:8
- Flooring:Carpet, Ceramic Tile, Hardwood, Tile, Varies
- Kitchen Description:Dishwasher, Disposal, Kitchen Island, Microwave, Pantry, Refrigerator
- Basement:Yes
- Basement Description:Full, Sump Pump
Heating and cooling
- Cooling:Central Air
- Heating:Forced Air, Gas
- Central air:Yes
Structure and exterior
- Roof:Shingle
- Year built:1988
- Lot Features:Corner Lot, Rectangular, Residential Lot
- Architectural Style:Traditional
- Construction Materials:Brick, Copper Plumbing, Vinyl Siding
- Exterior Features:Deck, Hot Tub Spa
- Foundation Description:Poured
- Levels:2 Stories
Utilities
- Water:Connected, Public, Water Connected
- Sewer:Connected, Sewer Connected
Finances and disclosures
- Price:$530,000
- Tax amount:$6,890
Features and amenities
- Appliances:Dishwasher, Disposal, Dryer, Humidifier, Microwave, Refrigerator, Washer
- Laundry features:Dryer, In Basement, Washer
- Amenities:Deck, Skylights
Parking
- Parking description:Attached, Garage, Garage Door Opener, Heated Garage
- Garage:Yes
- Garage spaces:2
New listings near 205 Enchanted Forest N
- New
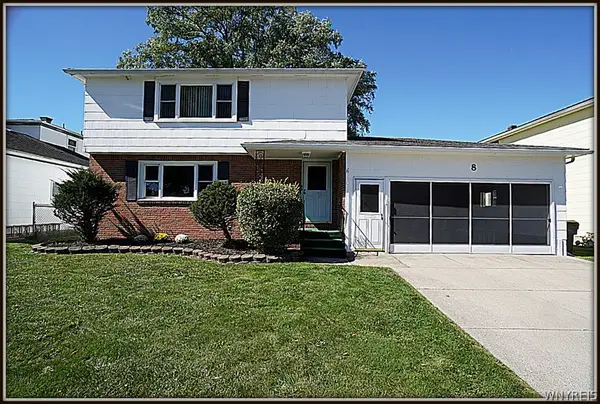 Listed by ERA$339,000Active6 beds 2 baths2,379 sq. ft.
8 Sebring Drive, Depew, NY 14043
MLS# B1717196Listed by: HUNT REAL ESTATE ERA - New
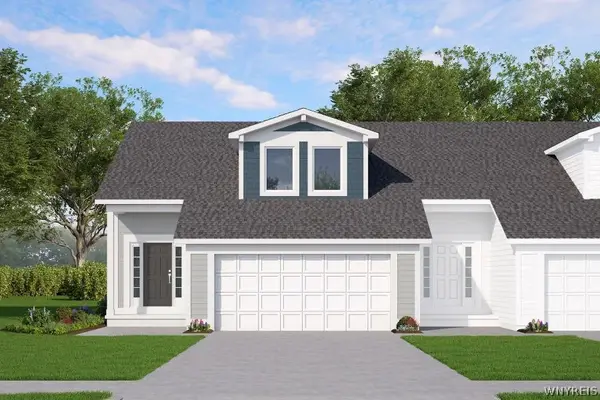 $417,900Active2 beds 3 baths1,349 sq. ft.
20 Cloverleaf Court #1, Depew, NY 14043
MLS# B1717168Listed by: MARRANO/MARC EQUITY CORP - Open Sat, 11am to 1:30pmNew
 $359,000Active3 beds 2 baths1,956 sq. ft.
119 Penora Street, Depew, NY 14043
MLS# B1716628Listed by: THE GREENE REALTY GROUP  $199,900Pending3 beds 1 baths1,248 sq. ft.
74 Joel Drive, Depew, NY 14043
MLS# B1707630Listed by: HOWARD HANNA WNY INC.- New
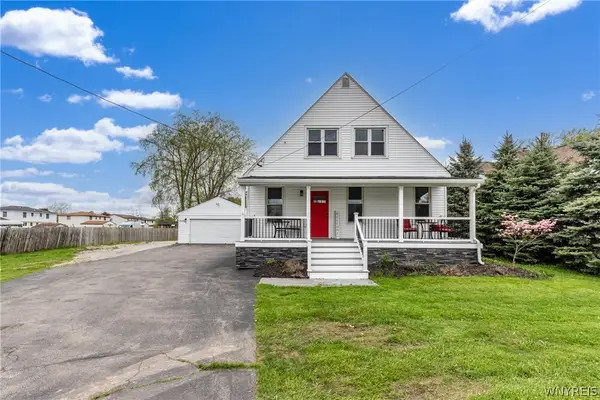 $375,000Active5 beds 2 baths2,590 sq. ft.
4830 Transit Road, Depew, NY 14043
MLS# B1716272Listed by: WNY METRO ROBERTS REALTY - New
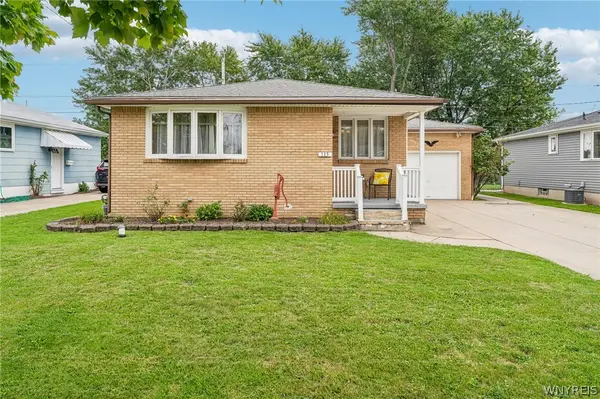 $254,900Active3 beds 2 baths1,148 sq. ft.
115 Madaline Lane, Depew, NY 14043
MLS# B1716606Listed by: HOWARD HANNA WNY INC. - New
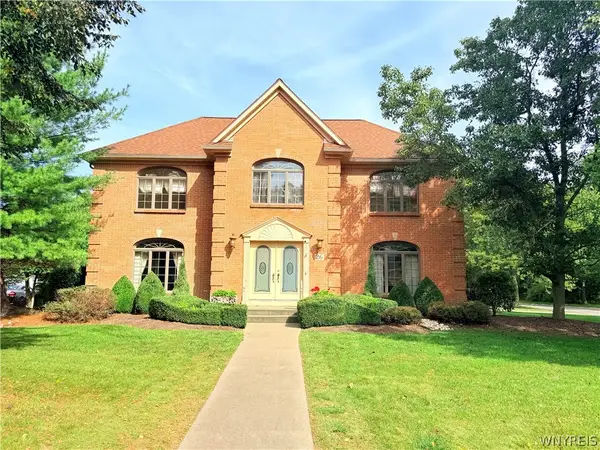 $799,900Active3 beds 3 baths3,198 sq. ft.
26 Countryside Lane, Depew, NY 14043
MLS# B1716692Listed by: HOWARD HANNA WNY INC. - New
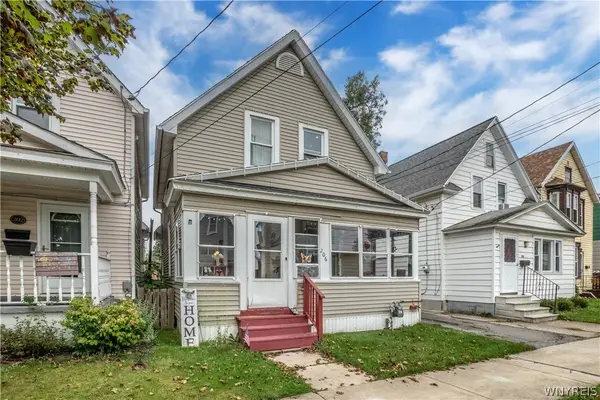 $129,900Active3 beds 1 baths1,308 sq. ft.
206 Calumet Street, Depew, NY 14043
MLS# B1716441Listed by: DEAL REALTY, INC. - Open Sat, 11am to 1pmNew
 Listed by ERA$229,900Active3 beds 1 baths1,538 sq. ft.
66 Fairview Drive, Depew, NY 14043
MLS# B1716766Listed by: HUNT REAL ESTATE ERA - Open Sat, 11am to 1pmNew
 $349,900Active4 beds 2 baths2,136 sq. ft.
52 Wyndmoor Court, Depew, NY 14043
MLS# R1716282Listed by: DEZ REALTY LLC


Protect your home and budget from life's surprises with an Assurant Home Warranty, backed by a partner that supports you through every step of homeownership. Explore Plans.
© 2023 - 2026 ERA Franchise Systems LLC. All rights reserved. ERA Franchise Systems LLC fully supports the principles of the Fair Housing Act and the Equal Opportunity Act. ERA, ERA Real Estate powered, and their respective logos are registered service marks of ERA Franchise Systems LLC. Each office is independently owned and operated.