
15 Laurel Hill Road, Dobbs Ferry, NY 10522
Local realty services provided by:Bon Anno Realty ERA Powered
15 Laurel Hill Road,Dobbs Ferry, NY 10522
$1,995,000
- 4 Beds
- 3 Baths
- 4,091 sq. ft.
- Single family
- Active
Listed by: elizabeth hargraves, maria carlino
Office: julia b fee sothebys int. rlty
MLS#:1019374
Source:OneKey MLS
Price summary
- Price:$1,995,000
- Price per sq. ft.:$487.66
About this home
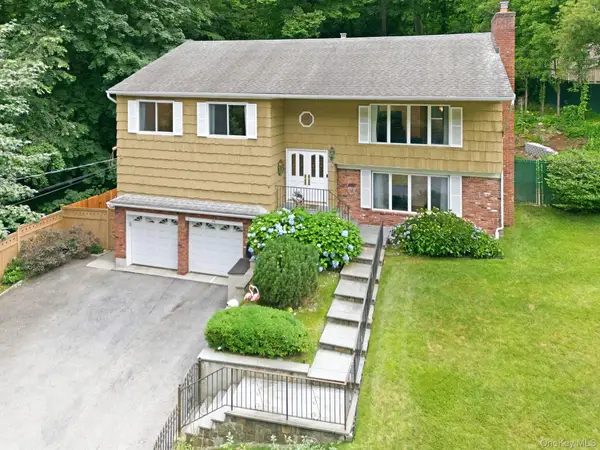
Beautifully Renovated Colonial ideally located on a quiet cul-de-sac in Dobbs Ferry, just moments from the Ardsley Country Club. This exceptional home showcases a stunning interior where timeless design, quality craftsmanship, and luxurious finishes create an inviting and sophisticated living environment.
The heart of the home is the spectacular custom chef's kitchen, thoughtfully designed and handcrafted by a master carpenter. Every detail has been carefully planned, featuring premium Wolf and Sub-Zero appliances, including a six-burner Wolf cooktop, double convection ovens, microwave, Sub-Zero refrigerator/freezer, and wine cooler. Gleaming hardwood floors, beautifully renovated bathrooms, and abundant custom details enhance the home's warmth and elegance.
The first floor offers a gracious foyer, formal living room with fireplace, formal dining room, inviting den with a custom built-in wall unit, an eat-in kitchen with pantry area and access to the deck and backyard, a full bath, laundry room, and two versatile bedrooms currently used as a family room and home office, providing flexible living options to suit your needs.
The second level features a luxurious primary suite with a walk-in closet and beautifully renovated ensuite bath with a walk-in shower. Three additional spacious bedrooms offer generous closet space and share a gorgeous hall bath with double vanities and a soaking tub. A pull-down attic provides additional storage.
The finished storage lower level offers outstanding bonus space, including a large recreation or fitness room with two full-size windows, an additional versatile room ideal for a craft room, pantry, or storage, a sitting room with access to the attached garage, abundant storage space, and a mechanical room.
Offering six potential bedrooms, beautifully renovated living spaces, a lovely level yard, and an exceptional location close to golf, parks, schools, shopping, dining, and Metro-North, this remarkable home combines luxury, comfort, and versatility in one of Dobbs Ferry's most desirable neighborhoods....
Contact an agent
Home facts
- Year built:1967
- Listing ID #:1019374
- Added:29 day(s) ago
- Updated:July 31, 2026 at 11:07 AM
Rooms and interior
- Bedrooms:4
- Total bathrooms:3
- Full bathrooms:3
- Rooms Total:10
- Flooring:Hardwood
- Dining Description:Eat-In Kitchen, Formal Dining
- Kitchen Description:Dishwasher, Eat-in Kitchen, Kitchen Island, Microwave, Pantry, Refrigerator, Stainless Steel Appliance(s)
- Bedroom Description:First Floor Bedroom
- Basement:Yes
- Basement Description:Full, Partially Finished
- Living area:4,091 sq. ft.
Heating and cooling
- Cooling:Central Air
- Heating:Forced Air
- Central air:Yes
Structure and exterior
- Year built:1967
- Building area:4,091 sq. ft.
- Lot area:0.46 Acres
- Architectural Style:Colonial
- Construction Materials:Wood Siding
- Levels:2 Story
Schools
- High school:Dobbs Ferry High School
- Middle school:Dobbs Ferry Middle School
- Elementary school:Springhurst Elementary School
Utilities
- Water:Public
- Sewer:Public Sewer, Sewer Available
Finances and disclosures
- Price:$1,995,000
- Price per sq. ft.:$487.66
- Tax amount:$51,144 (2025)
Features and amenities
- Appliances:Dishwasher, Dryer, Microwave, Refrigerator, Stainless Steel Appliance(s), Washer
- Laundry features:Dryer, Washer, Washer/Dryer Hookup
- Amenities:Entrance Foyer, Smart Thermostat, Storage, Walk-In Closet(s)
Parking
- Total parking spaces:4
- Parking description:Driveway, Garage
- Garage:Yes
- Garage spaces:2
New listings near 15 Laurel Hill Road
- New
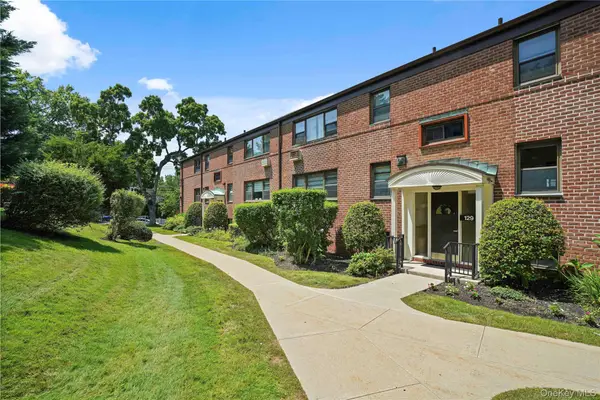 $349,000Active2 beds 1 baths875 sq. ft.
129 Beacon Hill Drive #F15, Dobbs Ferry, NY 10522
MLS# 1031085Listed by: HOULIHAN LAWRENCE INC. - Open Sat, 11am to 2pmNew
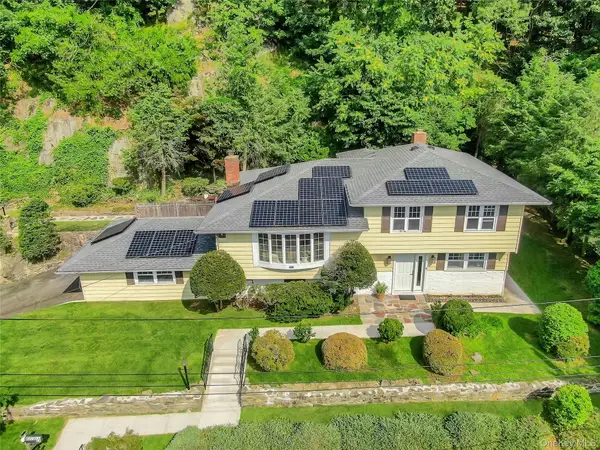 $949,000Active3 beds 3 baths1,844 sq. ft.
14 Russell Place, Dobbs Ferry, NY 10522
MLS# 1030450Listed by: RE/MAX PRIME PROPERTIES - New
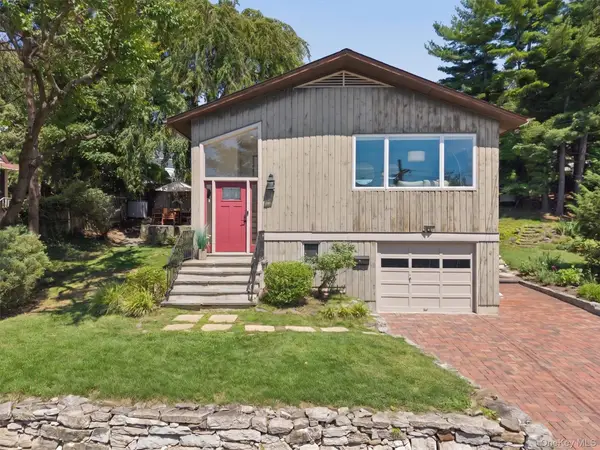 $1,195,000Active3 beds 2 baths1,744 sq. ft.
12 Livingston Avenue, Dobbs Ferry, NY 10522
MLS# 1028239Listed by: COMPASS GREATER NY, LLC - New
 $925,000Active3 beds 3 baths1,681 sq. ft.
129 Hilldale Road, Dobbs Ferry, NY 10522
MLS# 1028066Listed by: COLDWELL BANKER REALTY  $698,000Active2 beds 2 baths1,279 sq. ft.
1103 Hunters Run, Dobbs Ferry, NY 10522
MLS# 1026574Listed by: HOULIHAN LAWRENCE INC. $895,000Active3 beds 2 baths1,900 sq. ft.
10 Broadway, Dobbs Ferry, NY 10522
MLS# 1022407Listed by: COLDWELL BANKER REALTY $650,000Active4 beds 3 baths1,254 sq. ft.
40 Florence Avenue, Dobbs Ferry, NY 10522
MLS# 1022130Listed by: EXP REALTY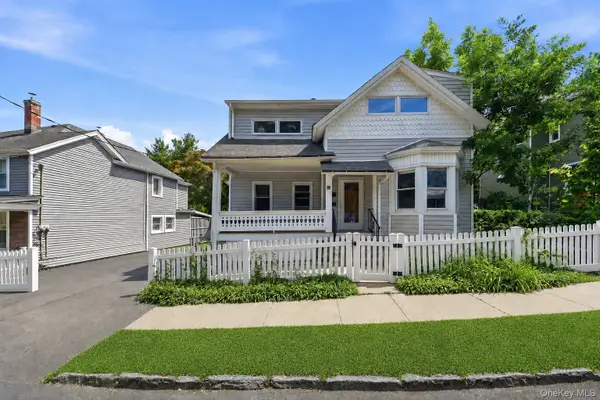 $899,000Active4 beds 2 baths1,679 sq. ft.
86 Maple Street, Dobbs Ferry, NY 10522
MLS# 1024486Listed by: GREEN GRASS REAL ESTATE CORP- Open Sun, 11am to 1pm
 $1,249,000Active4 beds 3 baths2,600 sq. ft.
80 Hickory Hill Drive, Dobbs Ferry, NY 10522
MLS# 1021341Listed by: CHRISTIE'S INT. REAL ESTATE - Open Sun, 1 to 3:30pm
 $1,295,000Active4 beds 4 baths2,511 sq. ft.
7 Overlook Road, Dobbs Ferry, NY 10522
MLS# 1017400Listed by: COLDWELL BANKER REALTY


Protect your home and budget from life's surprises with an Assurant Home Warranty, backed by a partner that supports you through every step of homeownership. Explore Plans.
© 2023 - 2026 ERA Franchise Systems LLC. All rights reserved. ERA Franchise Systems LLC fully supports the principles of the Fair Housing Act and the Equal Opportunity Act. ERA, ERA Real Estate powered, and their respective logos are registered service marks of ERA Franchise Systems LLC. Each office is independently owned and operated.