
25 Allen Street, Dobbs Ferry, NY 10522
Local realty services provided by:ERA Top Service Realty
25 Allen Street,Dobbs Ferry, NY 10522
$1,180,000
- 4 Beds
- 3 Baths
- 2,729 sq. ft.
- Single family
- Coming Soon
Upcoming open houses
- Sat, Sep 0511:00 am - 01:00 pm
- Sun, Sep 0612:00 pm - 02:00 pm
Listed by: james mulvey, jr.
Office: houlihan lawrence inc.
MLS#:1045499
Source:OneKey MLS
Price summary
- Price:$1,180,000
- Price per sq. ft.:$432.39
About this home
Beautifully maintained and thoughtfully updated, this inviting Dobbs Ferry home offers a wonderful combination of space, comfort, and convenience in the Ardsley School District. Ideally located close to schools, parks, shopping, dining, and major highways, the home features a bright, open floor plan with a natural flow from room to room. The first floor offers a spacious living room with fireplace, formal dining room, updated kitchen with dining area, a generously sized bedroom, full bath, and convenient first-floor laundry. Upstairs, the primary bedroom is a true retreat with its own fireplace, full bath, and private balcony, along with two additional bedrooms and another full bath. The walk-out crawl space provides additional utility and storage space, while the outdoor patio is perfect for relaxing and entertaining.
Extensive improvements add to the home's appeal, including hardwood flooring throughout the main living areas, porcelain kitchen tile, three updated full bathrooms, a complete interior repaint, full electrical rewiring, an updated fireplace, two replaced oversized bay windows, new gutters, a new hot water heater, Tesla EV charger, sealed driveway, and owned solar panels. A move-in-ready home with a comfortable layout and numerous updates in a convenient Dobbs Ferry location close to schools, parks, shopping and highways. Access to Gould Park, MTA parking, Ardsley Schools...
Contact an agent
Home facts
- Year built:2003
- Listing ID #:1045499
- Updated:September 04, 2026 at 09:44 PM
Rooms and interior
- Bedrooms:4
- Total bathrooms:3
- Full bathrooms:3
- Rooms Total:12
- Flooring:Hardwood
- Dining Description:Formal Dining
- Kitchen Description:Dishwasher, Kitchen Island, Microwave, Oven, Range, Refrigerator, Stainless Steel Appliance(s)
- Bedroom Description:First Floor Bedroom
- Basement:Yes
- Basement Description:Crawl Space
- Living area:2,729 sq. ft.
Heating and cooling
- Cooling:Central Air
- Heating:Forced Air, Natural Gas
- Central air:Yes
Structure and exterior
- Year built:2003
- Building area:2,729 sq. ft.
- Lot area:0.14 Acres
- Architectural Style:Colonial
- Construction Materials:Brick
- Exterior Features:Balcony, Courtyard, Juliet Balcony
- Levels:2 Story
Schools
- High school:Ardsley High School
- Middle school:Ardsley Middle School
- Elementary school:Concord Road Elementary School
Utilities
- Water:Public, Water Available
- Sewer:Public Sewer
Finances and disclosures
- Price:$1,180,000
- Price per sq. ft.:$432.39
- Tax amount:$29,234 (2026)
Features and amenities
- Appliances:Dishwasher, Dryer, Microwave, Oven, Refrigerator, Stainless Steel Appliance(s), Washer
- Laundry features:Dryer, Washer, Washer/Dryer Hookup
- Amenities:Entrance Foyer, Granite Counters, High Ceilings, Open Floorplan, Storage
Parking
- Total parking spaces:1
- Parking description:Driveway, Garage
- Garage:Yes
- Garage spaces:1
New listings near 25 Allen Street
- Coming Soon
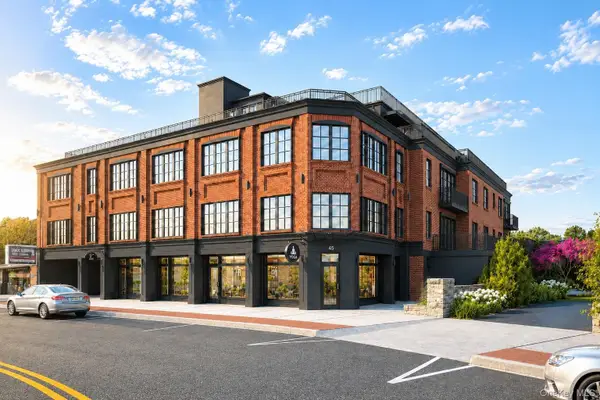 $1,989,750Coming Soon2 beds 3 baths1,536 sq. ft.
41 Cedar Street #4, Dobbs Ferry, NY 10522
MLS# 1046204Listed by: COMPASS GREATER NY, LLC - Coming Soon
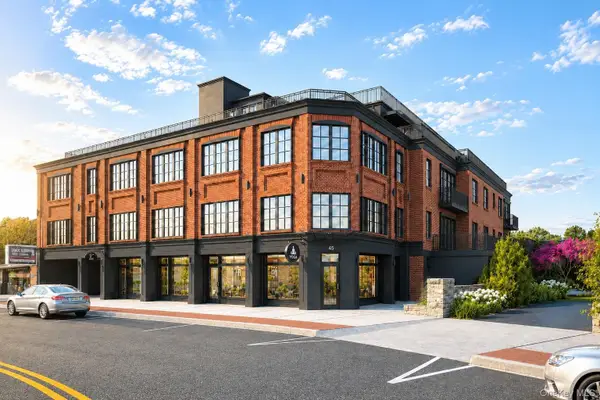 $1,984,500Coming Soon2 beds 3 baths1,582 sq. ft.
41 Cedar Street #6, Dobbs Ferry, NY 10522
MLS# 1046212Listed by: COMPASS GREATER NY, LLC - Coming Soon
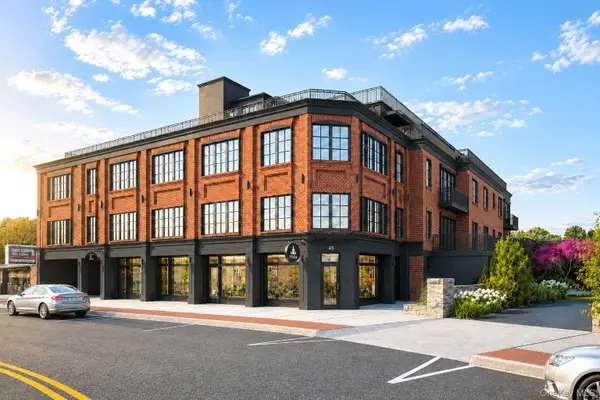 $2,094,750Coming Soon2 beds 3 baths1,706 sq. ft.
41 Cedar Street #10, Dobbs Ferry, NY 10522
MLS# 1046219Listed by: COMPASS GREATER NY, LLC - Coming Soon
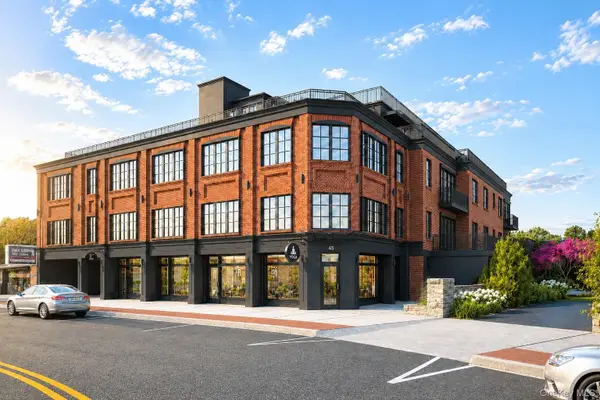 $1,674,750Coming Soon2 beds 3 baths1,547 sq. ft.
41 Cedar Street #9, Dobbs Ferry, NY 10522
MLS# 1046226Listed by: COMPASS GREATER NY, LLC - Coming Soon
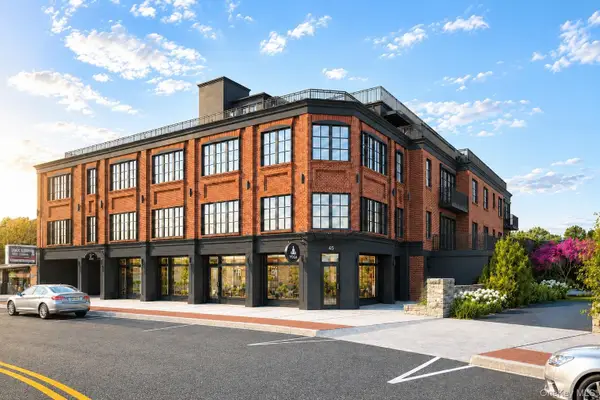 $1,837,500Coming Soon2 beds 3 baths1,467 sq. ft.
41 Cedar Street #13, Dobbs Ferry, NY 10522
MLS# 1046007Listed by: COMPASS GREATER NY, LLC - Coming Soon
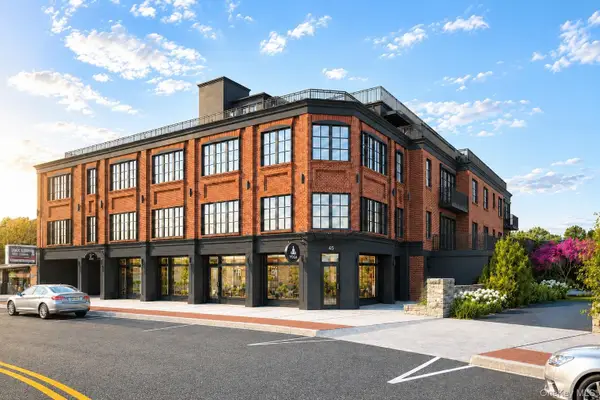 $2,304,750Coming Soon2 beds 3 baths1,396 sq. ft.
41 Cedar Street #14, Dobbs Ferry, NY 10522
MLS# 1046023Listed by: COMPASS GREATER NY, LLC - Coming Soon
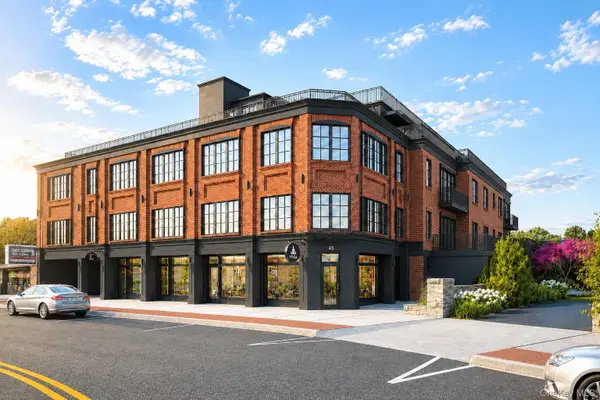 $2,514,750Coming Soon2 beds 3 baths1,424 sq. ft.
41 Cedar Street #15, Dobbs Ferry, NY 10522
MLS# 1046056Listed by: COMPASS GREATER NY, LLC - Coming Soon
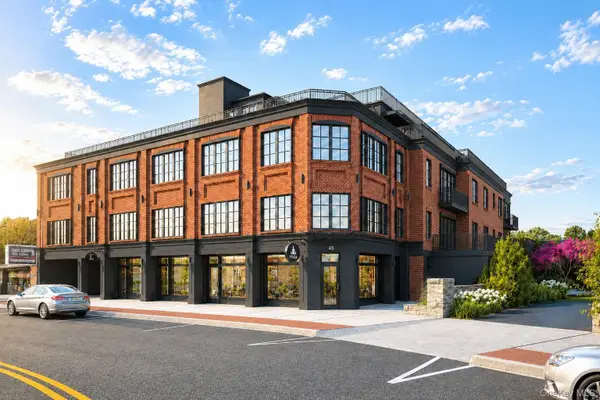 $2,409,750Coming Soon2 beds 3 baths1,355 sq. ft.
41 Cedar Street #16, Dobbs Ferry, NY 10522
MLS# 1046066Listed by: COMPASS GREATER NY, LLC - Coming Soon
 $2,079,000Coming Soon2 beds 3 baths1,581 sq. ft.
41 Cedar Street #12, Dobbs Ferry, NY 10522
MLS# 1046003Listed by: COMPASS GREATER NY, LLC


Protect your home and budget from life's surprises with an Assurant Home Warranty, backed by a partner that supports you through every step of homeownership. Explore Plans.
© 2023 - 2026 ERA Franchise Systems LLC. All rights reserved. ERA Franchise Systems LLC fully supports the principles of the Fair Housing Act and the Equal Opportunity Act. ERA, ERA Real Estate powered, and their respective logos are registered service marks of ERA Franchise Systems LLC. Each office is independently owned and operated.