
71 Northfield Avenue, Dobbs Ferry, NY 10522
Local realty services provided by:ERA Top Service Realty
71 Northfield Avenue,Dobbs Ferry, NY 10522
$1,350,000
- 4 Beds
- 4 Baths
- 2,304 sq. ft.
- Single family
- Active
Upcoming open houses
- Sat, Oct 1012:00 pm - 02:00 pm
Listed by: shpresa camaj
Office: real broker ny llc.
MLS#:1039136
Source:OneKey MLS
Price summary
- Price:$1,350,000
- Price per sq. ft.:$585.94
About this home
Enjoy the best of Dobbs Ferry living with the benefit of Ardsley Schools. This bright and spacious single family home offers a flexible layout designed for comfortable everyday living and entertaining. The main level features an open living and dining area, a generously sized kitchen, a first floor bedroom or private home office, powder room, and sliding glass doors leading to a large deck and fenced backyard. A separate laundry area adds convenience. Upstairs, the primary suite features walk in closets and a private bath, along with two additional bedrooms, a full hall bath, and a versatile bonus area ideal for a home office, study space, or sitting area. The finished walk out lower level provides approximately 1,220 additional square feet of finished living space, including a family room, full bathroom, and bonus room perfect for guests, a den, gym, or home office. The approximately 1,220 square feet of finished lower level space is not included in the listed above grade square footage. The home offers approximately 3,524 total square feet of finished space when including the finished lower level. Additional highlights include central air conditioning, central vac, ample storage, and a one car attached garage. Ideally situated in the historic Village of Dobbs Ferry with easy access to local shops, dining, parks, parkways, and the Dobbs Ferry Metro North station for a convenient commute to Manhattan. A wonderful opportunity to enjoy the Rivertown lifestyle while attending Ardsley Schools. An exceptional added benefit, the property currently has an assumable mortgage with an attractive 3.25% interest rate, subject to lender approval, buyer qualification, and applicable loan terms. All photos have been virtually staged....
Contact an agent
Home facts
- Year built:1990
- Listing ID #:1039136
- Added:52 day(s) ago
- Updated:October 07, 2026 at 11:27 AM
Rooms and interior
- Bedrooms:4
- Total bathrooms:4
- Full bathrooms:3
- Half bathrooms:1
- Rooms Total:7
- Flooring:Hardwood
- Dining Description:Eat-In Kitchen, Formal Dining
- Kitchen Description:Chefs Kitchen, Dishwasher, Eat-in Kitchen, Kitchen Island, Oven, Range, Refrigerator
- Basement:Yes
- Basement Description:Finished, Full
- Living area:2,304 sq. ft.
Heating and cooling
- Cooling:Central Air
- Heating:Baseboard
- Central air:Yes
Structure and exterior
- Year built:1990
- Building area:2,304 sq. ft.
- Lot area:0.12 Acres
- Architectural Style:Colonial
- Construction Materials:Frame
- Levels:2 Story
Schools
- High school:Ardsley High School
- Middle school:Ardsley Middle School
- Elementary school:Concord Road Elementary School
Utilities
- Water:Public
- Sewer:Public Sewer
Finances and disclosures
- Price:$1,350,000
- Price per sq. ft.:$585.94
- Tax amount:$35,300 (2026)
Features and amenities
- Appliances:Dishwasher, Dryer, Oven, Refrigerator, Washer
- Laundry features:Dryer, Washer
- Amenities:Entrance Foyer, Granite Counters, Open Floorplan, Walk-In Closet(s)
Parking
- Parking description:Attached, Driveway, Garage
- Garage:Yes
- Garage spaces:1
New listings near 71 Northfield Avenue
- New
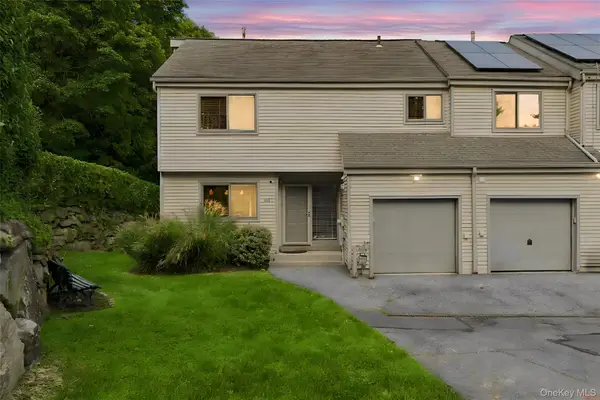 $989,000Active3 beds 3 baths2,052 sq. ft.
601 Hunters Run, Dobbs Ferry, NY 10522
MLS# 1054827Listed by: HOULIHAN LAWRENCE INC.  $1,975,000Active3 beds 5 baths3,525 sq. ft.
169 Clinton Avenue, Dobbs Ferry, NY 10522
MLS# 1037977Listed by: COLDWELL BANKER REALTY $929,000Active4 beds 3 baths2,032 sq. ft.
82 Price Street, Dobbs Ferry, NY 10522
MLS# 1042195Listed by: CORCORAN LEGENDS REALTY- Open Sun, 2 to 4pm
 $875,000Active4 beds 2 baths1,403 sq. ft.
4 Briary Road, Dobbs Ferry, NY 10522
MLS# 1046482Listed by: HOULIHAN LAWRENCE INC. 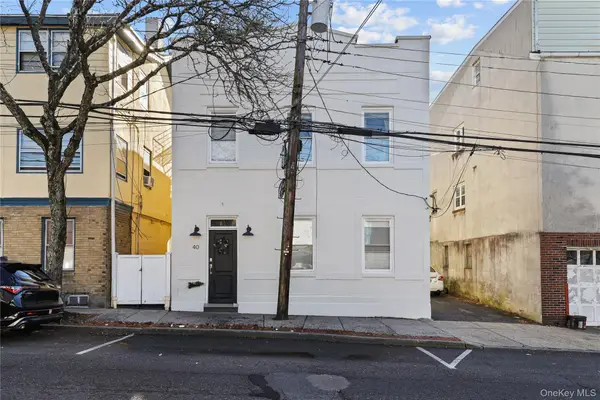 $1,069,000Active5 beds 2 baths2,080 sq. ft.
40 Main Street, Dobbs Ferry, NY 10522
MLS# 1048392Listed by: CENTURY 21 HIRE REALTY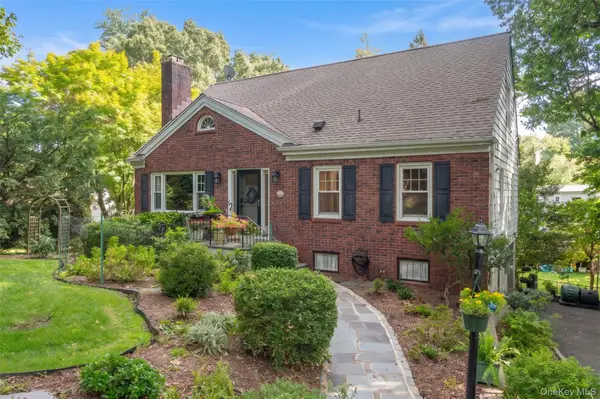 $1,050,000Pending3 beds 3 baths1,680 sq. ft.
36 Myrtle Avenue, Dobbs Ferry, NY 10522
MLS# 1045119Listed by: HOULIHAN LAWRENCE INC.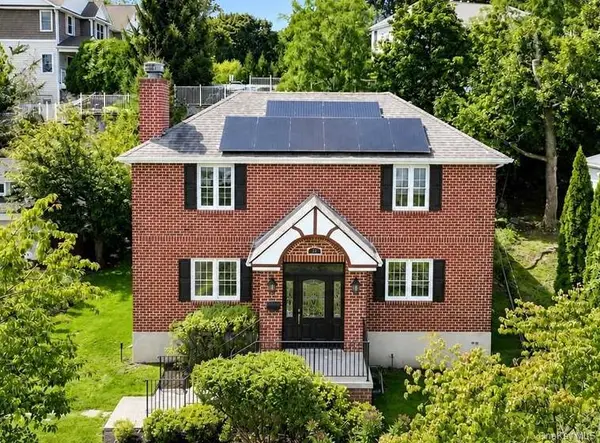 $1,180,000Pending4 beds 3 baths2,729 sq. ft.
25 Allen Street, Dobbs Ferry, NY 10522
MLS# 1045499Listed by: HOULIHAN LAWRENCE INC.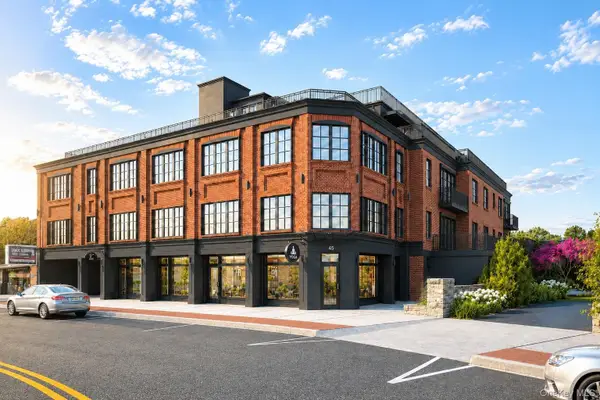 $1,989,750Active2 beds 3 baths1,536 sq. ft.
41 Cedar Street #4, Dobbs Ferry, NY 10522
MLS# 1046204Listed by: COMPASS GREATER NY, LLC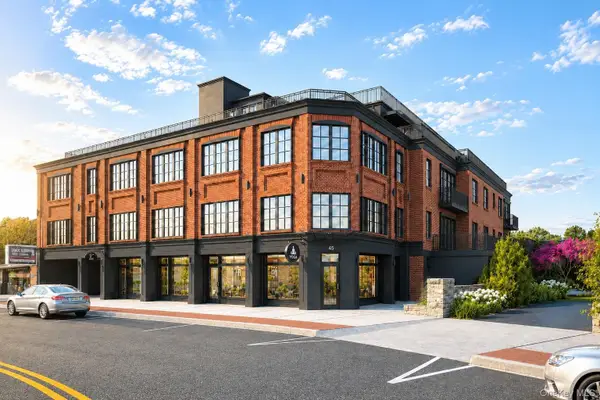 $1,984,500Active2 beds 3 baths1,582 sq. ft.
41 Cedar Street #6, Dobbs Ferry, NY 10522
MLS# 1046212Listed by: COMPASS GREATER NY, LLC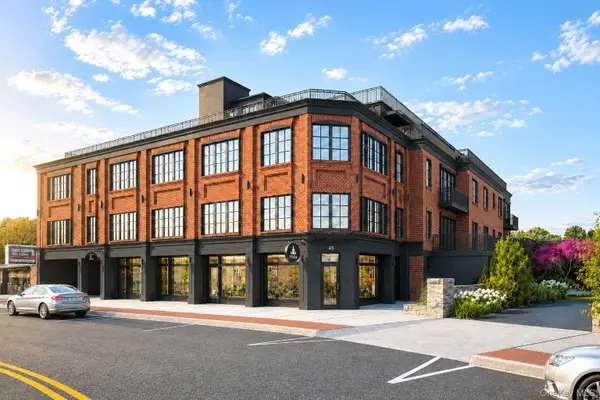 $2,094,750Active2 beds 3 baths1,706 sq. ft.
41 Cedar Street #10, Dobbs Ferry, NY 10522
MLS# 1046219Listed by: COMPASS GREATER NY, LLC


Protect your home and budget from life's surprises with an Assurant Home Warranty, backed by a partner that supports you through every step of homeownership. Explore Plans.
© 2023 - 2026 ERA Franchise Systems LLC. All rights reserved. ERA Franchise Systems LLC fully supports the principles of the Fair Housing Act and the Equal Opportunity Act. ERA, ERA Real Estate powered, and their respective logos are registered service marks of ERA Franchise Systems LLC. Each office is independently owned and operated.