
21 Kimberly Drive, Dryden, NY 13053
Local realty services provided by:HUNT Real Estate ERA
21 Kimberly Drive,Dryden, NY 13053
$369,000
- 3 Beds
- 3 Baths
- 2,016 sq. ft.
- Single family
- Active
Listed by: katherine burke
Office: howard hanna s tier inc
MLS#:R1706465
Source:NY_GENRIS
Price summary
- Price:$369,000
- Price per sq. ft.:$183.04
About this home
Welcome to 21 Kimberly Drive, ideally located in the heart of Dryden, NY! Situated on just over 2 acres at the end of a quiet street, this spacious raised ranch offers plenty of room to spread out, both inside and out.
Enter through the attached two-car garage into an oversized breezeway—an ideal space for a mudroom or additional storage. The lower level features a cozy living room with a wood-burning fireplace (being sold as-is; current owners have never used it), a full bathroom with washer and dryer, and a versatile bonus room perfect for a home office, gym, playroom, guest space, or more. The partially finished basement offers even more possibilities and is currently being used as the owner’s quilting studio.
On the main level, the spacious living room flows seamlessly into the dining area and features a gas fireplace insert surrounded by charming built-in bookshelves. The kitchen offers ample counter space, plenty of storage, and a convenient eat-up island. Sliding glass doors lead directly to the back deck, where you can relax, entertain, and enjoy the privacy of the surrounding acreage.
The upper level features three generously sized bedrooms, including a primary bedroom with its own private bathroom, plus an additional full bath.
Enjoy peaceful cul-de-sac living with over 2 acres of space and privacy, while still being conveniently located close to downtown Dryden, Corner Brew, shopping, dining, and local amenities. Welcome home!...
Contact an agent
Home facts
- Year built:1973
- Subdivision & Development:Kimberly Drive
- Listing ID #:R1706465
- Added:49 day(s) ago
- Updated:October 01, 2026 at 03:54 PM
Rooms and interior
- Bedrooms:3
- Total bathrooms:3
- Full bathrooms:3
- Rooms Total:3
- Flooring:Carpet, Tile, Varies, Vinyl
- Dining Description:Living Dining Room
- Kitchen Description:Kitchen Island, Refrigerator
- Basement:Yes
- Basement Description:Full
- Living area:2,016 sq. ft.
Heating and cooling
- Heating:Baseboard, Gas
Structure and exterior
- Roof:Asphalt, Shingle
- Year built:1973
- Building area:2,016 sq. ft.
- Lot area:1.87 Acres
- Lot Features:Rectangular
- Architectural Style:Raised Ranch, Two Story
- Construction Materials:Brick, Vinyl Siding
- Foundation Description:Poured
- Levels:2 Stories
Schools
- High school:Dryden High
- Middle school:Dryden Middle
- Elementary school:Dryden Elementary
Utilities
- Water:Well
- Sewer:Septic Tank
Finances and disclosures
- Price:$369,000
- Price per sq. ft.:$183.04
- Tax amount:$10,000
Features and amenities
- Appliances:Dryer, Refrigerator, Washer
- Laundry features:Dryer, Electric Water Heater, Washer
- Amenities:Storage, int_feat_Den
Parking
- Parking description:Attached, Garage
- Garage:Yes
- Garage spaces:2
New listings near 21 Kimberly Drive
- New
 $275,000Active4 beds 2 baths1,440 sq. ft.
75 Lewis Street, Dryden, NY 13053
MLS# R1716933Listed by: WARREN REAL ESTATE OF ITHACA INC. 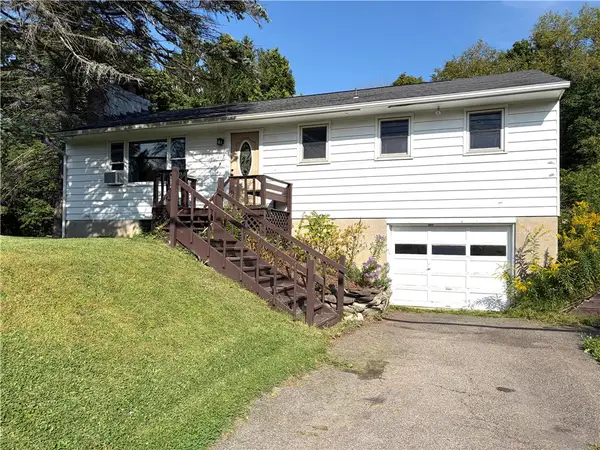 $259,000Active3 beds 1 baths1,260 sq. ft.
117 Dryden Harford Road, Dryden, NY 13053
MLS# R1715110Listed by: WARREN REAL ESTATE OF ITHACA INC.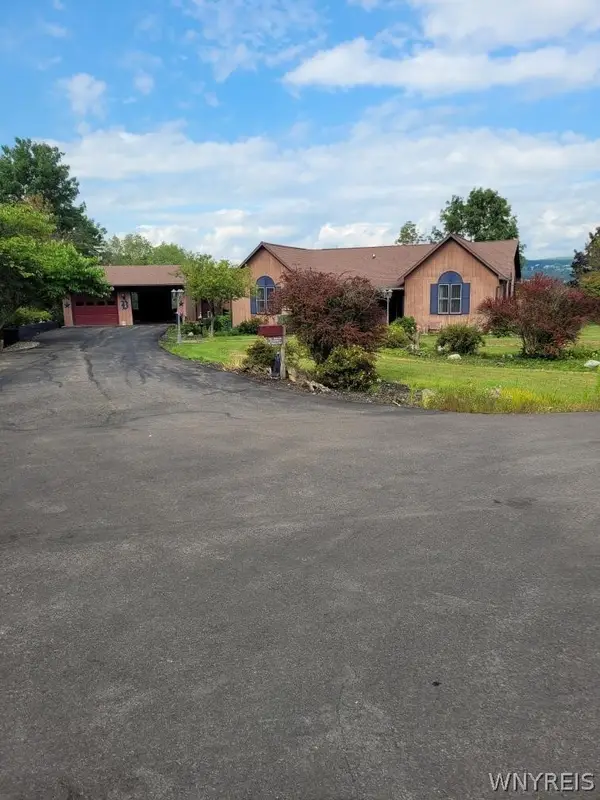 $400,000Active2 beds 3 baths2,645 sq. ft.
18 Logans Run, Dryden, NY 13053
MLS# B1712898Listed by: THE GREENE REALTY GROUP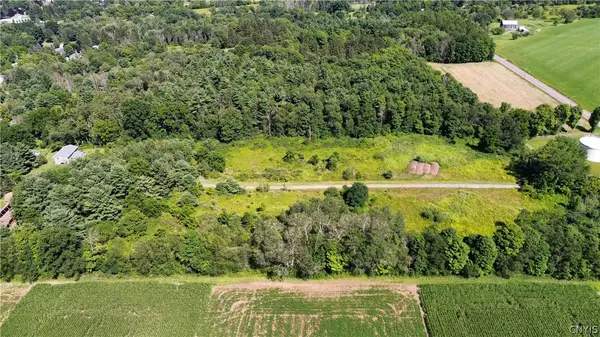 $298,900Active10.29 Acres
Ferguson Road, Dryden, NY 13053
MLS# S1706135Listed by: LANDQUEST INC. $135,900Active9.42 Acres
Hilton Road, Dryden, NY 13053
MLS# S1706178Listed by: LANDQUEST INC.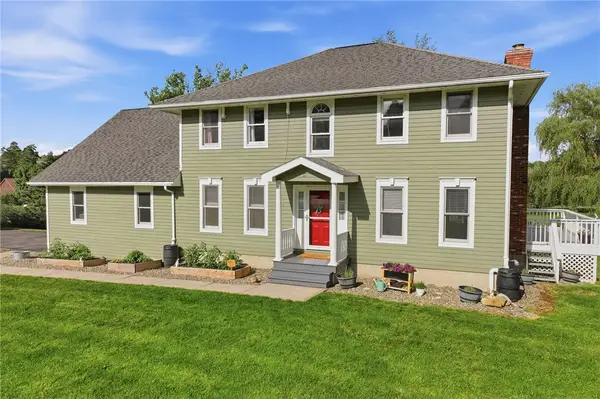 $389,000Active4 beds 4 baths2,657 sq. ft.
11 Penny Lane, Dryden, NY 13053
MLS# R1700779Listed by: WARREN REAL ESTATE OF ITHACA INC. (DOWNTOWN)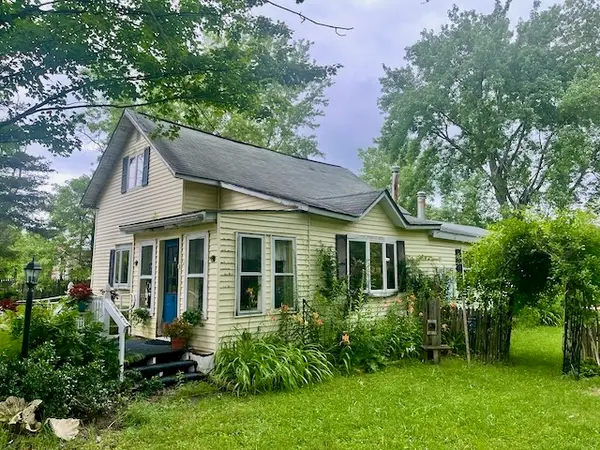 $120,000Active3 beds 1 baths1,694 sq. ft.
8 Wall Street, Dryden, NY 13053
MLS# R1702856Listed by: HOWARD HANNA S TIER INC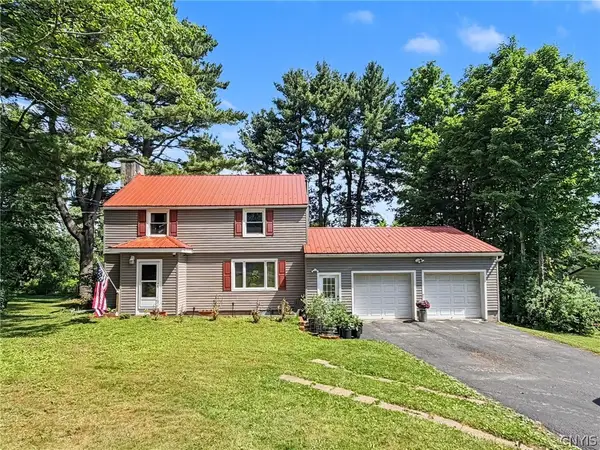 $274,900Active3 beds 3 baths1,699 sq. ft.
30 Ferguson Road, Dryden, NY 13053
MLS# S1697666Listed by: TOMPKINS CORTLAND REAL ESTATE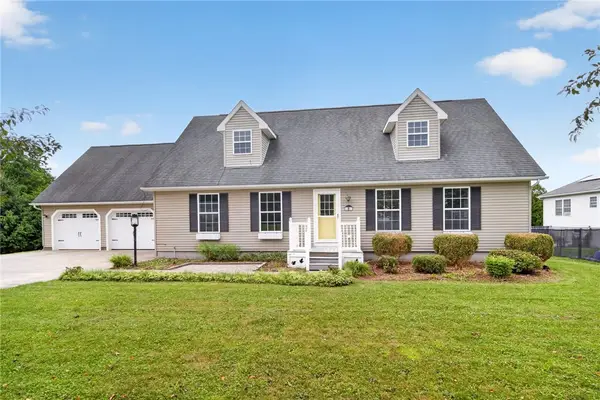 $320,000Active3 beds 3 baths2,016 sq. ft.
4 Wellsley Drive, Dryden, NY 13053
MLS# R1695869Listed by: BERKSHIRE HATHAWAY HOMESERVICES HERITAGE REALTY $189,000Pending2 beds 2 baths860 sq. ft.
77 South Street, Dryden, NY 13053
MLS# R1694698Listed by: DRYDEN REALTY


Protect your home and budget from life's surprises with an Assurant Home Warranty, backed by a partner that supports you through every step of homeownership. Explore Plans.
© 2023 - 2026 ERA Franchise Systems LLC. All rights reserved. ERA Franchise Systems LLC fully supports the principles of the Fair Housing Act and the Equal Opportunity Act. ERA, ERA Real Estate powered, and their respective logos are registered service marks of ERA Franchise Systems LLC. Each office is independently owned and operated.