
365 Dryden-harford Road, Dryden, NY 13053
Local realty services provided by:HUNT Real Estate ERA
Listed by: steven saggese
Office: warren real estate of ithaca inc. (downtown)
MLS#:R1729836
Source:NY_GENRIS
Price summary
- Price:$239,000
- Price per sq. ft.:$117.97
About this home
Ideal starter home at an affordable price point offering 4 bedrooms, 2.5 baths, a 2-car garage and 1.71 acres of level yard, woods and a seasonal creek. The spacious interior features a main level primary suite with cathedral ceilings, skylight, walk-in closet, in-floor heat, and a generously sized custom bath. The inviting living room is centered around a brick fireplace with woodstove insert and flanked by natural wood shelving and cabinetry, creating a comfortable gathering space for relaxing by the fire, watching a favorite movie or game, reading or simply unwinding. There is plenty of room for entertaining, including a sunny formal dining room with afternoon light, knotty pine accents and a bay window overlooking the front yard. At the heart of the home is a welcoming country kitchen with ceramic tile flooring, ample shaker-style natural wood cabinetry and a breakfast area open to the living room, plus a large pass-through to the dining room for larger gatherings. The main level also includes a second full bath and laundry area. Upstairs, a versatile layout offers 3 additional bedrooms, 2 with spacious walk-in closets featuring windows that could easily serve as home office space, a den, study or additional storage. A half bath with expansion potential and additional walk-in storage complete the upper level. For outdoor enjoyment, the enclosed 3-season porch features walls of windows overlooking the expansive yard and private setting. Adjoining the porch there is a large ground-level deck, while just a few steps away, a gazebo on its own pad offers the perfect spot for a future hot tub. The level yard provides plenty of space for gardens, games or even future solar. Beyond the seasonal creek is a wooded area for exploring and enjoying nature. Set well back from the road, the property offers two driveway access points, with one leading directly to the house and the upper drive leading to the 2-car garage. The garage also features a second-floor space with separate access, offering a variety of potential uses. Nicely located for an easy drive to Ithaca, Cortland and everyday conveniences. A well-rounded property with space, flexibility and many possibilities....
Contact an agent
Home facts
- Year built:1960
- Listing ID #:R1729836
- Added:2 day(s) ago
- Updated:November 22, 2026 at 04:08 PM
Rooms and interior
- Bedrooms:4
- Total bathrooms:3
- Full bathrooms:2
- Half bathrooms:1
- Rooms Total:11
- Flooring:Ceramic Tile, Hardwood, Laminate, Varies
- Dining Description:Separate Formal Dining Room
- Kitchen Description:Dishwasher, Microwave, Refrigerator
- Basement:Yes
- Basement Description:Partial, Sump Pump, Walk Up Access
- Living area:2,026 sq. ft.
Heating and cooling
- Heating:Hot Water, Propane, Radiant Floor
Structure and exterior
- Roof:Metal, Shingle
- Year built:1960
- Building area:2,026 sq. ft.
- Lot area:1.71 Acres
- Lot Features:Irregular Lot
- Architectural Style:Cape Cod
- Construction Materials:Frame
- Foundation Description:Block
- Levels:2 Stories
Schools
- High school:Dryden High
- Middle school:Dryden Middle
- Elementary school:Dryden Elementary
Utilities
- Water:Well
- Sewer:Septic Tank
Finances and disclosures
- Price:$239,000
- Price per sq. ft.:$117.97
- Tax amount:$7,128
Features and amenities
- Appliances:Dishwasher, Dryer, Microwave, Refrigerator, Washer
- Laundry features:Dryer, Main Level, Washer
- Amenities:Skylights, int_feat_Den
Parking
- Parking description:Detached, Driveway, Garage, Garage Door Opener
- Garage:Yes
- Garage spaces:2
New listings near 365 Dryden-harford Road
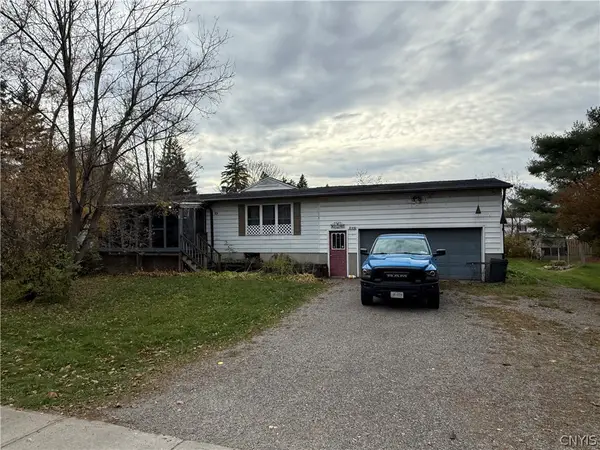 $200,000Active2 beds 1 baths1,532 sq. ft.
33 Lewis Street, Dryden, NY 13053
MLS# S1725370Listed by: HAGE REAL ESTATE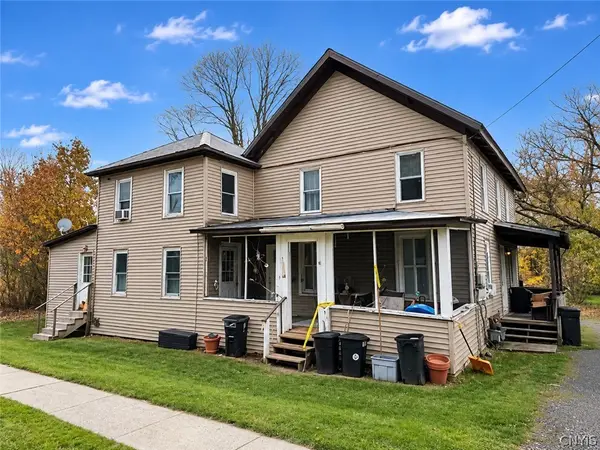 $249,000Active6 beds 4 baths2,222 sq. ft.
68 South Street, Dryden, NY 13053
MLS# S1726384Listed by: BERKSHIRE HATHAWAY HOMESERVICES HERITAGE REALTY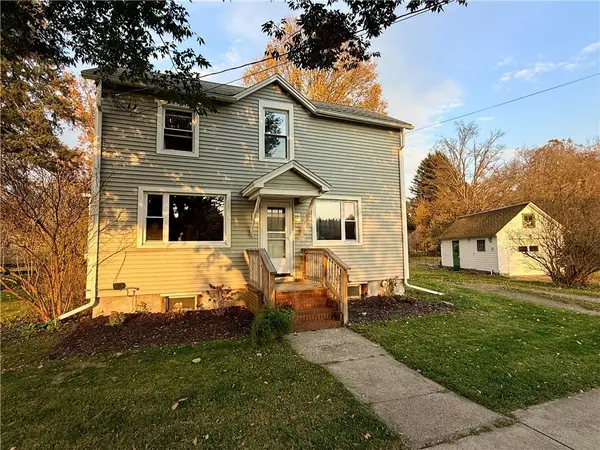 $199,991Active2 beds 1 baths1,446 sq. ft.
17 Lake Street, Dryden, NY 13053
MLS# R1724851Listed by: WARREN REAL ESTATE OF ITHACA INC. (DOWNTOWN) $75,000Active0.29 Acres
Lot 9 Maple Ridge Drive, Dryden, NY 13053
MLS# R1725049Listed by: REALMART REALTY, LLC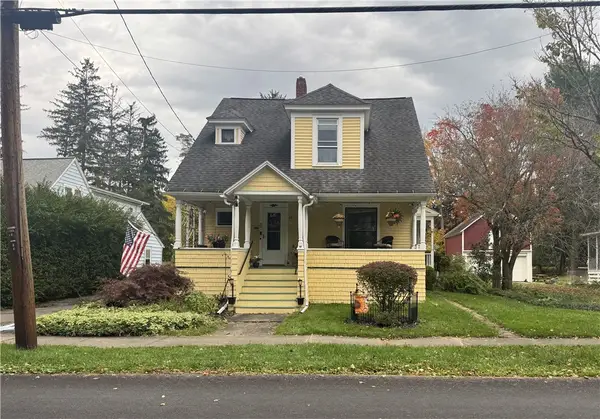 $269,900Active3 beds 2 baths1,596 sq. ft.
10 Lewis Street, Dryden, NY 13053
MLS# R1719842Listed by: LAUREL MANAGEMENT, INC. $269,900Active3 beds 3 baths1,699 sq. ft.
30 Ferguson Road, Dryden, NY 13053
MLS# S1720413Listed by: TOMPKINS CORTLAND REAL ESTATE $259,900Active4 beds 2 baths1,440 sq. ft.
75 Lewis Street, Dryden, NY 13053
MLS# R1716933Listed by: WARREN REAL ESTATE OF ITHACA INC.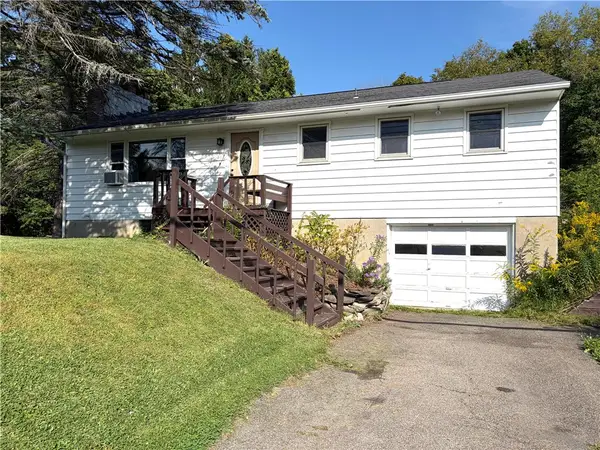 $259,000Active3 beds 1 baths1,260 sq. ft.
117 Dryden Harford Road, Dryden, NY 13053
MLS# R1715110Listed by: WARREN REAL ESTATE OF ITHACA INC.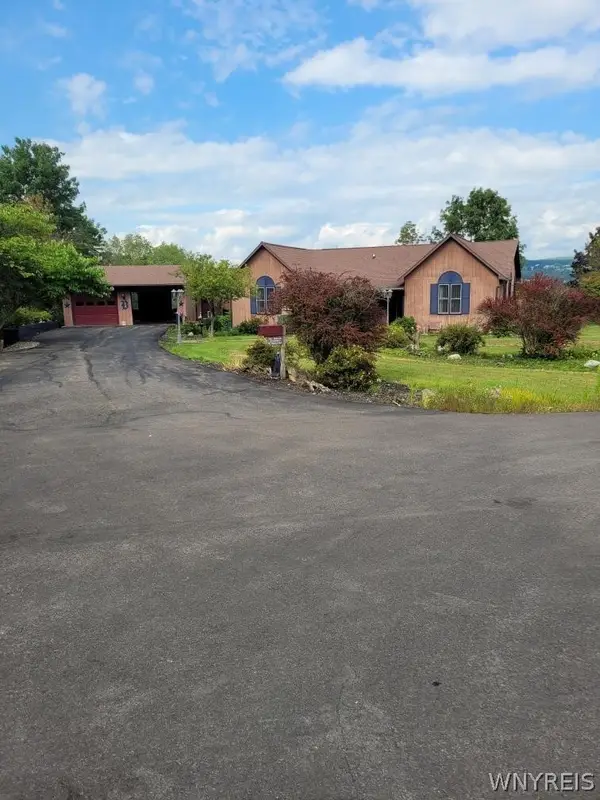 $400,000Active2 beds 3 baths2,645 sq. ft.
18 Logans Run, Dryden, NY 13053
MLS# B1712898Listed by: THE GREENE REALTY GROUP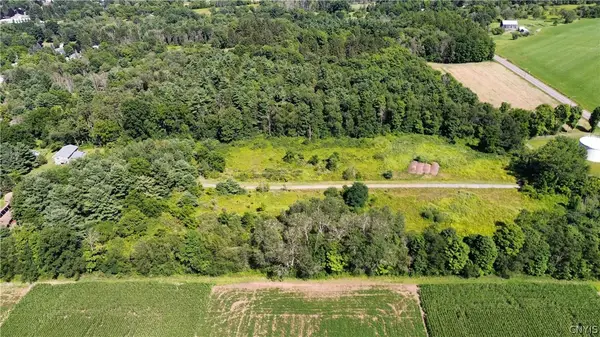 $298,900Active10.29 Acres
Ferguson Road, Dryden, NY 13053
MLS# S1706135Listed by: LANDQUEST INC.


Protect your home and budget from life's surprises with an Assurant Home Warranty, backed by a partner that supports you through every step of homeownership. Explore Plans.
© 2023 - 2026 ERA Franchise Systems LLC. All rights reserved. ERA Franchise Systems LLC fully supports the principles of the Fair Housing Act and the Equal Opportunity Act. ERA, ERA Real Estate powered, and their respective logos are registered service marks of ERA Franchise Systems LLC. Each office is independently owned and operated.