
400 Mcclintock Road, Dryden, NY 13053
Local realty services provided by:ERA Team VP Real Estate
Upcoming open houses
- Sun, Sep 0611:00 am - 01:00 pm
Listed by: jamie jensen
Office: howard hanna s tier inc
MLS#:R1711879
Source:NY_GENRIS
Price summary
- Price:$449,000
- Price per sq. ft.:$158.49
About this home
Set on 3.5 scenic acres with sweeping views of rolling hills and countryside, this beautifully updated 4-bedroom, 2-bath farmhouse combines timeless character, modern updates, and exceptional versatility. Once part of the historic Griswold-Downey Farm, the home offers classic farmhouse charm with the space and functionality today's buyers are looking for.
Inside, tall ceilings and oversized insulated windows fill the spacious rooms with natural light and highlight original hardwood floors. Wide doorways create an easy flow throughout the traditional floor plan. The renovated kitchen features granite countertops, custom cabinetry, a large pantry, and generous workspace. Updated bathrooms, a first-floor bedroom, and convenient first-floor laundry add everyday functionality.
An enclosed three-season porch provides additional living space, while the private rear porch is perfectly positioned to take in the expansive rolling-hill views and changing seasons.
Outside is where this property becomes truly exceptional. A huge, detached garage features electric overhead doors, electricity, a dedicated workshop, loft space, and room for up to six vehicles—ideal for a car enthusiast, contractor, hobbyist, or anyone needing serious storage and workspace. Five additional barns provide even more flexibility for equipment, storage, animals, agricultural uses, hobbies, or creative pursuits.
The dry, walk-out basement offers additional workshop and storage space with original stone slab flooring, a utility sink, and updated mechanicals.
Whether you're dreaming of a country retreat, homesteading, space for hobbies and vehicles, or simply room to spread out, this unique property offers possibilities well beyond the ordinary—all within convenient reach of Dryden, Ithaca, and Cortland....
Contact an agent
Home facts
- Year built:1865
- Listing ID #:R1711879
- Added:3 day(s) ago
- Updated:September 06, 2026 at 05:50 PM
Rooms and interior
- Bedrooms:4
- Total bathrooms:2
- Full bathrooms:2
- Rooms Total:13
- Flooring:Carpet, Ceramic Tile, Hardwood, Varies
- Dining Description:Living Dining Room, Separate Formal Dining Room
- Kitchen Description:Country Kitchen, Dishwasher, Kitchen Island, Refrigerator
- Basement:Yes
- Basement Description:Full, Walk Out Access
- Living area:2,833 sq. ft.
Heating and cooling
- Cooling:Wall Units, Zoned
- Heating:Baseboard, Hot Water, Propane, Zoned
Structure and exterior
- Roof:Asphalt
- Year built:1865
- Building area:2,833 sq. ft.
- Lot area:3.04 Acres
- Lot Features:Agricultural, Irregular Lot, Rural Lot
- Architectural Style:Farmhouse, Two Story
- Construction Materials:Copper Plumbing, Frame
- Exterior Features:Deck, Patio, Porch
- Foundation Description:Stone
- Levels:2 Stories
Schools
- High school:Dryden High
- Middle school:Dryden Middle
- Elementary school:Dryden Elementary
Utilities
- Water:Well
- Sewer:Septic Tank
Finances and disclosures
- Price:$449,000
- Price per sq. ft.:$158.49
- Tax amount:$9,112
Features and amenities
- Appliances:Dishwasher, Dryer, Range Hood, Refrigerator, Washer
- Laundry features:Dryer, Main Level, Washer
- Amenities:Deck, int_feat_Workshop
Parking
- Parking description:Circular Driveway, Detached, Garage, Garage Door Opener, Storage, Water Available
- Garage:Yes
- Garage spaces:8
New listings near 400 Mcclintock Road
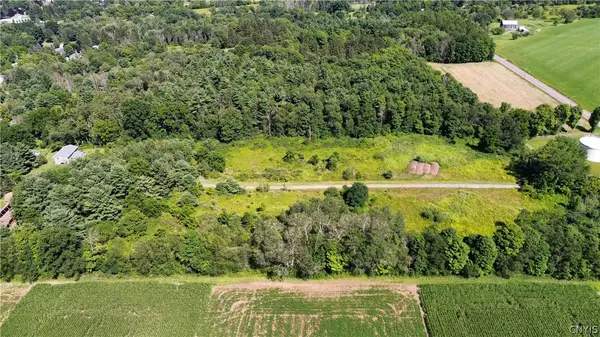 $298,900Active10.29 Acres
Ferguson Road, Dryden, NY 13053
MLS# S1706135Listed by: LANDQUEST INC. $135,900Active9.42 Acres
Hilton Road, Dryden, NY 13053
MLS# S1706178Listed by: LANDQUEST INC.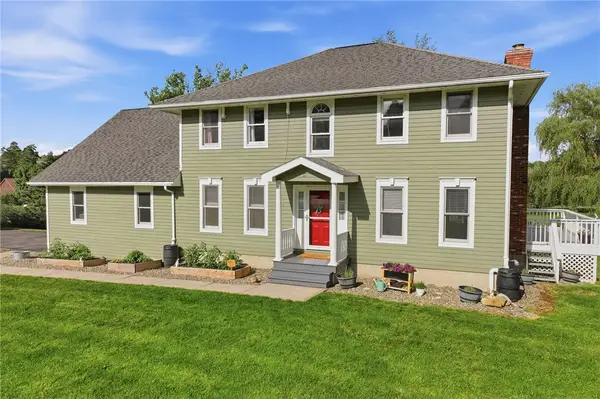 $399,000Active4 beds 4 baths2,657 sq. ft.
11 Penny Lane, Dryden, NY 13053
MLS# R1700779Listed by: WARREN REAL ESTATE OF ITHACA INC. (DOWNTOWN)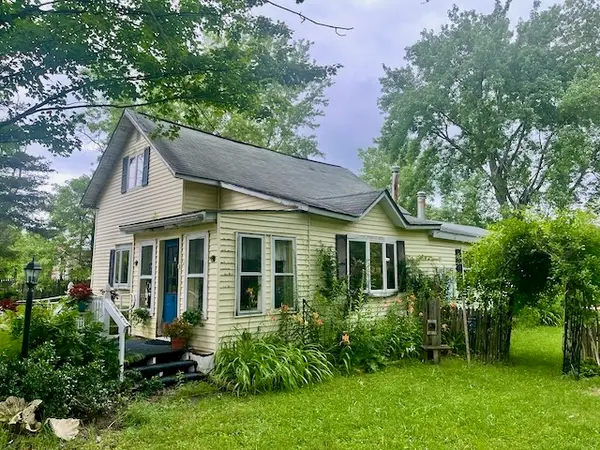 $120,000Active3 beds 1 baths1,694 sq. ft.
8 Wall Street, Dryden, NY 13053
MLS# R1702856Listed by: HOWARD HANNA S TIER INC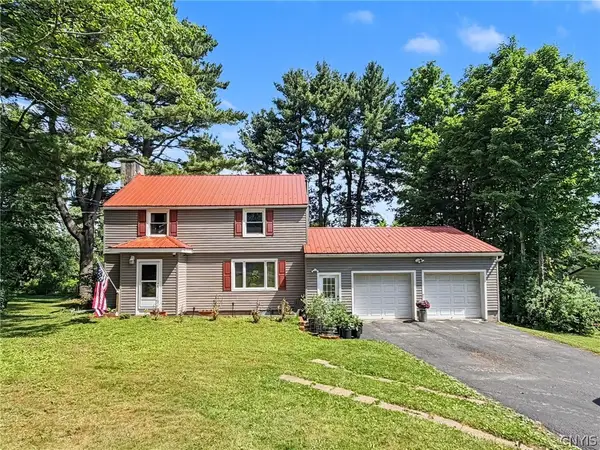 $295,000Active3 beds 3 baths1,699 sq. ft.
30 Ferguson Road, Dryden, NY 13053
MLS# S1697666Listed by: TOMPKINS CORTLAND REAL ESTATE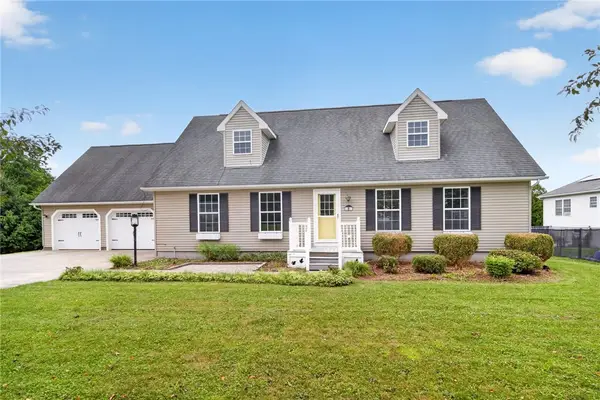 $340,000Active3 beds 3 baths2,016 sq. ft.
4 Wellsley Drive, Dryden, NY 13053
MLS# R1695869Listed by: BERKSHIRE HATHAWAY HOMESERVICES HERITAGE REALTY $189,000Pending2 beds 2 baths860 sq. ft.
77 South Street, Dryden, NY 13053
MLS# R1694698Listed by: DRYDEN REALTY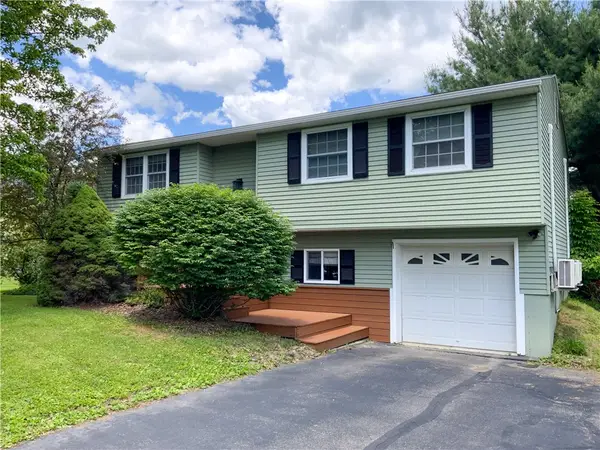 $329,900Pending3 beds 2 baths1,716 sq. ft.
32 Greystone Drive, Dryden, NY 13053
MLS# R1691132Listed by: HOWARD HANNA S TIER INC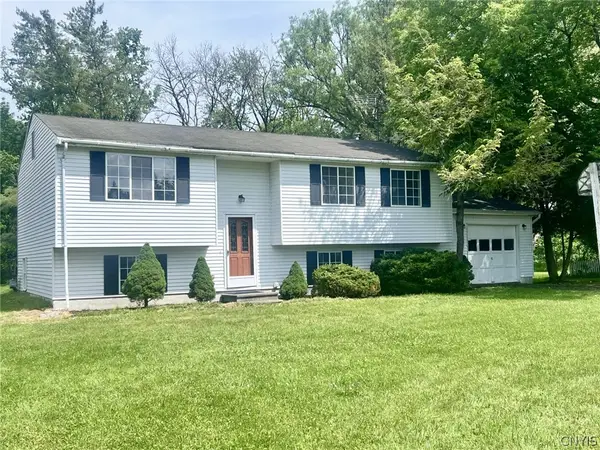 $299,400Active4 beds 2 baths2,020 sq. ft.
10 Greystone Drive, Dryden, NY 13053
MLS# S1689979Listed by: HARTNETT REALTY SOLUTIONS $26,900Pending4.97 Acres
0 W Dryden Road, Dryden, NY
MLS# IB407882Listed by: LANDQUEST, INC.


Protect your home and budget from life's surprises with an Assurant Home Warranty, backed by a partner that supports you through every step of homeownership. Explore Plans.
© 2023 - 2026 ERA Franchise Systems LLC. All rights reserved. ERA Franchise Systems LLC fully supports the principles of the Fair Housing Act and the Equal Opportunity Act. ERA, ERA Real Estate powered, and their respective logos are registered service marks of ERA Franchise Systems LLC. Each office is independently owned and operated.