
10652 W Sheridan Drive, Dunkirk, NY 14048
Local realty services provided by:ERA Team VP Real Estate
10652 W Sheridan Drive,Dunkirk, NY 14048
$164,900
- 2 Beds
- 1 Baths
- 945 sq. ft.
- Single family
- Pending
Listed by: carleigh j. austin
Office: willow & co property brokers llc.
MLS#:R1688171
Source:NY_GENRIS
Price summary
- Price:$164,900
- Price per sq. ft.:$174.5
About this home
Welcome to this beautifully updated 2-bedroom home offering a perfect blend of character, comfort, and modern updates. From the moment you arrive, you'll appreciate the inviting curb appeal, refreshed exterior, and move-in-ready condition.
Inside, you'll find a bright and functional layout filled with natural light, updated flooring, and fresh finishes throughout. The spacious kitchen features butcher block countertops, abundant cabinetry, and a clean, modern aesthetic that makes everyday living and entertaining effortless. Both bedrooms offer comfortable living spaces, while thoughtful updates throughout the home provide peace of mind for years to come.
A detached garage adds valuable storage and convenience, while the property's location places you just minutes from the Village of Fredonia, local shops, restaurants, parks, and the campus of SUNY Fredonia.
Please note that some photos have been virtually staged to help illustrate the home's potential and scale.
Join us for a Public Open House on Saturday, June 20th, from 1:00 PM to 2:00 PM and experience everything this charming home has to offer firsthand.
Whether you're searching for your first home, looking to downsize, or seeking a turnkey property in a convenient location, this property is ready to welcome its next owner....
Contact an agent
Home facts
- Year built:1953
- Listing ID #:R1688171
- Added:105 day(s) ago
- Updated:October 03, 2026 at 08:27 AM
Rooms and interior
- Bedrooms:2
- Total bathrooms:1
- Full bathrooms:1
- Rooms Total:4
- Flooring:Varies, Vinyl
- Kitchen Description:Refrigerator
- Basement:Yes
- Basement Description:Full, Sump Pump
- Living area:945 sq. ft.
Heating and cooling
- Heating:Baseboard, Electric, Hot Water
Structure and exterior
- Roof:Shingle
- Year built:1953
- Building area:945 sq. ft.
- Lot area:0.23 Acres
- Lot Features:Agricultural, Rectangular, Residential Lot
- Architectural Style:Ranch
- Foundation Description:Block
- Levels:1 Story
Utilities
- Water:Well
- Sewer:Septic Tank
Finances and disclosures
- Price:$164,900
- Price per sq. ft.:$174.5
- Tax amount:$4,609
Features and amenities
- Appliances:Refrigerator
- Laundry features:Electric Water Heater, In Basement
Parking
- Parking description:Detached, Garage
- Garage:Yes
- Garage spaces:1
New listings near 10652 W Sheridan Drive
- New
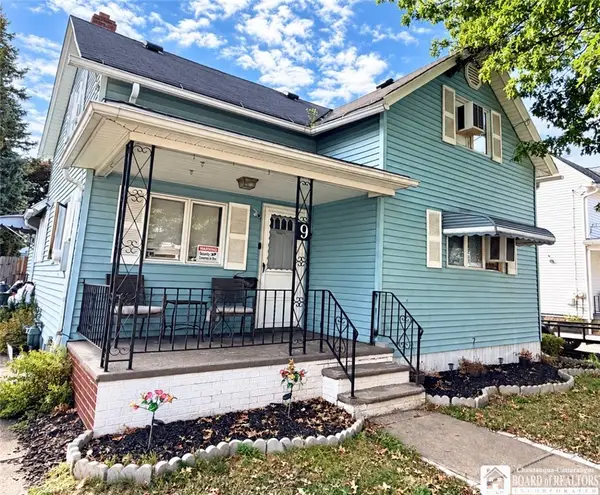 $88,000Active2 beds 1 baths1,166 sq. ft.
9 N Pangolin Street, Dunkirk, NY 14048
MLS# R1718955Listed by: HOWARD HANNA HOLT - FREDONIA - New
 $74,900Active3 beds 2 baths1,548 sq. ft.
251 King Street, Dunkirk, NY 14048
MLS# R1717753Listed by: HOWARD HANNA HOLT - FREDONIA - New
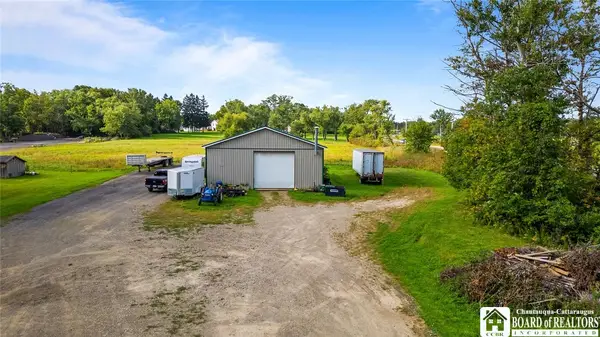 $299,900Active4.6 Acres
4757 Willow Road, Dunkirk, NY 14048
MLS# R1716967Listed by: HOWARD HANNA HOLT - FREDONIA - New
 $19,900Active4 beds 1 baths1,327 sq. ft.
209 Dove Street, Dunkirk, NY 14048
MLS# R1711555Listed by: KELLER WILLIAMS REALTY 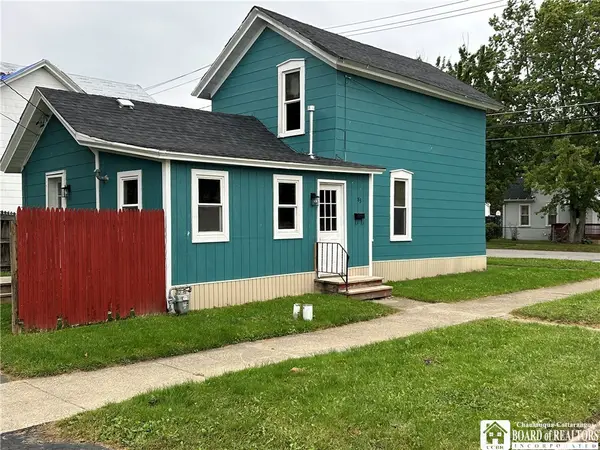 $124,500Active4 beds 1 baths1,176 sq. ft.
83 W 2nd Street, Dunkirk, NY 14048
MLS# R1715952Listed by: STEIGER REALTY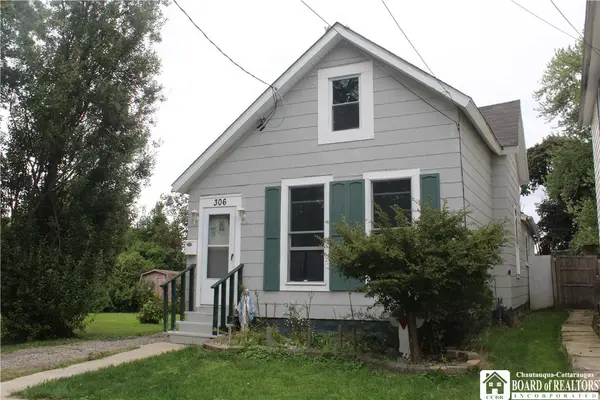 $124,900Active3 beds 1 baths1,268 sq. ft.
306 Robin Street, Dunkirk, NY 14048
MLS# R1715970Listed by: PREMIER REALTY & INVESTMENTS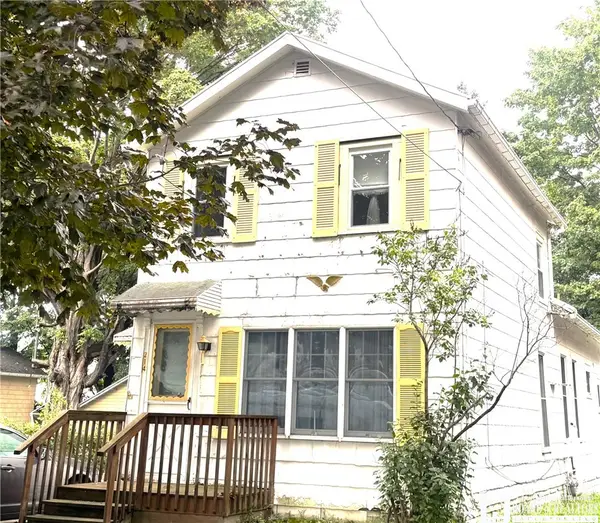 $69,900Active3 beds 1 baths1,502 sq. ft.
214 Robin Street, Dunkirk, NY 14048
MLS# R1715068Listed by: MIDTOWN REALTY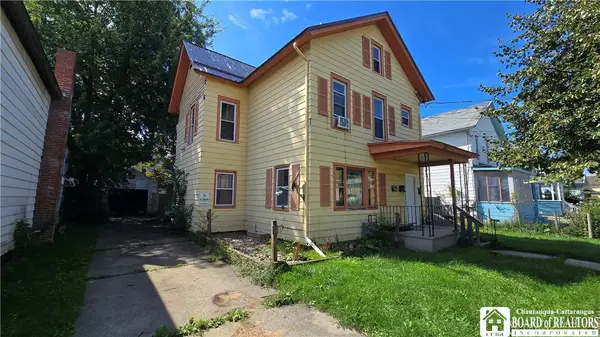 $39,900Pending4 beds 4 baths2,245 sq. ft.
59 Ruggles Street, Dunkirk, NY 14048
MLS# R1714081Listed by: HOWARD HANNA HOLT - FREDONIA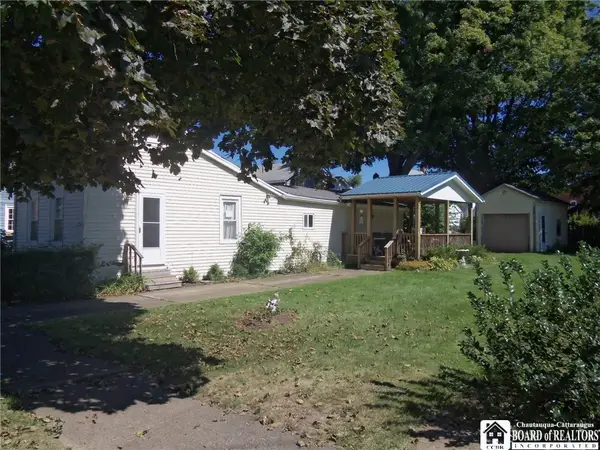 $79,000Pending2 beds 1 baths867 sq. ft.
104 S Gazelle Street, Dunkirk, NY 14048
MLS# R1714108Listed by: NORTHERN CHAUTAUQUA REALTY, INC.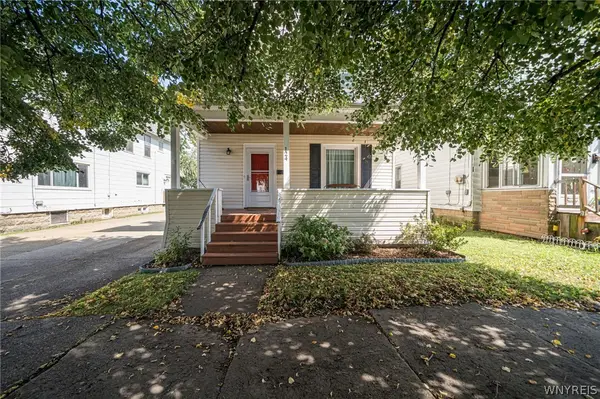 $119,999Active4 beds 1 baths1,518 sq. ft.
124 Ruggles Street, Dunkirk, NY 14048
MLS# B1712713Listed by: WNY METRO ROBERTS REALTY


Protect your home and budget from life's surprises with an Assurant Home Warranty, backed by a partner that supports you through every step of homeownership. Explore Plans.
© 2023 - 2026 ERA Franchise Systems LLC. All rights reserved. ERA Franchise Systems LLC fully supports the principles of the Fair Housing Act and the Equal Opportunity Act. ERA, ERA Real Estate powered, and their respective logos are registered service marks of ERA Franchise Systems LLC. Each office is independently owned and operated.