
1356 Big Moose Road, Eagle Bay, NY 13331
Local realty services provided by:HUNT Real Estate ERA
1356 Big Moose Road,Eagle Bay, NY 13331
$4,500,000
- 9 Beds
- 5 Baths
- 6,454 sq. ft.
- Single family
- Pending
Listed by: dawn timm
Office: timm associates sotheby's
MLS#:S1724793
Source:NY_GENRIS
Price summary
- Price:$4,500,000
- Price per sq. ft.:$697.24
About this home
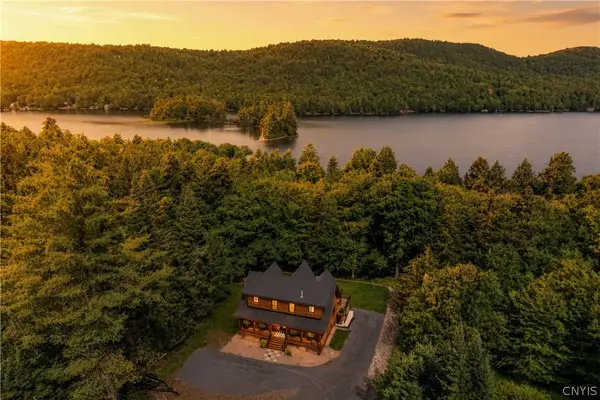
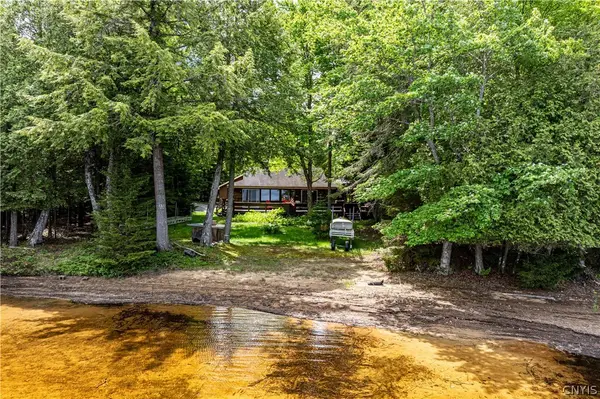
Tojenka is a combination of historic character, refined upgrades and exceptional waterfront privacy. Set on 3.4 acres with approximately 625' of almost level shoreline on a small peninsula, the property enjoys one of the most coveted settings within the region, with sweeping lake views and a true sense of Adirondack seclusion. Thoughtfully updated with a careful eye toward preserving its original charm, the residence blends Victorian Elegance with rustic Adirondack warmth. Recent improvements include new heating and cooling systems, added insulation, selected electrical and plumbing updates and a beautifully integrated 25' X 33' primary suite featuring a service kitchen, laundry and luxurious bath to go along with the bedroom with fireplace. The addition feels seamless, honoring the architecture of the home while creating a private retreat of remarkable scale and comfort. A newer, 4 car garage has 10' doors to accommodate excellent storage of cars, truck and boats.
Contact an agent
Home facts
- Year built:1907
- Listing ID #:S1724793
- Added:2 day(s) ago
- Updated:October 27, 2026 at 08:37 AM
Rooms and interior
- Bedrooms:9
- Total bathrooms:5
- Full bathrooms:4
- Half bathrooms:1
- Rooms Total:19
- Flooring:Ceramic Tile, Hardwood, Marble, Varies
- Dining Description:Separate Formal Dining Room
- Kitchen Description:Dishwasher, Refrigerator, Walk In Pantry
- Basement:Yes
- Basement Description:Partial, Walk Up Access
- Living area:6,454 sq. ft.
Heating and cooling
- Cooling:Central Air, Zoned
- Heating:Oil, Propane, Zoned
- Central air:Yes
Structure and exterior
- Roof:Shingle
- Year built:1907
- Building area:6,454 sq. ft.
- Lot area:3.4 Acres
- Lot Features:Irregular Lot
- Construction Materials:Cedar, Wood Siding
- Exterior Features:Dock, Fence, Porch, Screened, Tennis Courts
- Foundation Description:Poured, Stone
- Levels:2 Stories
Utilities
- Water:Well
- Sewer:Septic Tank
Finances and disclosures
- Price:$4,500,000
- Price per sq. ft.:$697.24
- Tax amount:$20,376
Features and amenities
- Appliances:Dishwasher, Dryer, Gas Range, Range Hood, Refrigerator, Washer, Wine Cooler
- Laundry features:Dryer, In Basement, Main Level, Washer
- Amenities:Dock, Fence, Partially Furnished
Parking
- Parking description:Detached, Garage, Garage Door Opener, Heated Garage
- Garage:Yes
- Garage spaces:3
New listings near 1356 Big Moose Road


Protect your home and budget from life's surprises with an Assurant Home Warranty, backed by a partner that supports you through every step of homeownership. Explore Plans.
© 2023 - 2026 ERA Franchise Systems LLC. All rights reserved. ERA Franchise Systems LLC fully supports the principles of the Fair Housing Act and the Equal Opportunity Act. ERA, ERA Real Estate powered, and their respective logos are registered service marks of ERA Franchise Systems LLC. Each office is independently owned and operated.