
1392 Big Moose Road, Eagle Bay, NY 13331
Local realty services provided by:HUNT Real Estate ERA
Listed by: dawn timm
Office: timm associates sotheby's
MLS#:S1709585
Source:NY_GENRIS
Price summary
- Price:$965,000
- Price per sq. ft.:$502.6
About this home
This year round log home has been decorated with Adirondack antiques, is completely equipped and ready for you to move in. If you are looking for a rental when you aren't there, there is a good rental history. The floorplan includes a chef's kitchen with large island and seating, a 6 burner, propane stove, 2 sinks, plenty of cupboards and drawers and granite countertops. There is a spacious dining area plus a living room with views into the woods. Three sets of French doors bring the outside in. They're in the dining room, living room and downstairs ensuite and lead out to an expansive, partially covered deck. Upstairs are two beautifully appointed ensuites with a loft sitting area above the living room. The lower, walk out basement has been framed and partially plumbed for another ensuite. A laundry and utility room have their own space. The other portion of the downstairs could be a recreation or TV Room. The high ceilings and square footage lends itself to finishing. From this level there is another set of French doors to the outside. The heat is propane hot air and full air conditioning. All decoration and furnishings are included for this price. A full list is available. Lake rights to swim or kayak at Big Moose Lake is right down the road. The Marina is a short distance away where you can conveniently rent a dock space for your boat and explore the 1200 acre Big Moose Lake....
Contact an agent
Home facts
- Year built:2022
- Listing ID #:S1709585
- Added:1 day(s) ago
- Updated:August 25, 2026 at 12:54 AM
Rooms and interior
- Bedrooms:3
- Total bathrooms:3
- Full bathrooms:3
- Rooms Total:9
- Flooring:Hardwood, Laminate, Varies
- Dining Description:Living Dining Room
- Kitchen Description:Microwave, Refrigerator
- Basement:Yes
- Basement Description:Full, Walk Out Access
- Living area:1,920 sq. ft.
Heating and cooling
- Cooling:Central Air
- Heating:Forced Air, Propane
- Central air:Yes
Structure and exterior
- Roof:Asphalt
- Year built:2022
- Building area:1,920 sq. ft.
- Lot area:0.44 Acres
- Lot Features:Rectangular
- Architectural Style:Cape Cod, Log Home
- Construction Materials:Frame, Log Siding
- Exterior Features:Deck
- Foundation Description:Poured
- Levels:3 Stories
Utilities
- Water:Well
- Sewer:Septic Tank
Finances and disclosures
- Price:$965,000
- Price per sq. ft.:$502.6
- Tax amount:$4,971
Features and amenities
- Appliances:Gas Range, Generator, Microwave, Refrigerator
- Laundry features:In Basement
- Amenities:Deck, Dock, Furnished, int_feat_Furnished
Parking
- Parking description:No Garage
New listings near 1392 Big Moose Road
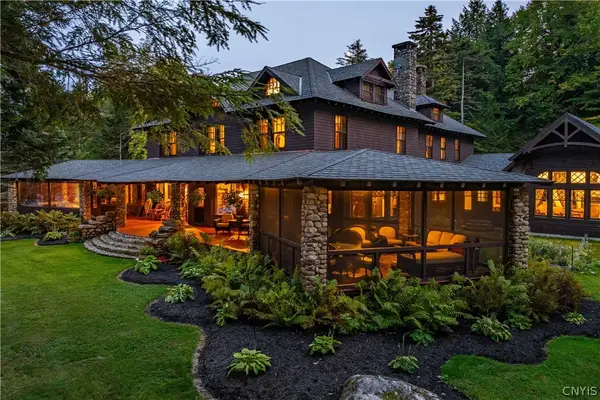 $4,500,000Active9 beds 5 baths6,454 sq. ft.
1356 Big Moose Road, Eagle Bay, NY 13331
MLS# S1706183Listed by: TIMM ASSOCIATES SOTHEBY'S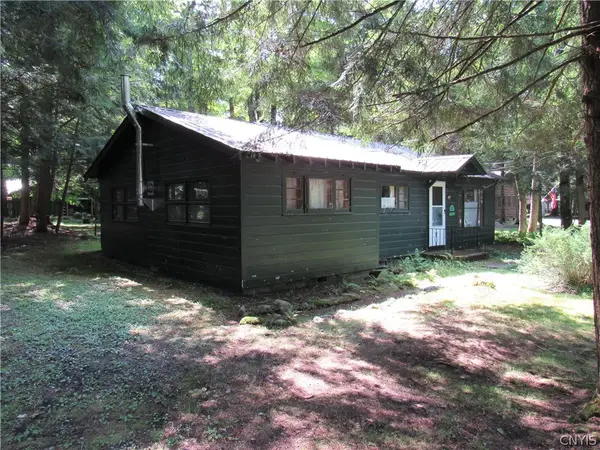 $225,000Pending3 beds 1 baths898 sq. ft.
124 Lakeview Avenue, Eagle Bay, NY 13331
MLS# S1705731Listed by: HERRON REALTY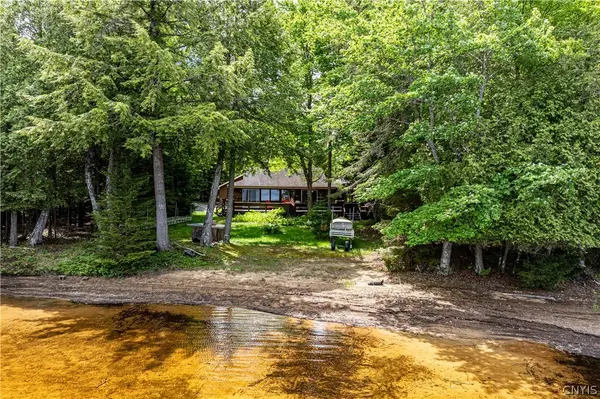 $1,100,000Active3 beds 2 baths1,344 sq. ft.
529 Higby Road, Eagle Bay, NY 13331
MLS# S1692374Listed by: TIMM ASSOCIATES SOTHEBY'S $579,000Active3 beds 2 baths1,312 sq. ft.
143 Thibado Road, Eagle Bay, NY 13331
MLS# S1651436Listed by: HERRON REALTY


Protect your home and budget from life's surprises with an Assurant Home Warranty, backed by a partner that supports you through every step of homeownership. Explore Plans.
© 2023 - 2026 ERA Franchise Systems LLC. All rights reserved. ERA Franchise Systems LLC fully supports the principles of the Fair Housing Act and the Equal Opportunity Act. ERA, ERA Real Estate powered, and their respective logos are registered service marks of ERA Franchise Systems LLC. Each office is independently owned and operated.