
100 Bramhill Court, East Amherst, NY 14051
Local realty services provided by:HUNT Real Estate ERA
Listed by:

Office: hunt real estate corporation
MLS#:B1684422
Source:NY_GENRIS
Price summary
- Price:$424,900
- Price per sq. ft.:$198.27
- Monthly HOA dues:$38.33
About this home
Welcome to this beautifully maintained and thoughtfully updated 4 Bedroom 2 Bath Colonial located on a quiet cul-de-sac in the highly sought-after Williamsville Central School District. This residence blends classic charm with modern comfort, creating a truly move-in-ready living experience. The main level features both a welcoming family room and a bright, inviting living room—ideal for everyday living or hosting gatherings. A formal dining room provides the perfect setting for holidays and special occasions. Upstairs, 4 well-appointed Bedrooms provide comfort and flexibility for guests, home office needs, or a growing household. One of the standout features of this home is the stunning heated and cooled sunroom, offering year-round enjoyment. Step outside to a peaceful, private backyard with both a deck and patio—an ideal retreat for morning coffee, evening relaxation, or summer entertaining. With its fantastic location close to schools, parks, and shopping, this home offers the perfect blend of lifestyle and livability. The Ransom Oaks community offers multiple pools, tennis courts, and playgrounds, all for one low yearly HOA fee of $460. Seller is requesting highest and best offers - no escalation clauses....
Contact an agent
Home facts
- Year built:1976
- Subdivision & Development:Ransom Oaks Pt 01a
- Listing ID #:B1684422
- Added:108 day(s) ago
- Updated:September 12, 2026 at 07:32 AM
Rooms and interior
- Bedrooms:4
- Total bathrooms:2
- Full bathrooms:2
- Rooms Total:9
- Flooring:Carpet, Hardwood, Varies
- Dining Description:Separate Formal Dining Room
- Kitchen Description:Dishwasher, Disposal, Microwave, Pantry
- Basement:Yes
- Basement Description:Full, Sump Pump
- Living area:2,143 sq. ft.
Heating and cooling
- Heating:Forced Air, Gas
Structure and exterior
- Roof:Asphalt, Shingle
- Year built:1976
- Building area:2,143 sq. ft.
- Lot area:0.15 Acres
- Lot Features:Cul De Sac, Flood Zone, Irregular Lot, Residential Lot
- Architectural Style:Colonial, Two Story
- Construction Materials:Brick, Vinyl Siding
- Exterior Features:Deck, Patio
- Foundation Description:Poured
- Levels:2 Stories
Schools
- High school:Williamsville North High
- Middle school:Casey Middle
- Elementary school:Dodge Elementary
Utilities
- Water:Connected, Public, Water Connected
- Sewer:Connected, Sewer Connected
Finances and disclosures
- Price:$424,900
- Price per sq. ft.:$198.27
- Tax amount:$8,055
Features and amenities
- Appliances:Dishwasher, Disposal, Dryer, Microwave, Washer
- Laundry features:Dryer, In Basement, Washer
- Amenities:Deck, Playground
- Pool features:Pool
Parking
- Parking description:Attached, Garage, Garage Door Opener
- Garage:Yes
- Garage spaces:2
New listings near 100 Bramhill Court
- New
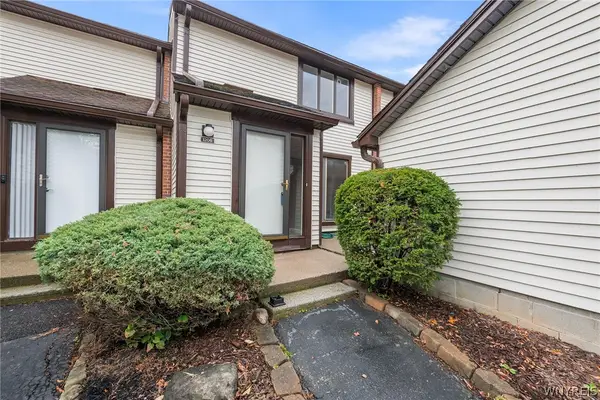 $260,000Active3 beds 2 baths1,171 sq. ft.
1206 Charlesgate Circle, East Amherst, NY 14051
MLS# B1713988Listed by: REDFIN REAL ESTATE - Open Sun, 10am to 5pmNew
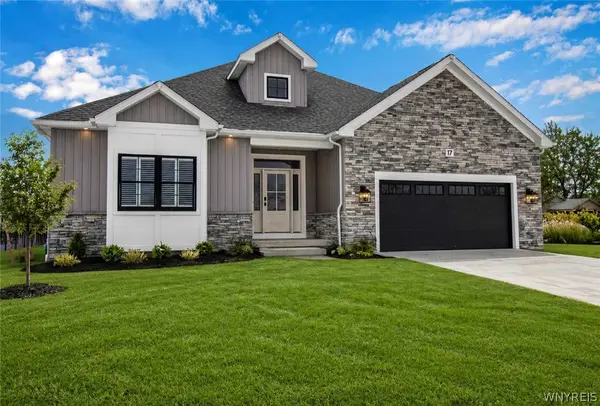 $835,900Active3 beds 2 baths2,285 sq. ft.
17 River Oak, East Amherst, NY 14051
MLS# B1713971Listed by: NATALE BUILDING CORP - Open Sat, 11am to 1pmNew
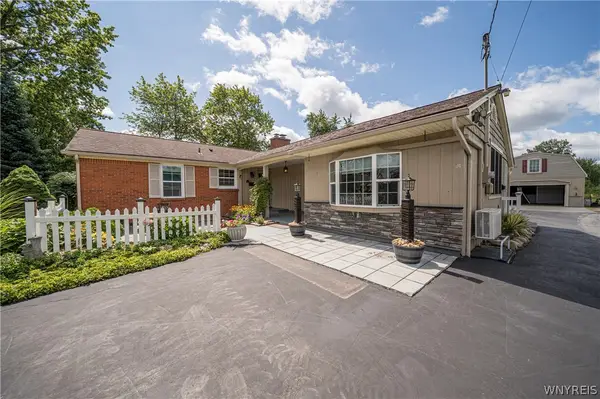 $349,900Active3 beds 2 baths1,550 sq. ft.
514 New Road, East Amherst, NY 14051
MLS# B1712932Listed by: WNY METRO ROBERTS REALTY - New
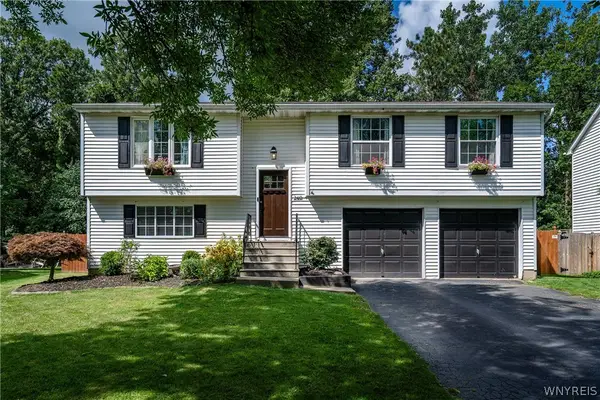 $349,900Active4 beds 3 baths1,739 sq. ft.
240 Greengage Circle, Amherst, NY 14051
MLS# B1712784Listed by: KELLER WILLIAMS REALTY WNY - Open Sun, 11am to 1pmNew
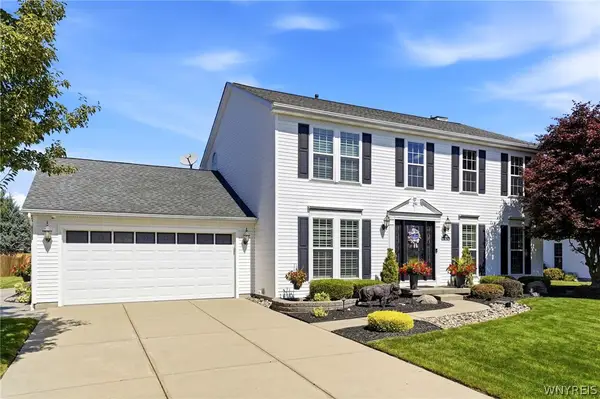 $629,900Active4 beds 4 baths2,560 sq. ft.
8078 Greystone Court, East Amherst, NY 14051
MLS# B1711336Listed by: KELLER WILLIAMS REALTY WNY - Open Sat, 1 to 3pmNew
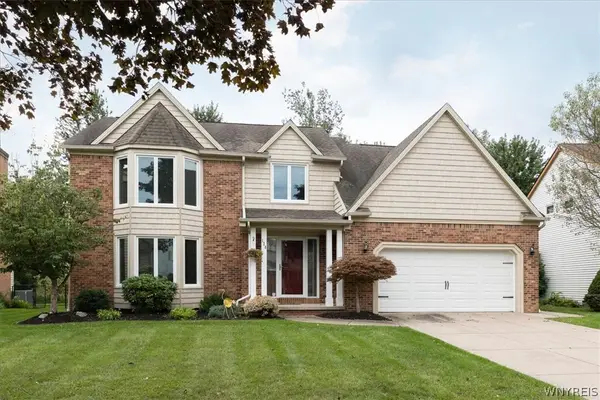 Listed by ERA$599,900Active4 beds 3 baths2,265 sq. ft.
128 Brenridge Drive, Amherst, NY 14051
MLS# B1712928Listed by: HUNT REAL ESTATE ERA - New
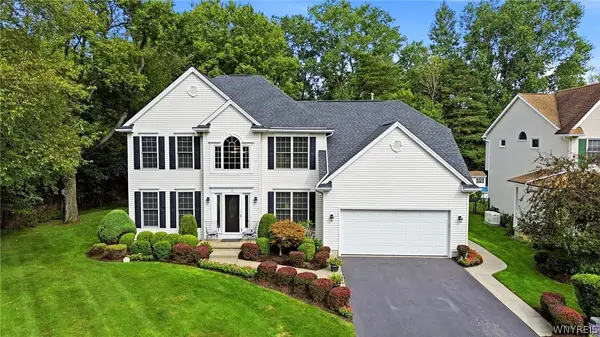 Listed by ERA$729,900Active4 beds 3 baths2,583 sq. ft.
15 Brenridge Dr, East Amherst, NY 14051
MLS# B1712844Listed by: HUNT REAL ESTATE ERA - New
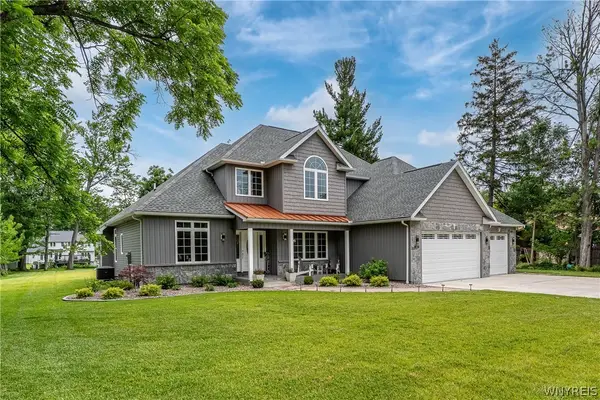 Listed by ERA$745,000Active4 beds 3 baths2,985 sq. ft.
924 Klein Road, Williamsville, NY 14221
MLS# B1712573Listed by: HUNT REAL ESTATE ERA - New
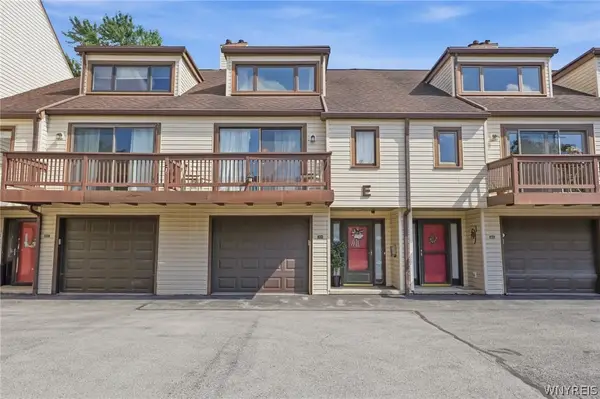 $262,900Active2 beds 2 baths1,378 sq. ft.
206 Old Meadow Drive, East Amherst, NY 14051
MLS# B1711443Listed by: REALTY ONE GROUP EMPOWER 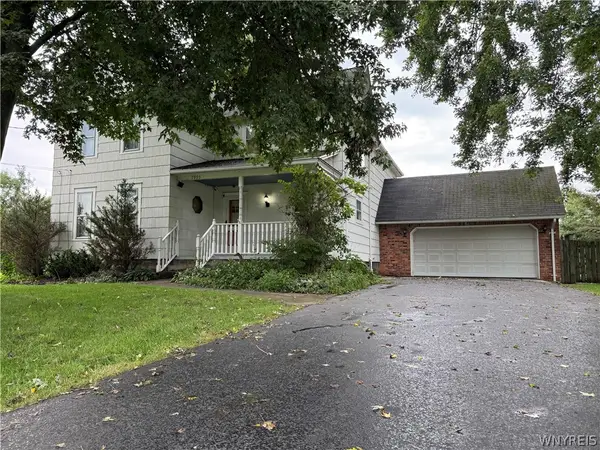 $459,900Active3 beds 3 baths2,273 sq. ft.
7995 Westphalinger Road, East Amherst, NY 14051
MLS# B1711292Listed by: BLAKE REALTY GROUP, LLC


Protect your home and budget from life's surprises with an Assurant Home Warranty, backed by a partner that supports you through every step of homeownership. Explore Plans.
© 2023 - 2026 ERA Franchise Systems LLC. All rights reserved. ERA Franchise Systems LLC fully supports the principles of the Fair Housing Act and the Equal Opportunity Act. ERA, ERA Real Estate powered, and their respective logos are registered service marks of ERA Franchise Systems LLC. Each office is independently owned and operated.