
15 Brenridge Dr, East Amherst, NY 14051
Local realty services provided by:HUNT Real Estate ERA
Listed by:
 Colleen Flynn-DiCostanzo(716) 907 - 1761HUNT Real Estate ERA
Office: hunt real estate era
MLS#:B1712844
Source:NY_GENRIS
Price summary
- Price:$729,900
- Price per sq. ft.:$282.58
About this home
Welcome to this exceptional 4-bedroom, 2.5-bath Forbes home nestled on a stunning, park-like 1+ acre lot at the end of a quiet dead-end street. From the moment you enter, the impressive two-story foyer sets the tone for the spacious and thoughtfully designed interior.The heart of the home is the large eat-in kitchen, featuring a center island and walk-in pantry, with an attached sunroom offering beautiful views of the expansive backyard and sparkling in-ground pool. The spacious family room is highlighted by a gas fireplace and dramatic second-story overlook.The outdoor setting is truly special, a covered patio and fire pit with an exceptionally maintained in-ground pool surrounded by a gorgeous, park-like, private yard—perfect for entertaining, relaxing, and enjoying summer days at home. Pool updates include a new liner (2024), winter cover (2025), skimmer (2025), and vacuum (2026).Peace of mind with numerous newer mechanicals and updates, including furnace and A/C (2023), dishwasher and microwave (2026), roof (2017), tankless hot water heater (2021), sump pump (2023) with water backup, sprinkler system and a full house generator. The full, dry, clean basement offers excellent storage or future living-space potential, while the attached garage includes a convenient utility sink.Ideally situated near Niagara Falls Boulevard and Transit Road, this home offers exceptional convenience to shopping, dining, entertainment all while enjoying the benefits of the exceptional Williamsville School District. A rare opportunity to own a spacious, meticulously maintained home on one of the area's most desirable lot settings — this one is truly a must-see! Showings start 9/10....
Contact an agent
Home facts
- Year built:2004
- Listing ID #:B1712844
- Added:1 day(s) ago
- Updated:September 08, 2026 at 06:46 PM
Rooms and interior
- Bedrooms:4
- Total bathrooms:3
- Full bathrooms:2
- Half bathrooms:1
- Rooms Total:10
- Flooring:Carpet, Ceramic Tile, Hardwood, Varies
- Kitchen Description:Dishwasher, Disposal, Kitchen Island, Microwave, Refrigerator, Walk In Pantry
- Basement:Yes
- Basement Description:Full, Sump Pump
- Living area:2,583 sq. ft.
Heating and cooling
- Cooling:Central Air
- Heating:Forced Air, Gas
- Central air:Yes
Structure and exterior
- Roof:Asphalt
- Year built:2004
- Building area:2,583 sq. ft.
- Lot area:1.05 Acres
- Lot Features:Rectangular, Residential Lot
- Architectural Style:Colonial, Two Story
- Construction Materials:Copper Plumbing, Vinyl Siding
- Exterior Features:Fence, Patio, Pool, Porch, Sprinkler Irrigation
- Foundation Description:Poured
- Levels:2 Stories
Utilities
- Water:Connected, Public, Water Connected
- Sewer:Connected, Sewer Connected
Finances and disclosures
- Price:$729,900
- Price per sq. ft.:$282.58
- Tax amount:$11,978
Features and amenities
- Appliances:Dishwasher, Disposal, Dryer, Gas Range, Generator, Microwave, Refrigerator
- Laundry features:Dryer, Main Level
- Amenities:Drapes, Fence, int_feat_Den
- Pool features:In Ground
Parking
- Parking description:Attached, Garage, Water Available
- Garage:Yes
- Garage spaces:3
New listings near 15 Brenridge Dr
- New
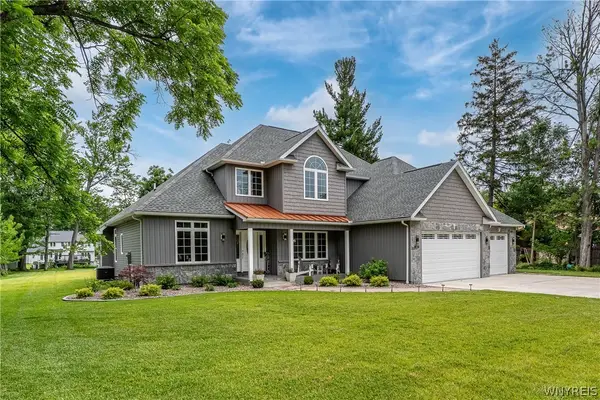 Listed by ERA$745,000Active4 beds 3 baths2,985 sq. ft.
924 Klein Road, Williamsville, NY 14221
MLS# B1712573Listed by: HUNT REAL ESTATE ERA - New
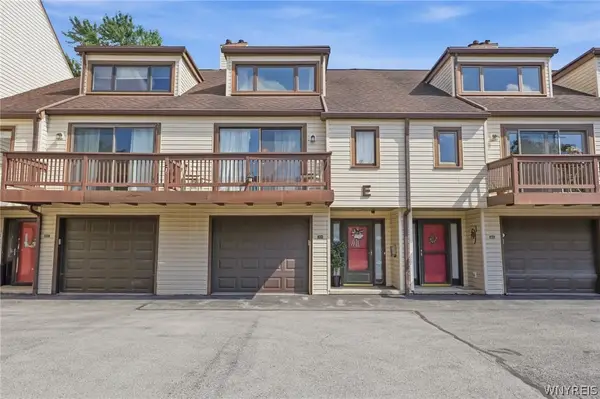 $262,900Active2 beds 2 baths1,378 sq. ft.
206 Old Meadow Drive, East Amherst, NY 14051
MLS# B1711443Listed by: REALTY ONE GROUP EMPOWER - New
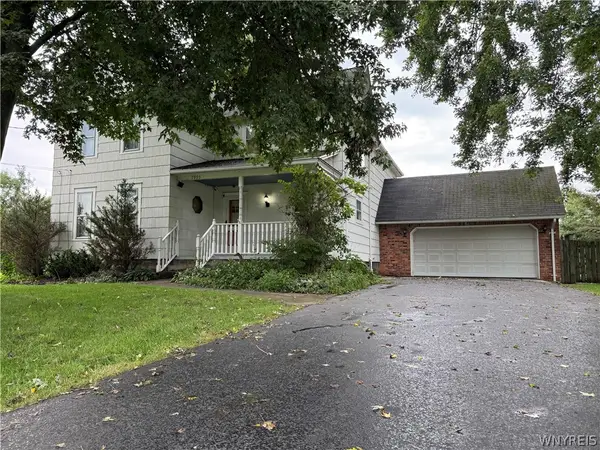 $459,900Active3 beds 3 baths2,273 sq. ft.
7995 Westphalinger Road, East Amherst, NY 14051
MLS# B1711292Listed by: BLAKE REALTY GROUP, LLC - New
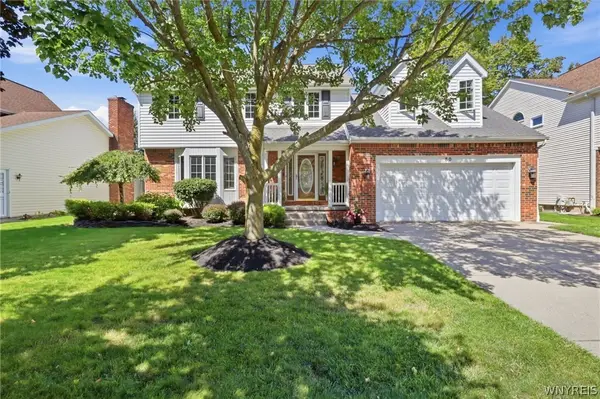 Listed by ERA$624,900Active4 beds 3 baths2,758 sq. ft.
80 Britannia Drive, East Amherst, NY 14051
MLS# B1710975Listed by: HUNT REAL ESTATE ERA - Open Sun, 1 to 3pm
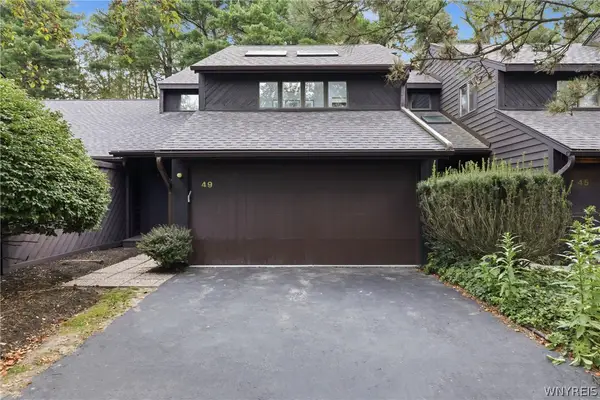 Listed by ERA$399,999Active3 beds 3 baths1,512 sq. ft.
49 Breezewood, East Amherst, NY 14051
MLS# B1709901Listed by: HUNT REAL ESTATE ERA 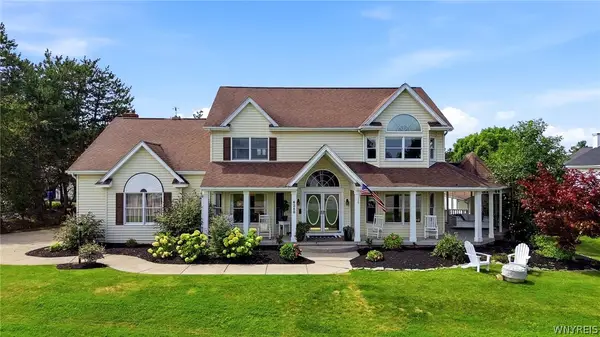 $729,000Pending4 beds 3 baths3,001 sq. ft.
6280 Crosswinds Court, East Amherst, NY 14051
MLS# B1709302Listed by: HOWARD HANNA WNY INC.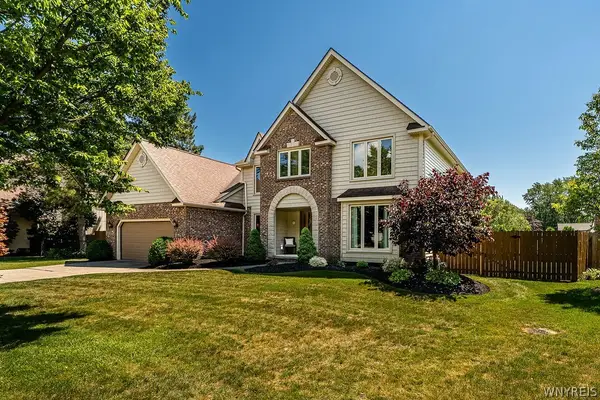 $575,000Pending4 beds 3 baths2,558 sq. ft.
175 Plantation Court, East Amherst, NY 14051
MLS# B1709773Listed by: 716 REALTY GROUP WNY LLC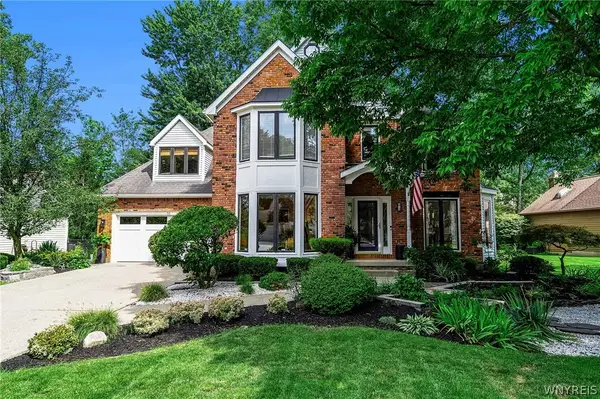 Listed by ERA$599,900Pending4 beds 3 baths2,943 sq. ft.
50 Chicory Lane, East Amherst, NY 14051
MLS# B1709183Listed by: HUNT REAL ESTATE ERA $729,900Active3 beds 3 baths2,650 sq. ft.
799 Casey Road, East Amherst, NY 14051
MLS# B1708915Listed by: KELLER WILLIAMS REALTY WNY


Protect your home and budget from life's surprises with an Assurant Home Warranty, backed by a partner that supports you through every step of homeownership. Explore Plans.
© 2023 - 2026 ERA Franchise Systems LLC. All rights reserved. ERA Franchise Systems LLC fully supports the principles of the Fair Housing Act and the Equal Opportunity Act. ERA, ERA Real Estate powered, and their respective logos are registered service marks of ERA Franchise Systems LLC. Each office is independently owned and operated.