
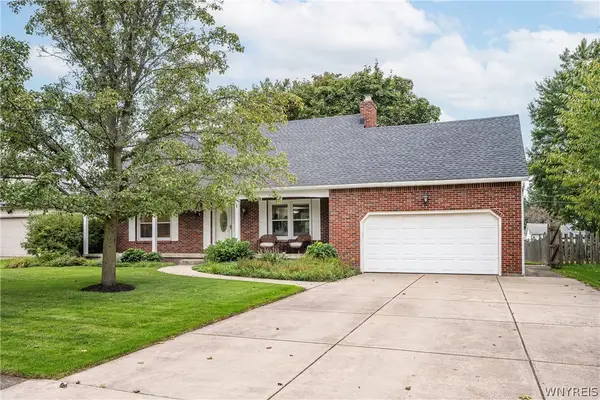
128 Brenridge Drive, Amherst, NY 14051
Local realty services provided by:HUNT Real Estate ERA
128 Brenridge Drive,Amherst, NY 14051
$599,900
- 4 Beds
- 3 Baths
- 2,265 sq. ft.
- Single family
- Active
Listed by:
 Bari Spokane(716) 830 - 3500HUNT Real Estate ERA
Office: hunt real estate era
MLS#:B1712928
Source:NY_GENRIS
Price summary
- Price:$599,900
- Price per sq. ft.:$264.86
About this home
Don't miss this meticulously maintained 4 bedroom, 2.5 bath home located in a fabulous neighborhood within the highly desirable Williamsville School District. Updates since 2021 include a fully remodeled kitchen with white cabinetry, quartz countertops, and stainless-steel appliances. Additional highlights include new lighting, flooring, and fresh paint throughout. Shake siding 2022, Lennox high-efficiency furnace 2017, Central air conditioning 2019. Convenient second floor laundry. Relax in the private fully fenced in backyard with stamped concrete patio and fire pit. Full house generator. Conveniently located within walking distance from schools.
Contact an agent
Home facts
- Year built:1987
- Listing ID #:B1712928
- Added:1 day(s) ago
- Updated:September 09, 2026 at 05:45 PM
Rooms and interior
- Bedrooms:4
- Total bathrooms:3
- Full bathrooms:2
- Half bathrooms:1
- Rooms Total:8
- Flooring:Carpet, Tile, Varies
- Dining Description:Separate Formal Dining Room
- Kitchen Description:Dishwasher, Disposal, Microwave, Pantry, Refrigerator
- Basement:Yes
- Basement Description:Full, Partially Finished, Sump Pump
- Living area:2,265 sq. ft.
Heating and cooling
- Cooling:Central Air
- Heating:Gas
- Central air:Yes
Structure and exterior
- Roof:Shingle
- Year built:1987
- Building area:2,265 sq. ft.
- Lot area:0.19 Acres
- Lot Features:Rectangular, Residential Lot
- Architectural Style:Traditional, Two Story
- Construction Materials:Brick, Copper Plumbing, Shake Siding, Vinyl Siding
- Exterior Features:Fully Fenced, Patio
- Foundation Description:Poured
- Levels:2 Stories
Schools
- High school:Williamsville North High
- Middle school:Casey Middle
- Elementary school:Dodge Elementary
Utilities
- Water:Connected, Public, Water Connected
- Sewer:Connected, Sewer Connected
Finances and disclosures
- Price:$599,900
- Price per sq. ft.:$264.86
- Tax amount:$9,239
Features and amenities
- Appliances:Dishwasher, Disposal, Dryer, Gas Cooktop, Generator, Humidifier, Microwave, Refrigerator, Washer
- Laundry features:Dryer, Upper Level, Washer
- Amenities:Drapes, Skylights
Parking
- Parking description:Attached, Garage, Garage Door Opener
- Garage:Yes
- Garage spaces:3
New listings near 128 Brenridge Drive
- New
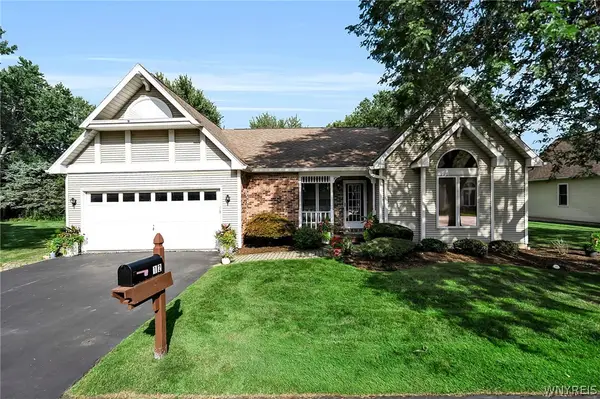 $399,000Active2 beds 2 baths1,638 sq. ft.
12 Village Gate Court, Williamsville, NY 14221
MLS# B1710090Listed by: HOWARD HANNA WNY INC. - New
 $835,000Active5 beds 4 baths3,797 sq. ft.
135 Brandywine Drive, Williamsville, NY 14221
MLS# B1712504Listed by: HOWARD HANNA WNY INC. - New
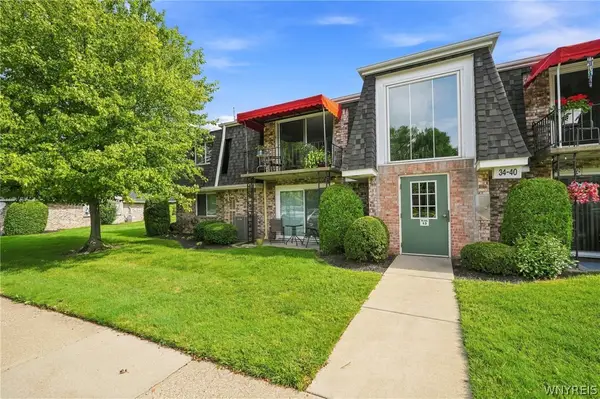 $154,900Active2 beds 1 baths810 sq. ft.
34 B Foxberry Drive, Getzville, NY 14068
MLS# B1712468Listed by: GURNEY BECKER & BOURNE - New
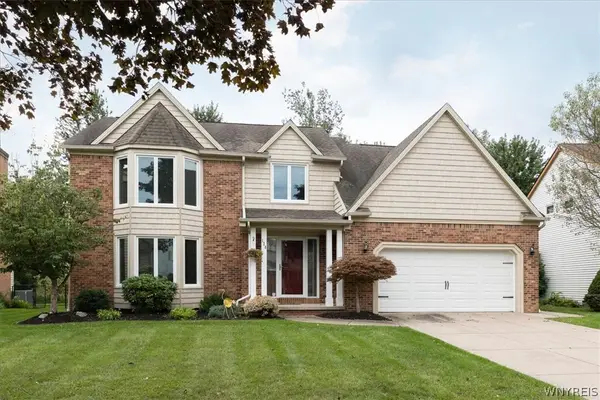 Listed by ERA$599,900Active4 beds 3 baths2,265 sq. ft.
128 Brenridge Drive, Amherst, NY 14051
MLS# B1712928Listed by: HUNT REAL ESTATE ERA - Open Sat, 1 to 3pmNew
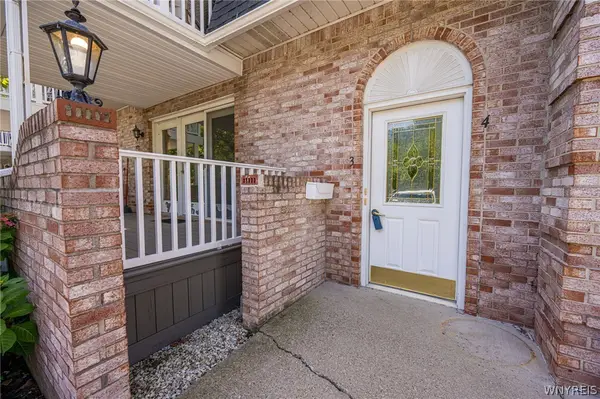 $194,900Active2 beds 2 baths1,152 sq. ft.
4593 Chestnut Ridge Road #3, Buffalo, NY 14228
MLS# B1713338Listed by: WNY METRO ROBERTS REALTY - Open Sat, 12 to 2pmNew
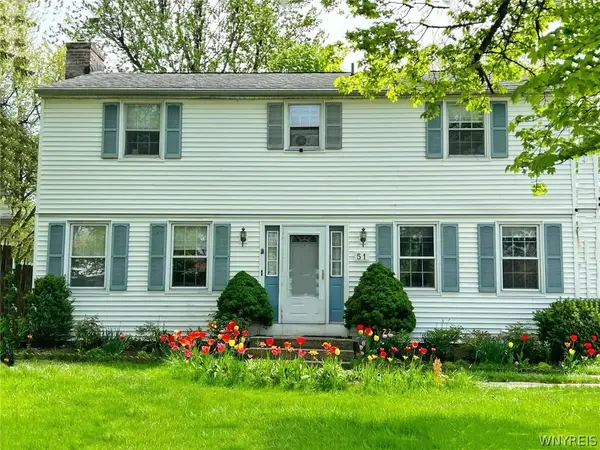 $359,000Active4 beds 2 baths1,548 sq. ft.
51 Sudbury Lane, Buffalo, NY 14221
MLS# B1712561Listed by: KELLER WILLIAMS REALTY WNY - Open Sat, 11am to 1pmNew
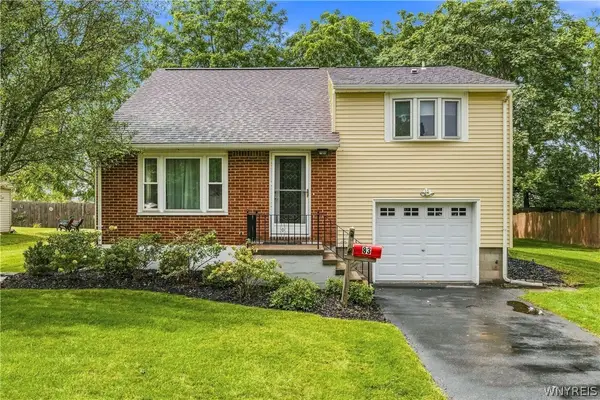 $324,900Active3 beds 2 baths1,834 sq. ft.
83 Berkley Road, Buffalo, NY 14221
MLS# B1695490Listed by: KELLER WILLIAMS REALTY WNY - Open Thu, 5 to 7pmNew
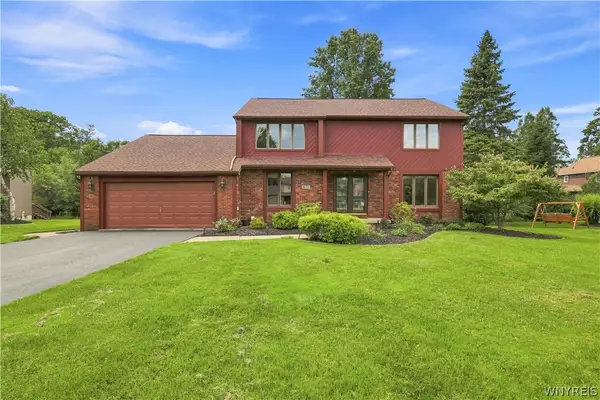 $449,900Active4 beds 3 baths2,568 sq. ft.
11 Sandpiper Court, Buffalo, NY 14228
MLS# B1713235Listed by: HOWARD HANNA WNY INC. - Open Sat, 1 to 5pmNew
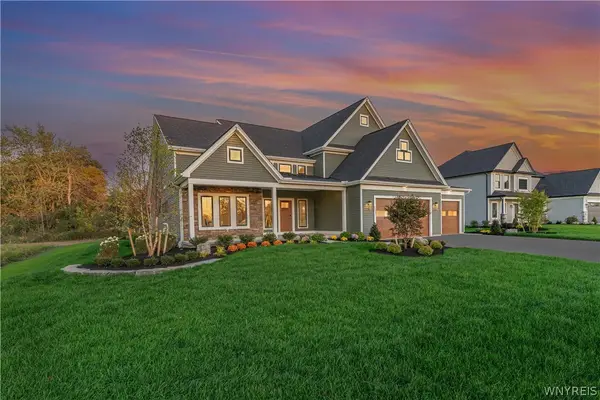 $1,448,900Active4 beds 4 baths3,146 sq. ft.
5211 Kandefer's Trail, Williamsville, NY 14221
MLS# B1713177Listed by: MARRANO/MARC EQUITY CORP - New
 $439,900Active4 beds 2 baths1,457 sq. ft.
99 Patton Place, Buffalo, NY 14221
MLS# B1712773Listed by: KELLER WILLIAMS REALTY WNY


Protect your home and budget from life's surprises with an Assurant Home Warranty, backed by a partner that supports you through every step of homeownership. Explore Plans.
© 2023 - 2026 ERA Franchise Systems LLC. All rights reserved. ERA Franchise Systems LLC fully supports the principles of the Fair Housing Act and the Equal Opportunity Act. ERA, ERA Real Estate powered, and their respective logos are registered service marks of ERA Franchise Systems LLC. Each office is independently owned and operated.