
14 Waxwing Lane, East Amherst, NY 14051
Local realty services provided by:HUNT Real Estate ERA
14 Waxwing Lane,Amherst, NY 14051
$610,000
- 4 Beds
- 3 Baths
- - sq. ft.
- Single family
- Sold
Listed by:
 Samara Robinson(716) 935 - 8388HUNT Real Estate ERA
Office: hunt real estate corporation
MLS#:B1691084
Source:NY_GENRIS
Sorry, we are unable to map this address
Price summary
- Price:$610,000
About this home
Welcome to this beautifully updated Colonial in the highly sought-after Quail Hollow neighborhood and Williamsville School District. Offering nearly 2,800 square feet of living space, this 4-bedroom, 2.5-bath home blends timeless design with recent improvements. The spacious floor plan features formal living and dining rooms, eat-in kitchen, and a large family room with a gas fireplace, creating the perfect setting for everyday living and entertaining. A first-floor office, convenient laundry area, and sun-filled Florida room add flexibility and functionality. Upstairs, you’ll find four generously sized bedrooms, including a spacious primary suite and a completely remodeled main bath (2023). Recent updates provide peace of mind including custom window treatments (2021), new family room carpeting (2022), sump pump replacement (2023), beautiful hardwood flooring installed in the living and dining rooms (2024), two new bubbler systems and downspout connections to underground storm drains (2025), and some electrical updates throughout (2026). Pella windows for entire house and a sliding glass door leading to sun porch are scheduled for installation in late June/July adding even more value and efficiency. This move-in-ready home is conveniently located near parks, shopping, dining, and all that East Amherst has to offer. A rare opportunity to own a meticulously maintained home in one of the area’s most desirable neighborhoods. . Negotiations begin 6/25@6pm...
Contact an agent
Home facts
- Year built:1984
- Subdivision & Development:Thornwood Sub Ph I
- Listing ID #:B1691084
- Added:67 day(s) ago
- Updated:August 23, 2026 at 06:26 AM
Rooms and interior
- Bedrooms:4
- Total bathrooms:3
- Full bathrooms:2
- Half bathrooms:1
- Rooms Total:8
- Flooring:Carpet, Ceramic Tile, Hardwood, Tile, Varies
- Kitchen Description:Dishwasher, Microwave
- Basement:Yes
- Basement Description:Full, Sump Pump
Heating and cooling
- Cooling:Central Air
- Heating:Forced Air, Gas, Hot Water
- Central air:Yes
Structure and exterior
- Year built:1984
- Lot Features:Pie Shaped Lot, Residential Lot
- Architectural Style:Colonial
- Construction Materials:Brick, Copper Plumbing
- Levels:2 Stories
Utilities
- Water:Connected, Public, Water Connected
- Sewer:Connected, Sewer Connected
Finances and disclosures
- Price:$610,000
- Tax amount:$9,750
Features and amenities
- Appliances:Dishwasher, Dryer, Gas Cooktop, Microwave
- Laundry features:Dryer
- Amenities:int_feat_Den
Parking
- Parking description:Attached, Garage, Garage Door Opener
- Garage:Yes
- Garage spaces:3
New listings near 14 Waxwing Lane
- New
 $469,000Active4 beds 3 baths2,271 sq. ft.
11 Skylark Court, East Amherst, NY 14051
MLS# B1708904Listed by: HOWARD HANNA WNY INC. - New
 Listed by ERA$599,900Active2 beds 2 baths2,314 sq. ft.
6811 Rivera Way, East Amherst, NY 14051
MLS# B1708951Listed by: HUNT REAL ESTATE ERA - Open Sun, 11am to 1pmNew
 $569,900Active3 beds 3 baths1,780 sq. ft.
113 Meadow Spring Lane, East Amherst, NY 14051
MLS# B1708640Listed by: SYMPHONY REAL ESTATE LLC - Open Sun, 1am to 3pmNew
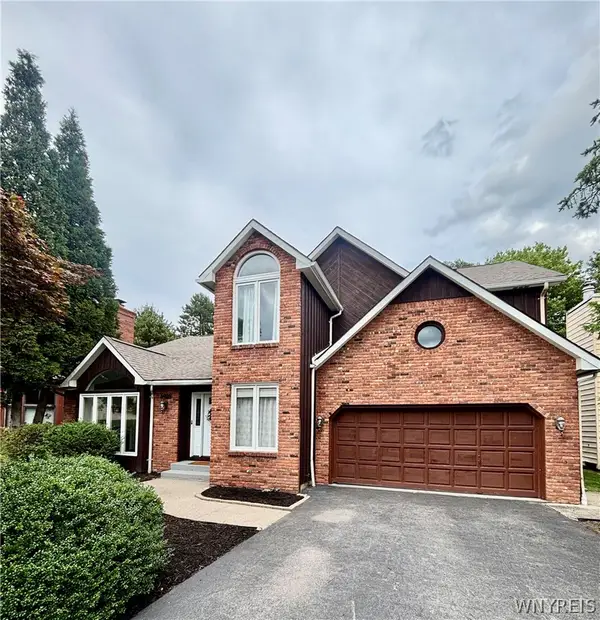 $572,500Active4 beds 3 baths2,956 sq. ft.
6035 Whitegate Crossing, East Amherst, NY 14051
MLS# B1707731Listed by: AUGUSTUS REAL ESTATE SERVICES LLC - New
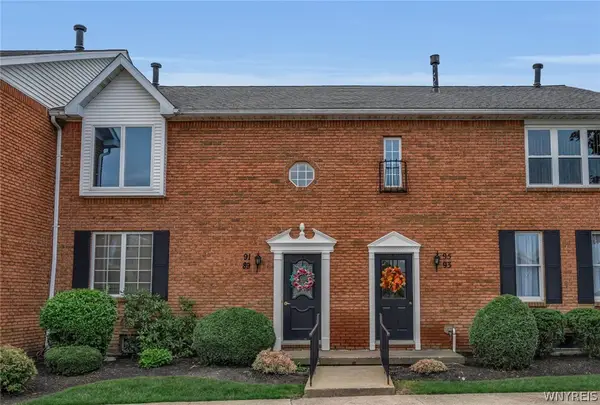 $235,000Active2 beds 2 baths966 sq. ft.
91 Tralee, East Amherst, NY 14051
MLS# B1708294Listed by: BERKSHIRE HATHAWAY HOMESERVICES ZAMBITO REALTORS - Open Sun, 1 to 3pmNew
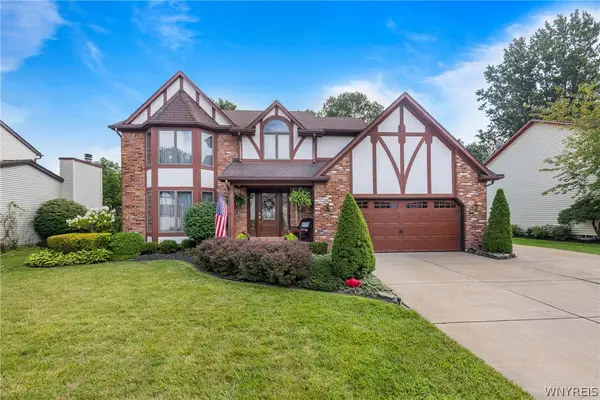 $599,900Active4 beds 3 baths2,226 sq. ft.
41 Mission Drive, East Amherst, NY 14051
MLS# B1707985Listed by: PRESTIGE FAMILY REALTY - Open Sun, 10am to 12pmNew
 $419,900Active3 beds 3 baths1,755 sq. ft.
85 Moorgate Court, East Amherst, NY 14051
MLS# B1672674Listed by: 716 REALTY GROUP WNY LLC - Open Sun, 1 to 3pmNew
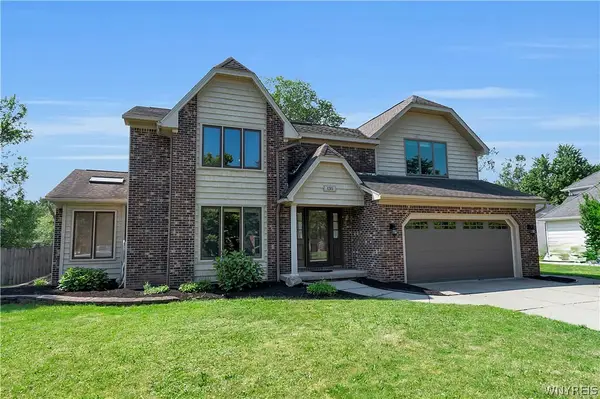 $464,900Active4 beds 3 baths2,655 sq. ft.
135 Plantation Court, Amherst, NY 14051
MLS# B1707857Listed by: HOWARD HANNA WNY INC. - New
 $239,900Active2 beds 2 baths1,120 sq. ft.
1208 Charlesgate Circle, East Amherst, NY 14051
MLS# B1707352Listed by: KELLER WILLIAMS REALTY WNY - New
 $574,900Active4 beds 3 baths2,541 sq. ft.
22 Waxwing Lane, Amherst, NY 14051
MLS# B1706376Listed by: HOWARD HANNA WNY INC.


Protect your home and budget from life's surprises with an Assurant Home Warranty, backed by a partner that supports you through every step of homeownership. Explore Plans.
© 2023 - 2026 ERA Franchise Systems LLC. All rights reserved. ERA Franchise Systems LLC fully supports the principles of the Fair Housing Act and the Equal Opportunity Act. ERA, ERA Real Estate powered, and their respective logos are registered service marks of ERA Franchise Systems LLC. Each office is independently owned and operated.