
11 Skylark Court, East Amherst, NY 14051
Local realty services provided by:ERA Team VP Real Estate
11 Skylark Court,East Amherst, NY 14051
$469,000
- 4 Beds
- 3 Baths
- 2,271 sq. ft.
- Single family
- Pending
Listed by: angela stewart
Office: howard hanna wny inc.
MLS#:B1708904
Source:NY_GENRIS
Price summary
- Price:$469,000
- Price per sq. ft.:$206.52
- Monthly HOA dues:$38
About this home
Look no further. You asked and found your answer for carefree living in the prestigious Ransom Oaks Community featuring 3 beautiful pools, a clubhouse, pickleball courts and more! This 4 bedroom 2 1/2 bath, brick front colonial, nestled in a cozy court, is waiting for you to sing its praises. Enjoy the front porch or settle in to the tree lined, peaceful back yard for a change of scenery. Once inside, you'll enjoy an office/den with built-in shelving. There are two generous living spaces. The living room flows through to the formal dining room which is conveniently located right next to the kitchen. Making meals and entertaining is easy with all kitchen appliances included, granite counter tops, and a sink with an instant hot water heater; ideal for tea on demand. Let's spill the tea on all the other great features of this move-in ready home. The family room has a gas fireplace along with a wet bar and more custom shelving. Enjoy the wood accent beams which offer charm and character. Want more tea? The sliding glass door has built-in blinds. Upstairs you'll find 4 good sized bedrooms including a primary bedroom/bathroom. The real treasure is in the basement where you'll find partially finished storage space with a theater area and bar. You have to see it to fully enjoy all it has to offer. The roof is 3 years old and the HVAC & HWT were replaced 2 years ago. Find your way home to 11 Skylark Ct!...
Contact an agent
Home facts
- Year built:1978
- Subdivision & Development:Hunters Woods East Pt II
- Listing ID #:B1708904
- Added:46 day(s) ago
- Updated:October 07, 2026 at 08:19 AM
Rooms and interior
- Bedrooms:4
- Total bathrooms:3
- Full bathrooms:2
- Half bathrooms:1
- Rooms Total:9
- Flooring:Carpet, Varies, Vinyl
- Dining Description:Living Dining Room, Separate Formal Dining Room
- Kitchen Description:Dishwasher, Disposal, Kitchen Family Room Combo, Microwave, Pantry, Refrigerator
- Basement:Yes
- Basement Description:Full, Partially Finished, Sump Pump
- Living area:2,271 sq. ft.
Heating and cooling
- Cooling:Central Air
- Heating:Forced Air, Gas
- Central air:Yes
Structure and exterior
- Roof:Asphalt, Shingle
- Year built:1978
- Building area:2,271 sq. ft.
- Lot area:0.4 Acres
- Lot Features:Flood Zone, Pie Shaped Lot, Residential Lot
- Architectural Style:Colonial, Two Story
- Construction Materials:Brick
- Exterior Features:Deck, Patio, Porch
- Foundation Description:Poured
- Levels:2 Stories
Schools
- High school:Williamsville North High
- Middle school:Casey Middle
- Elementary school:Dodge Elementary
Utilities
- Water:Connected, Public, Water Connected
- Sewer:Connected, Sewer Connected
Finances and disclosures
- Price:$469,000
- Price per sq. ft.:$206.52
- Tax amount:$8,460
Features and amenities
- Appliances:Dishwasher, Disposal, Gas Range, Microwave, Refrigerator
- Laundry features:Main Level
- Amenities:Clubhouse, Deck, Drapes, int_feat_Den
- Pool features:Pool
Parking
- Parking description:Attached, Garage, Garage Door Opener
- Garage:Yes
- Garage spaces:3
New listings near 11 Skylark Court
- New
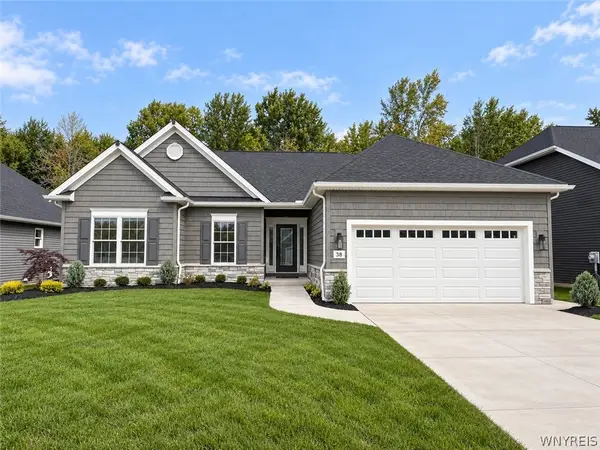 $749,900Active3 beds 2 baths1,674 sq. ft.
38 Glen Meadow Drive, East Amherst, NY 14051
MLS# B1719722Listed by: EXP REALTY - New
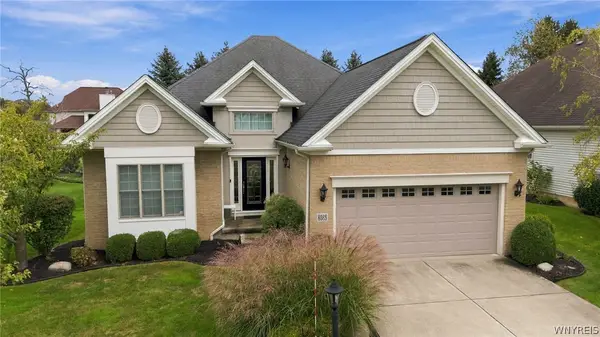 $599,900Active2 beds 2 baths1,770 sq. ft.
8088 Laurel Park Lane, East Amherst, NY 14051
MLS# B1717216Listed by: MJ PETERSON REAL ESTATE INC. - New
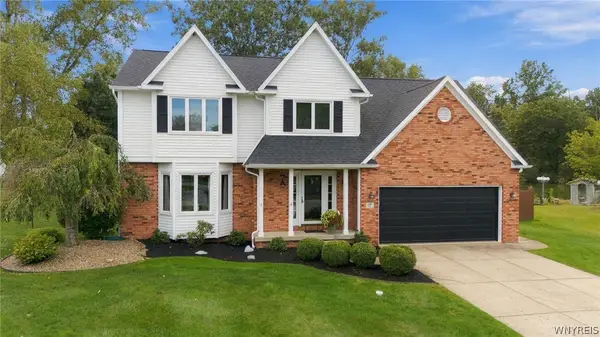 $699,900Active4 beds 3 baths2,231 sq. ft.
17 Vicente Court, Amherst, NY 14051
MLS# B1720064Listed by: HOWARD HANNA WNY INC. - Open Sat, 11am to 1pmNew
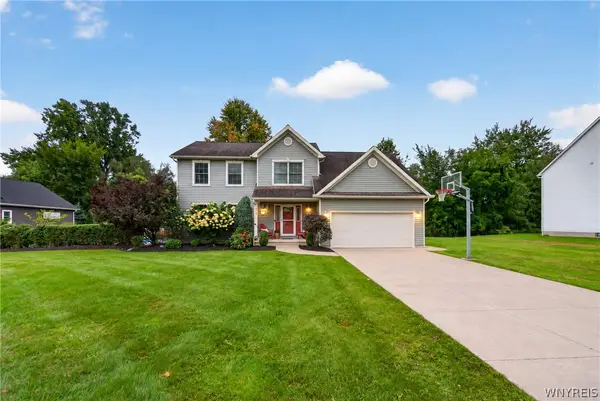 $645,000Active4 beds 3 baths2,194 sq. ft.
8345 Stahley Road, East Amherst, NY 14051
MLS# B1718108Listed by: KELLER WILLIAMS REALTY WNY - Open Sat, 1 to 3pmNew
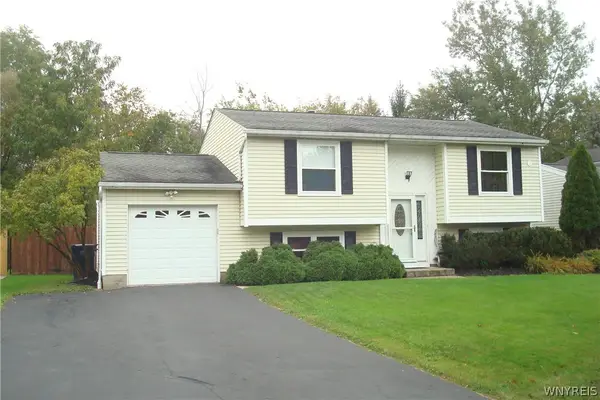 $349,900Active4 beds 2 baths1,396 sq. ft.
126 Rambling Road, East Amherst, NY 14051
MLS# B1719649Listed by: HOWARD HANNA WNY INC. - New
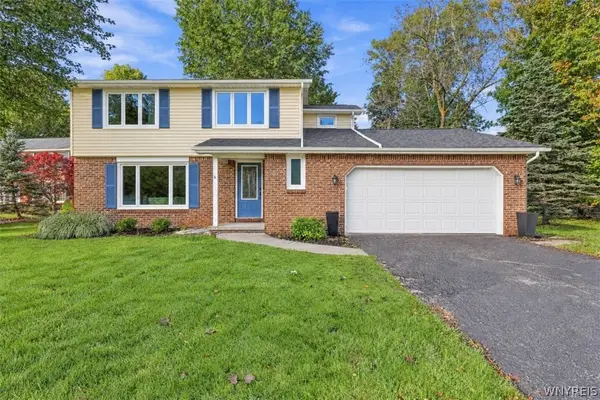 $399,900Active3 beds 3 baths1,841 sq. ft.
61 Eveningwood Lane, East Amherst, NY 14051
MLS# B1719802Listed by: EXP REALTY - New
 $400,000Active3 beds 2 baths1,634 sq. ft.
38 Shady Grove Drive, Amherst, NY 14051
MLS# B1719640Listed by: HOWARD HANNA WNY INC. - Open Sat, 1 to 3pmNew
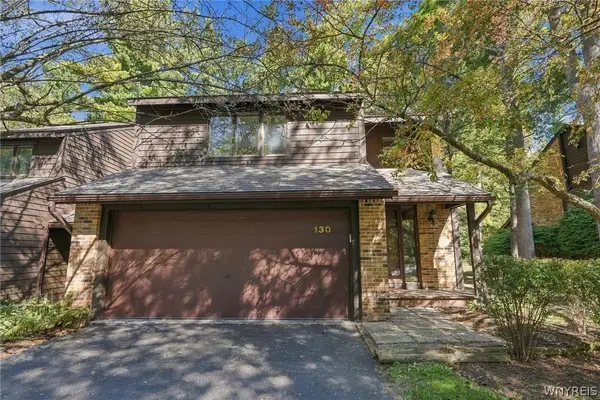 $349,900Active3 beds 3 baths2,146 sq. ft.
130 Breezewood, East Amherst, NY 14051
MLS# B1714448Listed by: HOWARD HANNA WNY INC. - Open Thu, 5 to 7pmNew
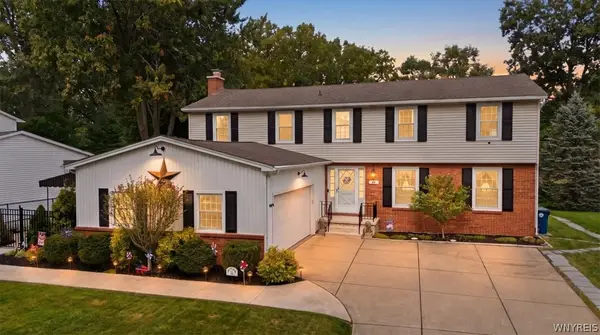 $524,900Active4 beds 3 baths2,695 sq. ft.
26 Chasewood Lane, Amherst, NY 14051
MLS# B1719283Listed by: HOWARD HANNA WNY INC. - New
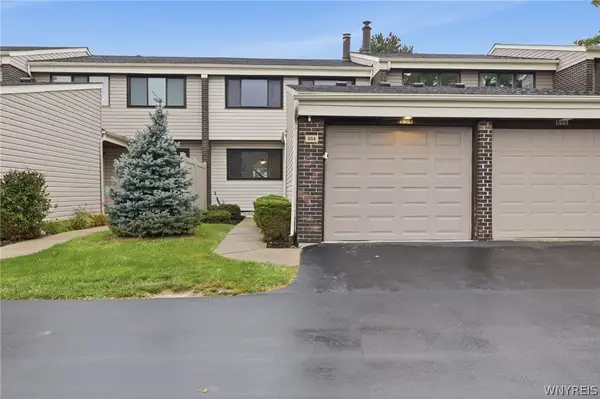 $265,000Active3 beds 3 baths1,531 sq. ft.
654 Honeydale Court, East Amherst, NY 14051
MLS# B1718888Listed by: HOWARD HANNA WNY INC.


Protect your home and budget from life's surprises with an Assurant Home Warranty, backed by a partner that supports you through every step of homeownership. Explore Plans.
© 2023 - 2026 ERA Franchise Systems LLC. All rights reserved. ERA Franchise Systems LLC fully supports the principles of the Fair Housing Act and the Equal Opportunity Act. ERA, ERA Real Estate powered, and their respective logos are registered service marks of ERA Franchise Systems LLC. Each office is independently owned and operated.