
6811 Rivera Way, East Amherst, NY 14051
Local realty services provided by:HUNT Real Estate ERA
Listed by:
 Beth Klipfel(716) 390 - 0533HUNT Real Estate ERA
Office: hunt real estate era
MLS#:B1708951
Source:NY_GENRIS
Price summary
- Price:$599,900
- Price per sq. ft.:$259.25
- Monthly HOA dues:$83.33
About this home
Welcome to this charming Natale built patio home/ranch, built in 2016 in the lovely Rivera Green community! Featuring an open floor plan with hardwood floors in the hall, great room, and dining room. The fully [stainless] applianced kitchen has granite counters and gorgeous subway tiles as well as an oversized island. Great Room is inviting with a gas fireplace and 10' ceilings. 2 lovely bedrooms and 2 full baths; the primary ensuite features a walk-in closet and full bath with double sinks and walk-in shower, newer Toto toilet. Basement is partially finished with a 25 x 21 recreation room and a 15 x 15 den/possible 3rd bedroom, complete with egress window and lots of storage!! The patio and yard are a dream, enhanced by an oversized stamped concrete patio and metal pergola that operates electronically with drop down shades, and a hot tub [2025]; the yard is fully fenced, and the professional landscaping gives this retreat a very private sanctuary feel! The 2 car attached garage is complete with epoxy flooring and walks into a lovely mudroom and 1st floor laundry. Additional features include sprinkler system & whole house generator, newer Speed Queen washer & gas dryer; ducts were recently cleaned, freshly painted. Not a single detail has been missed! For discerning buyers, this is a must see! New York State's first Green community! Professional interior photos forthcoming. Square footage based on appraisal. Total is 2,314 sq. ft.; above grade: 1,390 sq. ft.; basement finished is 924 sq. ft. Offers, if any, due Friday August 28th by 2:00....
Contact an agent
Home facts
- Year built:2016
- Subdivision & Development:Holland Land Company's Su
- Listing ID #:B1708951
- Added:46 day(s) ago
- Updated:October 07, 2026 at 08:19 AM
Rooms and interior
- Bedrooms:2
- Total bathrooms:2
- Full bathrooms:2
- Rooms Total:7
- Flooring:Carpet, Ceramic Tile, Hardwood, Varies
- Kitchen Description:Dishwasher, Kitchen Island, Microwave, Oven, Refrigerator
- Basement:Yes
- Basement Description:Full, Partially Finished, Sump Pump
- Living area:2,314 sq. ft.
Heating and cooling
- Cooling:Central Air
- Heating:Forced Air, Gas
- Central air:Yes
Structure and exterior
- Roof:Shingle
- Year built:2016
- Building area:2,314 sq. ft.
- Lot area:0.18 Acres
- Lot Features:Cul De Sac, Rectangular, Residential Lot
- Architectural Style:Ranch
- Construction Materials:Copper Plumbing, Stone, Vinyl Siding
- Exterior Features:Fully Fenced, Hot Tub Spa, Patio, Sprinkler Irrigation
- Foundation Description:Poured
- Levels:1 Story
Utilities
- Water:Connected, Public, Water Connected
- Sewer:Connected, Sewer Connected
Finances and disclosures
- Price:$599,900
- Price per sq. ft.:$259.25
- Tax amount:$8,424
Features and amenities
- Appliances:Dishwasher, Dryer, Free Standing Range, Gas Range, Generator, Microwave, Oven, Refrigerator, Washer
- Laundry features:Dryer, Main Level, Washer
Parking
- Parking description:Attached, Garage, Garage Door Opener
- Garage:Yes
- Garage spaces:2
New listings near 6811 Rivera Way
- New
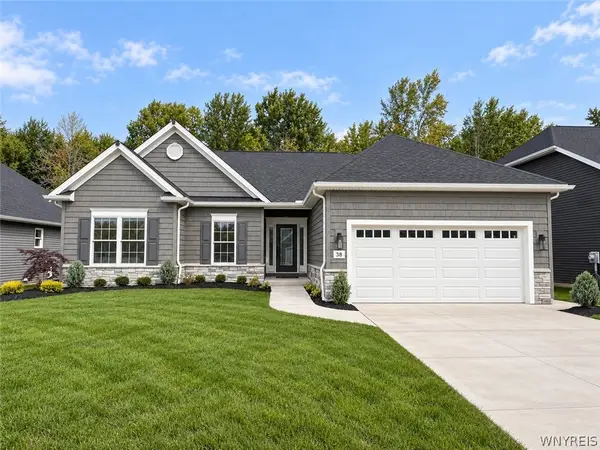 $749,900Active3 beds 2 baths1,674 sq. ft.
38 Glen Meadow Drive, East Amherst, NY 14051
MLS# B1719722Listed by: EXP REALTY - New
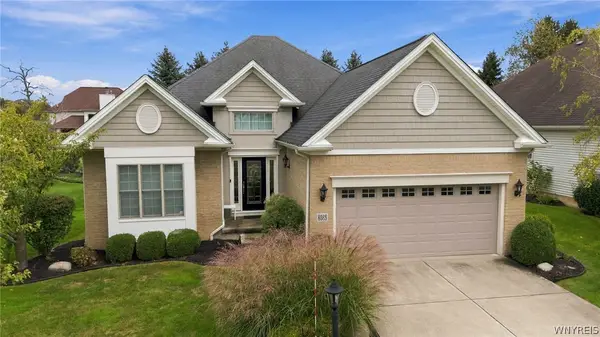 $599,900Active2 beds 2 baths1,770 sq. ft.
8088 Laurel Park Lane, East Amherst, NY 14051
MLS# B1717216Listed by: MJ PETERSON REAL ESTATE INC. - New
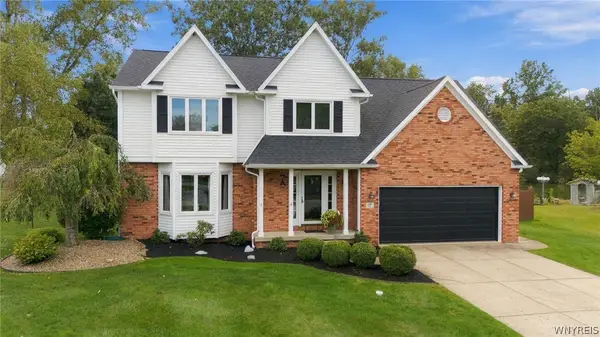 $699,900Active4 beds 3 baths2,231 sq. ft.
17 Vicente Court, Amherst, NY 14051
MLS# B1720064Listed by: HOWARD HANNA WNY INC. - Open Sat, 11am to 1pmNew
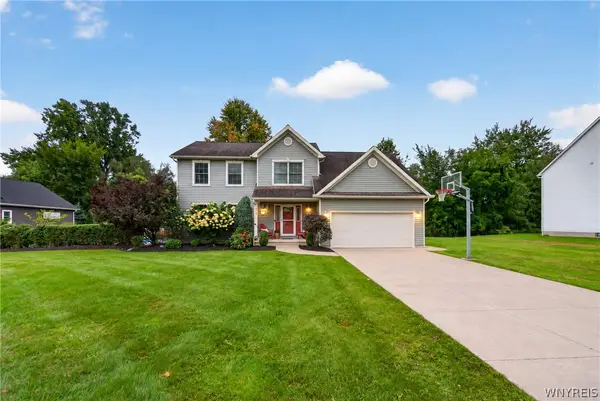 $645,000Active4 beds 3 baths2,194 sq. ft.
8345 Stahley Road, East Amherst, NY 14051
MLS# B1718108Listed by: KELLER WILLIAMS REALTY WNY - Open Sat, 1 to 3pmNew
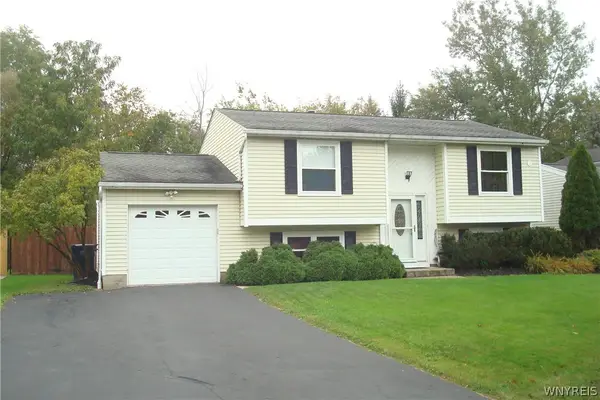 $349,900Active4 beds 2 baths1,396 sq. ft.
126 Rambling Road, East Amherst, NY 14051
MLS# B1719649Listed by: HOWARD HANNA WNY INC. - New
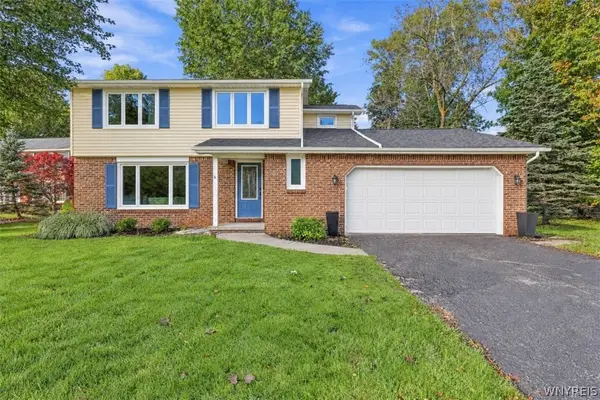 $399,900Active3 beds 3 baths1,841 sq. ft.
61 Eveningwood Lane, East Amherst, NY 14051
MLS# B1719802Listed by: EXP REALTY - New
 $400,000Active3 beds 2 baths1,634 sq. ft.
38 Shady Grove Drive, Amherst, NY 14051
MLS# B1719640Listed by: HOWARD HANNA WNY INC. - Open Sat, 1 to 3pmNew
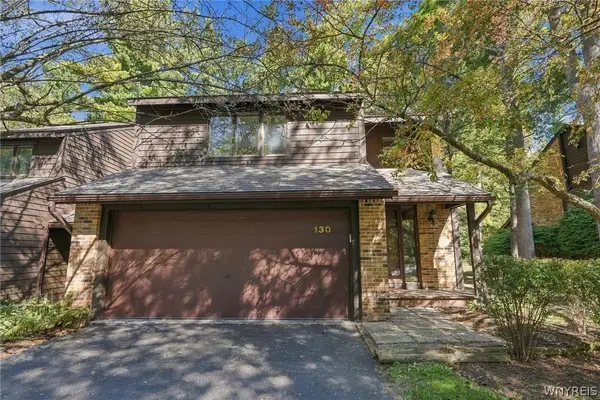 $349,900Active3 beds 3 baths2,146 sq. ft.
130 Breezewood, East Amherst, NY 14051
MLS# B1714448Listed by: HOWARD HANNA WNY INC. - Open Thu, 5 to 7pmNew
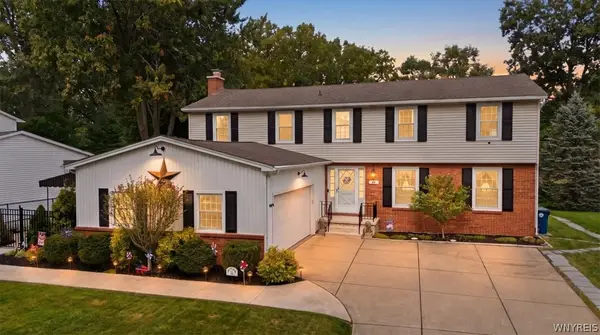 $524,900Active4 beds 3 baths2,695 sq. ft.
26 Chasewood Lane, Amherst, NY 14051
MLS# B1719283Listed by: HOWARD HANNA WNY INC. - New
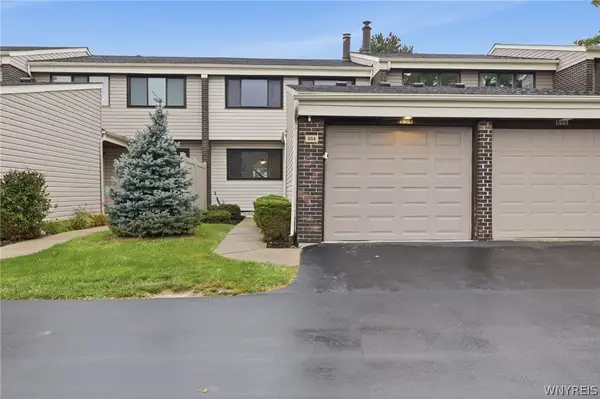 $265,000Active3 beds 3 baths1,531 sq. ft.
654 Honeydale Court, East Amherst, NY 14051
MLS# B1718888Listed by: HOWARD HANNA WNY INC.


Protect your home and budget from life's surprises with an Assurant Home Warranty, backed by a partner that supports you through every step of homeownership. Explore Plans.
© 2023 - 2026 ERA Franchise Systems LLC. All rights reserved. ERA Franchise Systems LLC fully supports the principles of the Fair Housing Act and the Equal Opportunity Act. ERA, ERA Real Estate powered, and their respective logos are registered service marks of ERA Franchise Systems LLC. Each office is independently owned and operated.