
151 Charlesgate Circle, East Amherst, NY 14051
Local realty services provided by:HUNT Real Estate ERA
Listed by: brandi bashor
Office: buffalo home sellers llc.
MLS#:B1697580
Source:NY_GENRIS
Price summary
- Price:$219,900
- Price per sq. ft.:$183.25
- Monthly HOA dues:$305
About this home
151 Charlesgate | Amherst | 3BR/1.5BA End-Unit Townhome with Partially Finished Basement
Welcome to Charlesgate Village — one of Amherst's most convenient addresses, minutes from Transit Road, Millersport Highway, and the 990, in the top-rated Williamsville school district. This open-concept end-unit townhome checks every box for easy, comfortable living.
The main floor flows naturally from a generous living room into the dining area and open kitchen, with ample cabinet and counter space. Slide open the glass door to your private patio, and a convenient half bath rounds out the first floor.
Upstairs, three nicely sized bedrooms share a full bathroom with a tub. The primary bedroom offers a walk-in closet, while two additional bedrooms give you flexibility for guests or a home office. The partially finished basement adds bonus space for a rec room, gym, or storage, plus laundry and all mechanicals.
Two assigned parking spots, one directly in front of the unit.
The lifestyle bonus? An annual HOA fee unlocks resort-style amenities at Ransom Oaks — three pools, tennis courts, a playground, and a clubhouse. Pet-friendly for one dog or cat....
Contact an agent
Home facts
- Year built:1973
- Listing ID #:B1697580
- Added:42 day(s) ago
- Updated:August 23, 2026 at 07:50 AM
Rooms and interior
- Bedrooms:3
- Total bathrooms:2
- Full bathrooms:1
- Half bathrooms:1
- Rooms Total:6
- Flooring:Carpet, Ceramic Tile, Varies, Vinyl
- Basement:Yes
- Basement Description:Full, Partially Finished
- Living area:1,200 sq. ft.
Heating and cooling
- Cooling:Central Air
- Heating:Forced Air, Gas
- Central air:Yes
Structure and exterior
- Roof:Asphalt, Shingle
- Year built:1973
- Building area:1,200 sq. ft.
- Lot area:0.02 Acres
- Lot Features:Corner Lot, Cul De Sac, Rectangular
- Construction Materials:Vinyl Siding
- Exterior Features:Patio, Tennis Courts
- Levels:2 Stories
Utilities
- Water:Connected, Public, Water Connected
- Sewer:Connected, Sewer Connected
Finances and disclosures
- Price:$219,900
- Price per sq. ft.:$183.25
- Tax amount:$4,008
Features and amenities
- Laundry features:In Basement
- Amenities:Clubhouse
- Pool features:Pool
Parking
- Parking description:Assigned, No Garage, Two Spaces
New listings near 151 Charlesgate Circle
- New
 $469,000Active4 beds 3 baths2,271 sq. ft.
11 Skylark Court, East Amherst, NY 14051
MLS# B1708904Listed by: HOWARD HANNA WNY INC. - New
 Listed by ERA$599,900Active2 beds 2 baths2,314 sq. ft.
6811 Rivera Way, East Amherst, NY 14051
MLS# B1708951Listed by: HUNT REAL ESTATE ERA - Open Sun, 11am to 1pmNew
 $569,900Active3 beds 3 baths1,780 sq. ft.
113 Meadow Spring Lane, East Amherst, NY 14051
MLS# B1708640Listed by: SYMPHONY REAL ESTATE LLC - Open Sun, 1am to 3pmNew
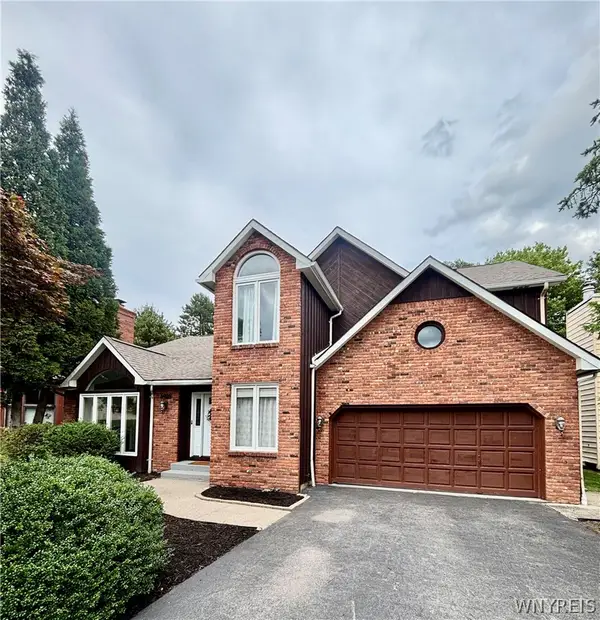 $572,500Active4 beds 3 baths2,956 sq. ft.
6035 Whitegate Crossing, East Amherst, NY 14051
MLS# B1707731Listed by: AUGUSTUS REAL ESTATE SERVICES LLC - New
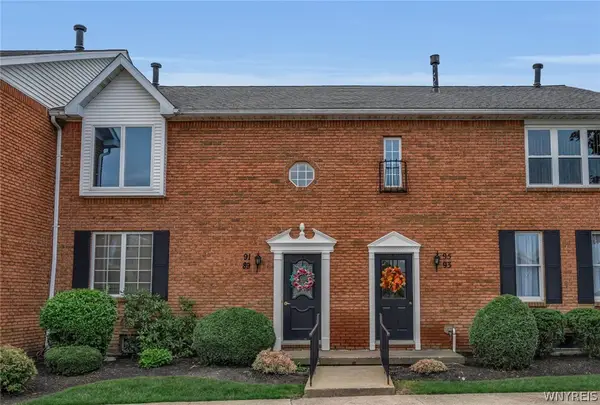 $235,000Active2 beds 2 baths966 sq. ft.
91 Tralee, East Amherst, NY 14051
MLS# B1708294Listed by: BERKSHIRE HATHAWAY HOMESERVICES ZAMBITO REALTORS - Open Sun, 1 to 3pmNew
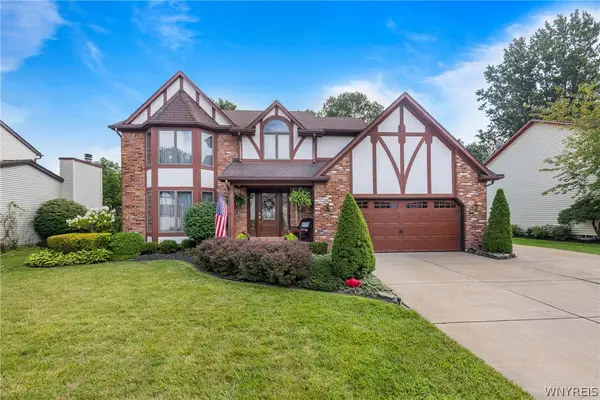 $599,900Active4 beds 3 baths2,226 sq. ft.
41 Mission Drive, East Amherst, NY 14051
MLS# B1707985Listed by: PRESTIGE FAMILY REALTY - Open Sun, 10am to 12pmNew
 $419,900Active3 beds 3 baths1,755 sq. ft.
85 Moorgate Court, East Amherst, NY 14051
MLS# B1672674Listed by: 716 REALTY GROUP WNY LLC - Open Sun, 1 to 3pmNew
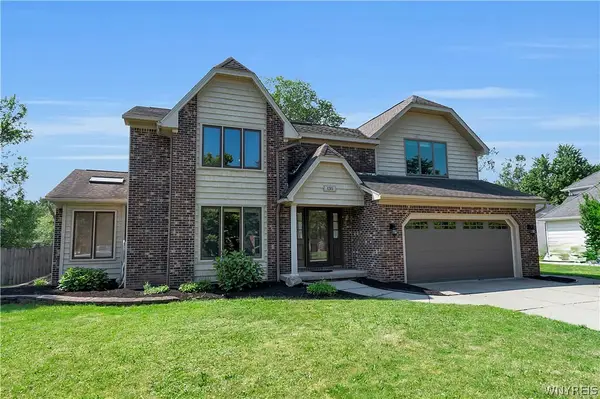 $464,900Active4 beds 3 baths2,655 sq. ft.
135 Plantation Court, Amherst, NY 14051
MLS# B1707857Listed by: HOWARD HANNA WNY INC. - New
 $239,900Active2 beds 2 baths1,120 sq. ft.
1208 Charlesgate Circle, East Amherst, NY 14051
MLS# B1707352Listed by: KELLER WILLIAMS REALTY WNY - New
 $574,900Active4 beds 3 baths2,541 sq. ft.
22 Waxwing Lane, Amherst, NY 14051
MLS# B1706376Listed by: HOWARD HANNA WNY INC.


Protect your home and budget from life's surprises with an Assurant Home Warranty, backed by a partner that supports you through every step of homeownership. Explore Plans.
© 2023 - 2026 ERA Franchise Systems LLC. All rights reserved. ERA Franchise Systems LLC fully supports the principles of the Fair Housing Act and the Equal Opportunity Act. ERA, ERA Real Estate powered, and their respective logos are registered service marks of ERA Franchise Systems LLC. Each office is independently owned and operated.