
1940 Dodge Road, East Amherst, NY 14051
Local realty services provided by:HUNT Real Estate ERA
1940 Dodge Road,Amherst, NY 14051
$399,999
- 3 Beds
- 3 Baths
- 1,837 sq. ft.
- Single family
- Active
Upcoming open houses
- Sun, Sep 2001:00 am - 03:00 pm
Listed by: john weber
Office: recckio r.e. & development,inc
MLS#:B1700292
Source:NY_GENRIS
Price summary
- Price:$399,999
- Price per sq. ft.:$217.75
About this home
1940 Dodge Road is ideally situated in the highly desirable Williamsville School District, next to Dodge Elementary School and less than a half mile from Williamsville North High School. Conveniently located between Transit Road, Millersport Highway, and I-990, you'll enjoy easy access to shopping, restaurants, parks, and everyday conveniences. Step through the front door into the heart of the home. To your right is a spacious family room that flows into the kitchen and eat-in dining area, creating an inviting space for family and friends. Sliding glass doors open to a bright bonus sunroom overlooking the private backyard. To the left of the entry is an additional living room, while a centrally located half bath is accented by a striking real stone feature wall. Upstairs has two generously sized guest bedrooms and a full bath featuring a walk-in therapeutic soaking tub with a watertight entry door. The spacious primary suite includes dual closets and a private full bath with a stand-up shower. Outside, the fully fenced backyard with privacy, a charming bridge crossing the creek to additional yard space, and a detached garage with electricity and a durable metal roof—perfect for storage, hobbies, or a workshop. The property is also home to magnificent Catalpa trees roughly to be over 200 years old, prized for their massive root systems, resistance to decay and fire, exceptional stability, and beautiful heart-shaped leaves and fragrant white blossoms. Major updates include a TRANE high-efficiency furnace and central air (2025), tankless hot water heater (2024), roof (2017), Culligan water softening and filtration system, three sump pumps, and a SaniDry basement air system (2024). All appliances, including the gas range, refrigerator, dishwasher, washer, and dryer, are included. Outstanding location, quality mechanical updates, beautiful outdoor spaces, and one of Western New York's most sought-after school districts....
Contact an agent
Home facts
- Year built:1976
- Listing ID #:B1700292
- Added:59 day(s) ago
- Updated:September 20, 2026 at 07:42 PM
Rooms and interior
- Bedrooms:3
- Total bathrooms:3
- Full bathrooms:2
- Half bathrooms:1
- Rooms Total:9
- Flooring:Carpet, Ceramic Tile, Varies
- Kitchen Description:Dishwasher, Microwave, Refrigerator
- Basement:Yes
- Basement Description:Partial, Sump Pump
- Living area:1,837 sq. ft.
Heating and cooling
- Cooling:Central Air
- Heating:Forced Air, Gas
- Central air:Yes
Structure and exterior
- Year built:1976
- Building area:1,837 sq. ft.
- Lot area:0.91 Acres
- Lot Features:Irregular Lot
- Architectural Style:Split Level
- Construction Materials:Brick, Frame, Shake Siding
- Foundation Description:Poured
- Levels:1 Story
Utilities
- Water:Connected, Public, Water Connected
- Sewer:Connected, Sewer Connected
Finances and disclosures
- Price:$399,999
- Price per sq. ft.:$217.75
- Tax amount:$6,968
Features and amenities
- Appliances:Dishwasher, Dryer, Gas Range, Microwave, Refrigerator, Washer
- Laundry features:Dryer, In Basement, Washer
Parking
- Parking description:Attached, Garage
- Garage:Yes
- Garage spaces:2
New listings near 1940 Dodge Road
- New
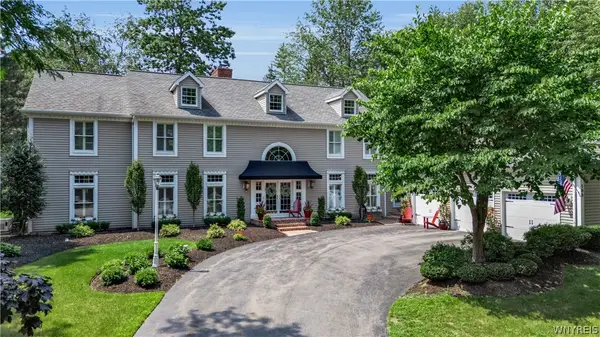 $1,795,000Active4 beds 4 baths4,521 sq. ft.
163 Roxbury Park, East Amherst, NY 14051
MLS# B1714195Listed by: EXP REALTY - New
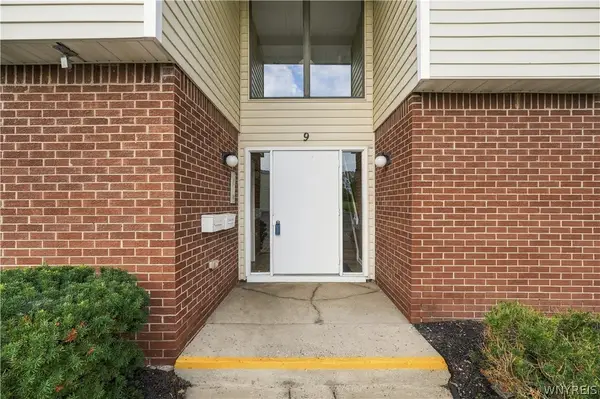 $174,900Active2 beds 1 baths1,028 sq. ft.
9 Southcreek Court #B, East Amherst, NY 14051
MLS# B1715368Listed by: HOWARD HANNA WNY INC. - Open Sun, 1 to 3pmNew
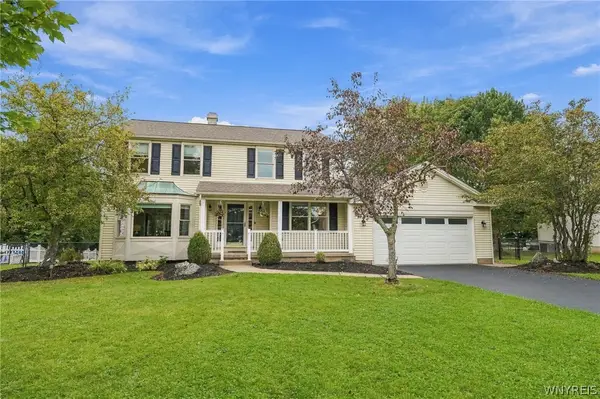 Listed by ERA$584,900Active4 beds 3 baths2,470 sq. ft.
5677 Kippen Drive, East Amherst, NY 14051
MLS# B1715930Listed by: HUNT REAL ESTATE ERA - New
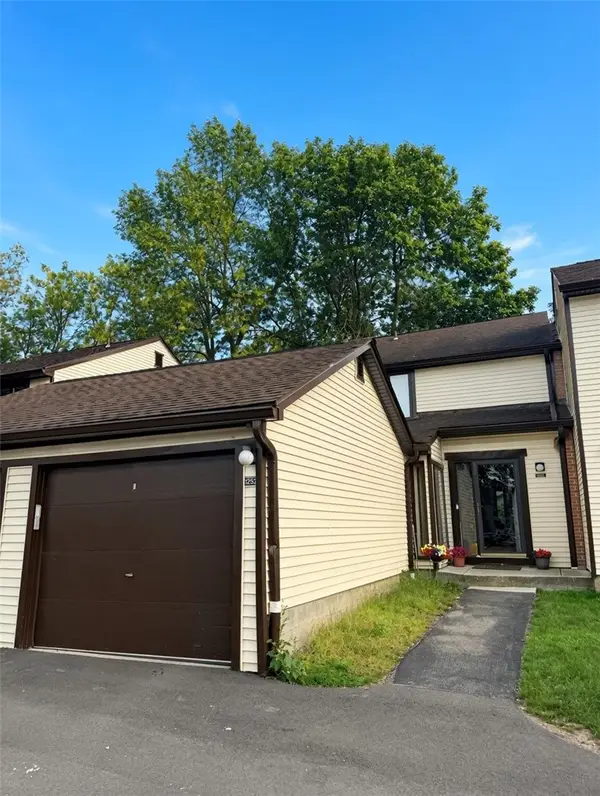 $299,900Active4 beds 3 baths1,570 sq. ft.
1252 Charlesgate Circle, Williamsville, NY 14051
MLS# R1714961Listed by: IVY HOUSE REALTY LLC - New
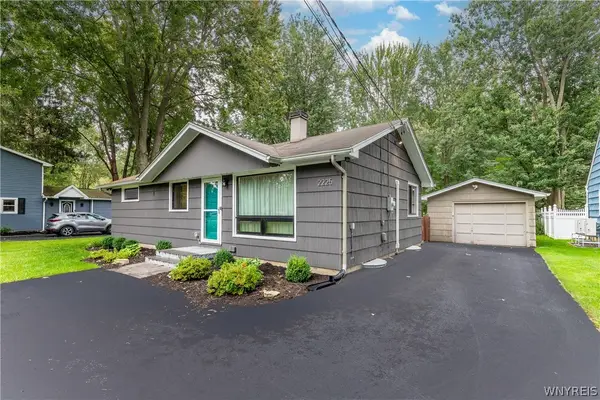 Listed by ERA$290,000Active3 beds 1 baths960 sq. ft.
2225 Dodge Road, East Amherst, NY 14051
MLS# B1714498Listed by: HUNT REAL ESTATE ERA - New
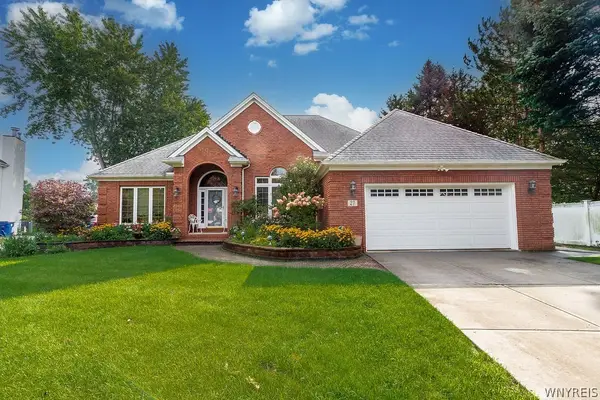 $599,000Active2 beds 3 baths2,049 sq. ft.
27 Brookshire Ct, East Amherst, NY 14051
MLS# B1714966Listed by: HOWARD HANNA WNY INC. - Open Sun, 1 to 3pm
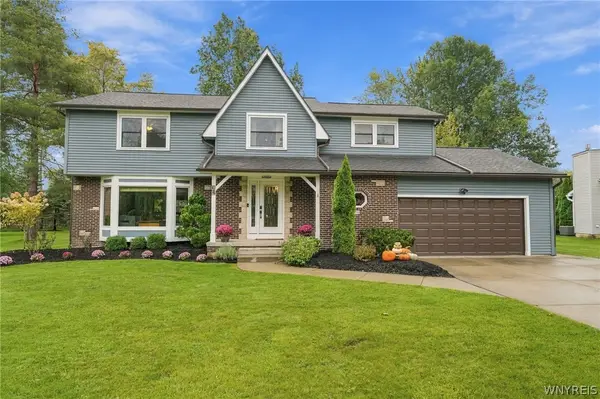 Listed by ERA$549,900Pending4 beds 3 baths2,546 sq. ft.
54 Waxwing Lane, East Amherst, NY 14051
MLS# B1715416Listed by: HUNT REAL ESTATE ERA - New
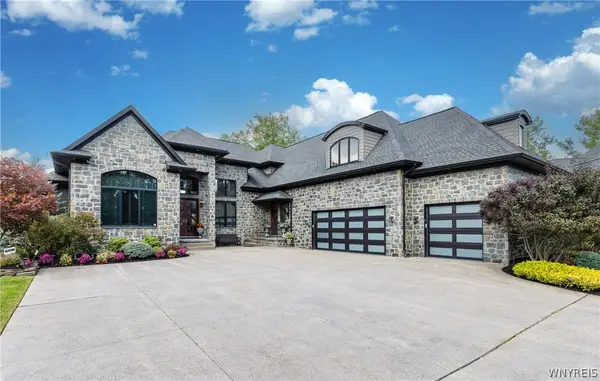 $1,800,000Active4 beds 6 baths6,611 sq. ft.
68 Brice Landing Court, East Amherst, NY 14051
MLS# B1712144Listed by: DEAL REALTY, INC. - Open Sun, 1 to 3pmNew
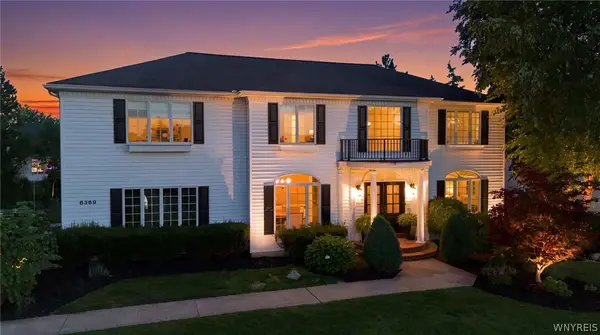 Listed by ERA$799,900Active4 beds 4 baths2,976 sq. ft.
6369 Cloverleaf Circle, East Amherst, NY 14051
MLS# B1714549Listed by: HUNT REAL ESTATE ERA - New
 $818,900Active2 beds 2 baths2,238 sq. ft.
41 River Oak Lane, East Amherst, NY 14051
MLS# B1715256Listed by: NATALE BUILDING CORP


Protect your home and budget from life's surprises with an Assurant Home Warranty, backed by a partner that supports you through every step of homeownership. Explore Plans.
© 2023 - 2026 ERA Franchise Systems LLC. All rights reserved. ERA Franchise Systems LLC fully supports the principles of the Fair Housing Act and the Equal Opportunity Act. ERA, ERA Real Estate powered, and their respective logos are registered service marks of ERA Franchise Systems LLC. Each office is independently owned and operated.