
6790 Rivera Way, East Amherst, NY 14051
Local realty services provided by:HUNT Real Estate ERA
6790 Rivera Way,East Amherst, NY 14051
$749,900
- 4 Beds
- 3 Baths
- 2,780 sq. ft.
- Single family
- Active
Listed by:
 Lauren Melber(716) 444 - 2064HUNT Real Estate ERA
Office: hunt real estate era
MLS#:B1723249
Source:NY_GENRIS
Price summary
- Price:$749,900
- Price per sq. ft.:$269.75
- Monthly HOA dues:$83.33
About this home
Built for convenience and multi-generational living!! Welcome to this incredible Natale ranch that is a Net Zero home in a Green Certified community, with a RARE 1 acre lot. Relatively low taxes, paired with the benefits of solar energy and geothermal heating, make living here extremely affordable AND healthier. This home was ADA designed with features including 36" interior doors, no step entry, first floor living and more. The basement offers in-law or guest suite potential with full walk-out access to the exterior. 2,780 Sq ft of finished living space encompassing 4 bedrooms and 3 full bathrooms, massive open living space with cathedral ceiling, expansive windows, and gas fireplace. The basement (693 sq ft of the finished space) offers 9' ceilings, the 4th bedroom with WIC & en suite bath. The unfinished portion houses floor to ceiling wine racks, and showcases the precast high density foundation that is insulated, chased for electric, and ready for drywall should you want to add more living space. Additional notes include: whole house air filtration, whole house water purification, and Andersen windows. The exterior flaunts curb appeal, has entertainment space on the deck and lower patios, and is fully fenced on the original lot boundaries. Behind the fence is a massive open space for whatever your heart desires, currently with a raised garden, new 12 x 16 shed and room to roam. This community has a pond with fountain, park area, gazebo, windmill powered street lights, and a 5 acre walking path in a conservation area. Williamsville School district. Quiet but stones throw from all the conveniences. Welcome home to 6790 Rivera Way!...
Contact an agent
Home facts
- Year built:2014
- Listing ID #:B1723249
- Added:5 day(s) ago
- Updated:October 25, 2026 at 01:01 AM
Rooms and interior
- Bedrooms:4
- Total bathrooms:3
- Full bathrooms:3
- Rooms Total:7
- Flooring:Carpet, Ceramic Tile, Hardwood, Varies
- Kitchen Description:Dishwasher, Disposal, Microwave, Pantry, Refrigerator
- Basement:Yes
- Basement Description:Finished, Partially Finished, Sump Pump, Walk Out Access
- Living area:2,780 sq. ft.
Heating and cooling
- Cooling:Central Air, Heat Pump
- Heating:Forced Air, Geothermal, Heat Pump
- Central air:Yes
Structure and exterior
- Roof:Shingle
- Year built:2014
- Building area:2,780 sq. ft.
- Lot area:1.2 Acres
- Lot Features:Greenbelt, Irregular Lot, Residential Lot
- Architectural Style:Ranch
- Construction Materials:Copper Plumbing, Vinyl Siding
- Exterior Features:Deck, Fully Fenced, Open, Patio, Porch
- Levels:1 Story
Schools
- High school:Williamsville North High
- Middle school:Casey Middle
- Elementary school:Dodge Elementary
Utilities
- Water:Connected, Public, Water Connected
- Sewer:Connected, Sewer Connected
Finances and disclosures
- Price:$749,900
- Price per sq. ft.:$269.75
- Tax amount:$9,652
Features and amenities
- Appliances:Dishwasher, Disposal, Dryer, Gas Range, Microwave, Range Hood, Refrigerator, Washer
- Laundry features:Dryer, Main Level, Washer
- Amenities:Deck
Parking
- Parking description:Attached, Driveway, Garage
- Garage:Yes
- Garage spaces:3
New listings near 6790 Rivera Way
- New
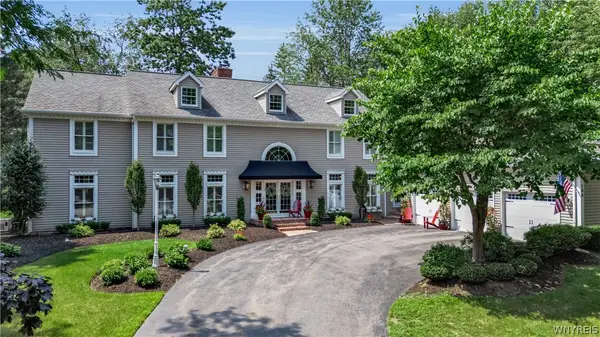 $1,495,000Active4 beds 4 baths4,521 sq. ft.
163 Roxbury Park, East Amherst, NY 14051
MLS# B1724724Listed by: EXP REALTY - New
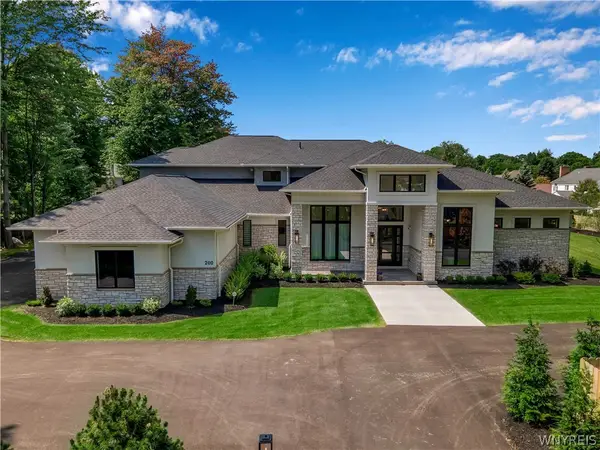 $3,999,900Active6 beds 8 baths8,776 sq. ft.
200 Paradise Road, East Amherst, NY 14051
MLS# B1724703Listed by: KELLER WILLIAMS REALTY WNY - New
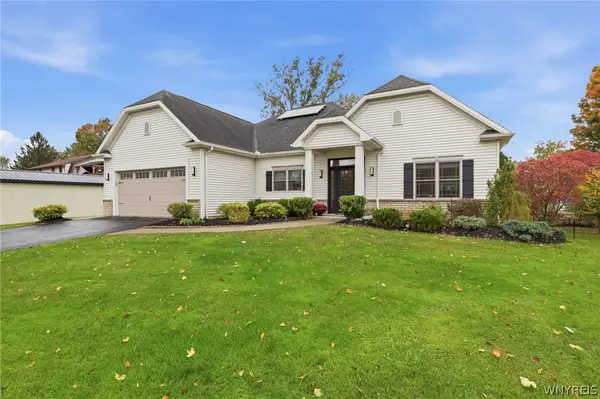 Listed by ERA$749,900Active4 beds 3 baths2,780 sq. ft.
6790 Rivera Way, East Amherst, NY 14051
MLS# B1723249Listed by: HUNT REAL ESTATE ERA - Open Sun, 12 to 2pmNew
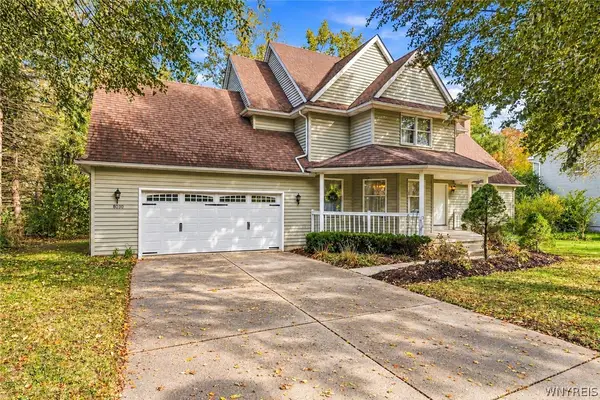 $469,000Active3 beds 3 baths2,005 sq. ft.
8030 Old Post Road W, East Amherst, NY 14051
MLS# B1720100Listed by: KELLER WILLIAMS REALTY WNY - Open Sun, 1 to 3pmNew
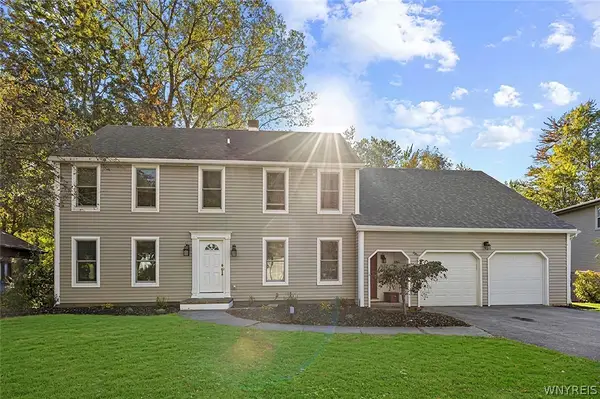 $474,900Active4 beds 3 baths2,717 sq. ft.
192 Wood Acres Drive, East Amherst, NY 14051
MLS# B1722837Listed by: HOWARD HANNA WNY INC. - New
 $550,000Active2 beds 2 baths1,762 sq. ft.
8120 Laurel Park Lane #20A, East Amherst, NY 14051
MLS# B1723122Listed by: 716 REALTY GROUP WNY LLC - New
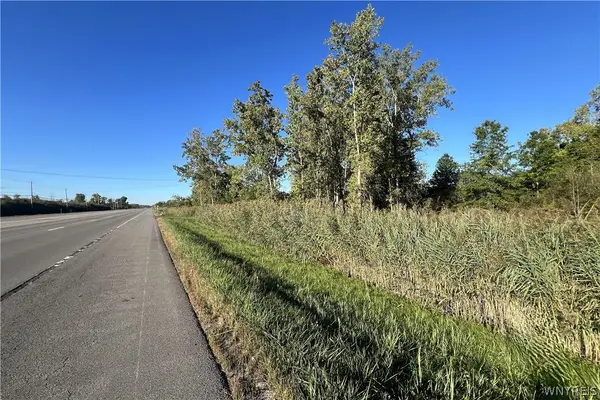 $881,400Active10 Acres
4798 Millersport Highway, Amherst, NY 14051
MLS# B1723130Listed by: LOVALLO REAL ESTATE - New
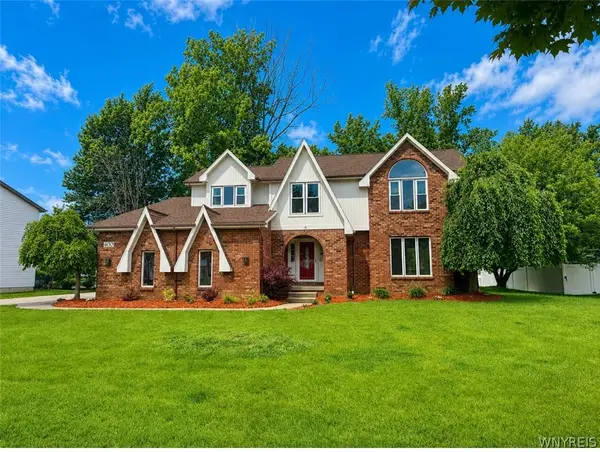 $575,000Active3 beds 3 baths2,408 sq. ft.
400 Tiburon Lane, East Amherst, NY 14051
MLS# B1722985Listed by: TOWNE HOUSING REAL ESTATE - New
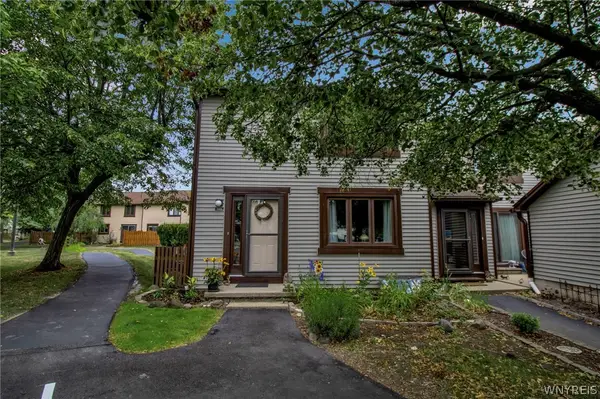 $229,900Active4 beds 2 baths1,200 sq. ft.
1301 Charlesgate Circle, East Amherst, NY 14051
MLS# B1722499Listed by: KELLER WILLIAMS REALTY WNY  $479,900Pending2 beds 2 baths1,550 sq. ft.
55 Bradfield Drive, East Amherst, NY 14051
MLS# B1721878Listed by: HOWARD HANNA WNY INC.


Protect your home and budget from life's surprises with an Assurant Home Warranty, backed by a partner that supports you through every step of homeownership. Explore Plans.
© 2023 - 2026 ERA Franchise Systems LLC. All rights reserved. ERA Franchise Systems LLC fully supports the principles of the Fair Housing Act and the Equal Opportunity Act. ERA, ERA Real Estate powered, and their respective logos are registered service marks of ERA Franchise Systems LLC. Each office is independently owned and operated.