
34 Birdsong Circle, East Amherst, NY 14051
Local realty services provided by:HUNT Real Estate ERA
34 Birdsong Circle,East Amherst, NY 14051
$579,900
- 4 Beds
- 3 Baths
- 2,693 sq. ft.
- Single family
- Pending
Listed by:
 David Augustynek(716) 440 - 9570HUNT Real Estate ERA
Office: hunt real estate corporation
MLS#:B1698041
Source:NY_GENRIS
Price summary
- Price:$579,900
- Price per sq. ft.:$215.34
About this home
Tucked into one of East Amherst's most coveted neighborhoods, this beautifully maintained home sits on a stunning corner lot and delivers the rare trifecta of comfort, style, and worry-free living. Set within the top-rated Williamsville Central School District, you'll love the tree-lined streets, and a genuine sense of community this neighborhood offers. Thoughtful, recent updates mean you can simply move in and enjoy: a newer furnace, central A/C, sump pump, skylights that pour natural light through the living spaces, and a refaced front exterior that elevates the curb appeal to modern-classic. Step outside and you're minutes from lush neighborhood parks, boutique shopping, and the best dining Transit Road has to offer — all while enjoying the quiet, established charm that makes this pocket of East Amherst so special. A turnkey home, a picture-perfect corner lot, and a premier school district — opportunities like this don't last! Showings commence at 9:00a on Tuesday, 7/14; offers, if any, due by noon on Tuesday, 7/21. Open House Sunday, 7/19, 1-3pm....
Contact an agent
Home facts
- Year built:1985
- Subdivision & Development:Holland Land Company's Su
- Listing ID #:B1698041
- Added:40 day(s) ago
- Updated:August 23, 2026 at 07:50 AM
Rooms and interior
- Bedrooms:4
- Total bathrooms:3
- Full bathrooms:2
- Half bathrooms:1
- Rooms Total:9
- Flooring:Carpet, Hardwood, Tile, Varies
- Dining Description:Separate Formal Dining Room
- Kitchen Description:Dishwasher, Microwave, Oven, Pantry, Refrigerator
- Basement:Yes
- Basement Description:Full, Sump Pump
- Living area:2,693 sq. ft.
Heating and cooling
- Cooling:Central Air
- Heating:Forced Air, Gas
- Central air:Yes
Structure and exterior
- Roof:Asphalt
- Year built:1985
- Building area:2,693 sq. ft.
- Lot area:0.28 Acres
- Lot Features:Corner Lot, Rectangular, Residential Lot
- Architectural Style:Colonial
- Construction Materials:Brick, Copper Plumbing, Vinyl Siding
- Exterior Features:Awnings, Deck, Open, Porch
- Foundation Description:Poured
- Levels:2 Stories
Schools
- High school:Williamsville East High
- Middle school:Transit Middle
- Elementary school:Maple East Elementary
Utilities
- Water:Connected, Public, Water Connected
- Sewer:Connected, Sewer Connected
Finances and disclosures
- Price:$579,900
- Price per sq. ft.:$215.34
- Tax amount:$10,118
Features and amenities
- Appliances:Dishwasher, Dryer, Free Standing Range, Microwave, Oven, Refrigerator, Washer
- Laundry features:Dryer, Main Level, Washer
- Amenities:Deck, Skylights
Parking
- Parking description:Attached, Garage, Garage Door Opener
- Garage:Yes
- Garage spaces:2
New listings near 34 Birdsong Circle
- New
 $469,000Active4 beds 3 baths2,271 sq. ft.
11 Skylark Court, East Amherst, NY 14051
MLS# B1708904Listed by: HOWARD HANNA WNY INC. - New
 Listed by ERA$599,900Active2 beds 2 baths2,314 sq. ft.
6811 Rivera Way, East Amherst, NY 14051
MLS# B1708951Listed by: HUNT REAL ESTATE ERA - Open Sun, 11am to 1pmNew
 $569,900Active3 beds 3 baths1,780 sq. ft.
113 Meadow Spring Lane, East Amherst, NY 14051
MLS# B1708640Listed by: SYMPHONY REAL ESTATE LLC - Open Sun, 1am to 3pmNew
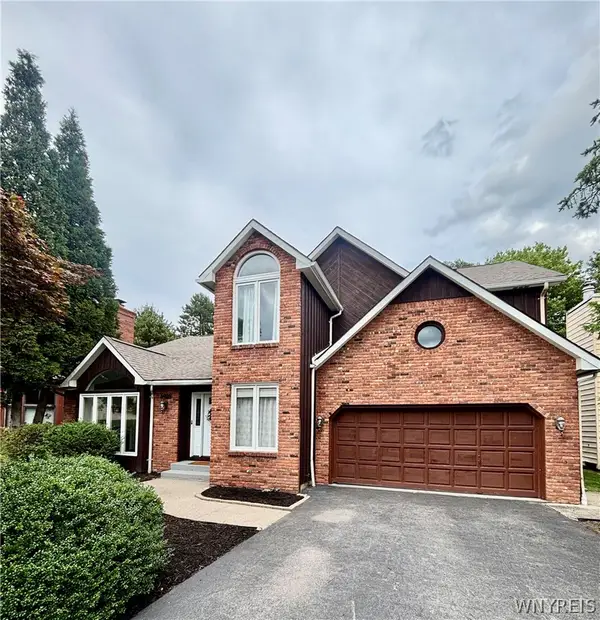 $572,500Active4 beds 3 baths2,956 sq. ft.
6035 Whitegate Crossing, East Amherst, NY 14051
MLS# B1707731Listed by: AUGUSTUS REAL ESTATE SERVICES LLC - New
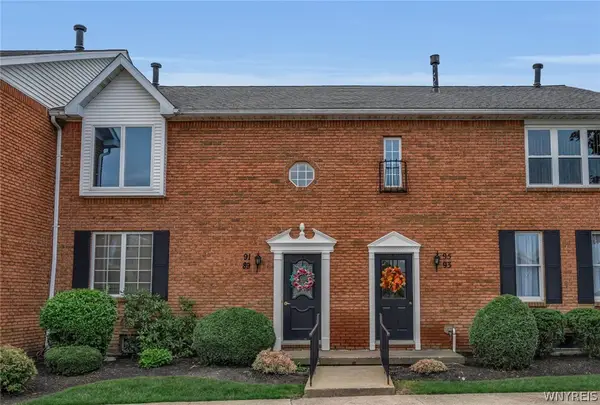 $235,000Active2 beds 2 baths966 sq. ft.
91 Tralee, East Amherst, NY 14051
MLS# B1708294Listed by: BERKSHIRE HATHAWAY HOMESERVICES ZAMBITO REALTORS - Open Sun, 1 to 3pmNew
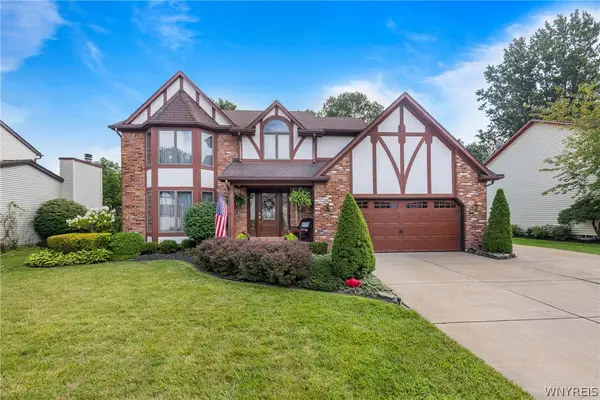 $599,900Active4 beds 3 baths2,226 sq. ft.
41 Mission Drive, East Amherst, NY 14051
MLS# B1707985Listed by: PRESTIGE FAMILY REALTY - Open Sun, 10am to 12pmNew
 $419,900Active3 beds 3 baths1,755 sq. ft.
85 Moorgate Court, East Amherst, NY 14051
MLS# B1672674Listed by: 716 REALTY GROUP WNY LLC - Open Sun, 1 to 3pmNew
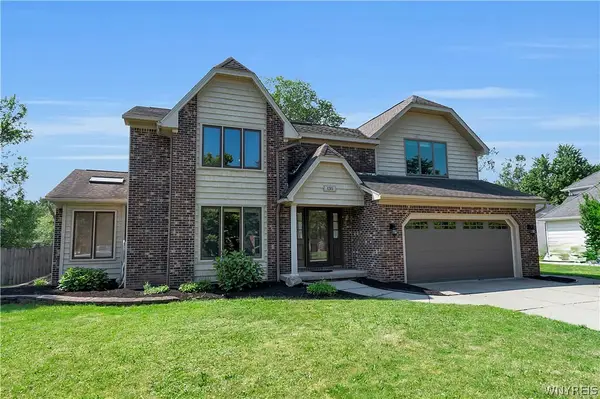 $464,900Active4 beds 3 baths2,655 sq. ft.
135 Plantation Court, Amherst, NY 14051
MLS# B1707857Listed by: HOWARD HANNA WNY INC. - New
 $239,900Active2 beds 2 baths1,120 sq. ft.
1208 Charlesgate Circle, East Amherst, NY 14051
MLS# B1707352Listed by: KELLER WILLIAMS REALTY WNY - New
 $574,900Active4 beds 3 baths2,541 sq. ft.
22 Waxwing Lane, Amherst, NY 14051
MLS# B1706376Listed by: HOWARD HANNA WNY INC.


Protect your home and budget from life's surprises with an Assurant Home Warranty, backed by a partner that supports you through every step of homeownership. Explore Plans.
© 2023 - 2026 ERA Franchise Systems LLC. All rights reserved. ERA Franchise Systems LLC fully supports the principles of the Fair Housing Act and the Equal Opportunity Act. ERA, ERA Real Estate powered, and their respective logos are registered service marks of ERA Franchise Systems LLC. Each office is independently owned and operated.