
38 Shady Grove Drive, East Amherst, NY 14051
Local realty services provided by:ERA Team VP Real Estate
38 Shady Grove Drive,Amherst, NY 14051
$400,000
- 3 Beds
- 2 Baths
- 1,634 sq. ft.
- Single family
- Active
Listed by: corrine m urshel
Office: howard hanna wny inc.
MLS#:B1719640
Source:NY_GENRIS
Price summary
- Price:$400,000
- Price per sq. ft.:$244.8
About this home
Sellers will consider offers between $400,000 and $425,000. Classic curb appeal meets comfortable, updated living in this brick-front East Amherst Colonial. Inside, a bright and inviting floor plan offers a spacious living room, formal dining room, renovated eat-in kitchen and an impressive family room designed to be enjoyed year-round. The kitchen features white cabinetry, quartz countertops, stainless steel appliances, tile flooring and recessed lighting, with an easy flow into the adjoining family room. Soaring vaulted ceilings, a gas fireplace set against a dramatic black brick feature wall, custom built-ins and an expansive Palladian-style window make this space truly special while bringing in beautiful natural light and views of the wooded backyard. Upstairs you'll find three nicely sized bedrooms and an updated full bath. Outdoors, enjoy a private backyard retreat with a spacious stamped concrete patio, 4-person hot tub, large lawn and peaceful wooded backdrop—ideal for entertaining or simply unwinding. Additional highlights include 1.5 baths, a 2-car attached garage, furnace (2021), hot water tank (2022), whole-house generator (2022) and roof (2014). The location adds even more to love—within walking distance of Paradise Park and conveniently located near Transit Road shopping, dining and Transit Valley Country Club. A wonderful combination of space, style, privacy and convenience in desirable East Amherst....
Contact an agent
Home facts
- Year built:1981
- Subdivision & Development:Holland Land Company's Su
- Listing ID #:B1719640
- Added:1 day(s) ago
- Updated:October 04, 2026 at 04:47 AM
Rooms and interior
- Bedrooms:3
- Total bathrooms:2
- Full bathrooms:1
- Half bathrooms:1
- Rooms Total:7
- Flooring:Laminate, Tile, Varies
- Kitchen Description:Dishwasher, Refrigerator
- Basement:Yes
- Basement Description:Full, Sump Pump
- Living area:1,634 sq. ft.
Heating and cooling
- Cooling:Central Air
- Heating:Forced Air, Gas
- Central air:Yes
Structure and exterior
- Roof:Asphalt
- Year built:1981
- Building area:1,634 sq. ft.
- Lot area:0.15 Acres
- Lot Features:Pie Shaped Lot, Residential Lot, Wooded
- Architectural Style:Colonial, Two Story
- Construction Materials:Brick, Copper Plumbing, Vinyl Siding
- Exterior Features:Patio
- Foundation Description:Block
- Levels:2 Stories
Schools
- High school:Williamsville East High
- Middle school:Transit Middle
- Elementary school:Maple East Elementary
Utilities
- Water:Connected, Public, Water Connected
- Sewer:Connected, Sewer Connected
Finances and disclosures
- Price:$400,000
- Price per sq. ft.:$244.8
- Tax amount:$6,293
Features and amenities
- Appliances:Dishwasher, Gas Range, Generator, Refrigerator
- Laundry features:In Basement
Parking
- Parking description:Attached, Garage, Garage Door Opener
- Garage:Yes
- Garage spaces:2
New listings near 38 Shady Grove Drive
- New
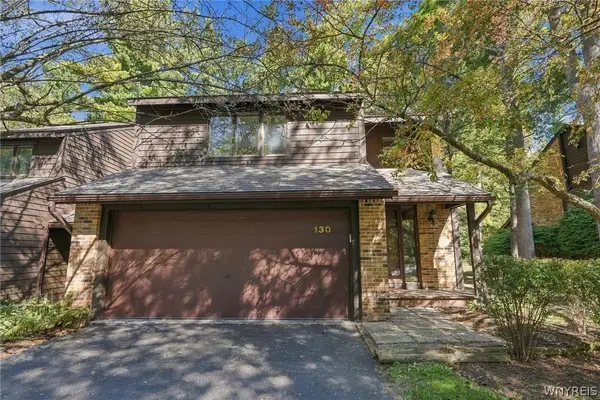 $349,900Active3 beds 3 baths2,146 sq. ft.
130 Breezewood, East Amherst, NY 14051
MLS# B1714448Listed by: HOWARD HANNA WNY INC. - Open Thu, 5 to 7pmNew
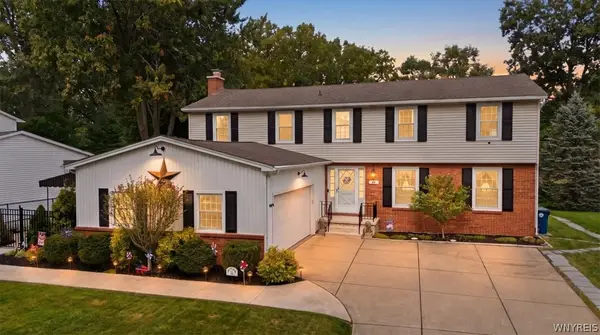 $524,900Active4 beds 3 baths2,695 sq. ft.
26 Chasewood Lane, Amherst, NY 14051
MLS# B1719283Listed by: HOWARD HANNA WNY INC. - New
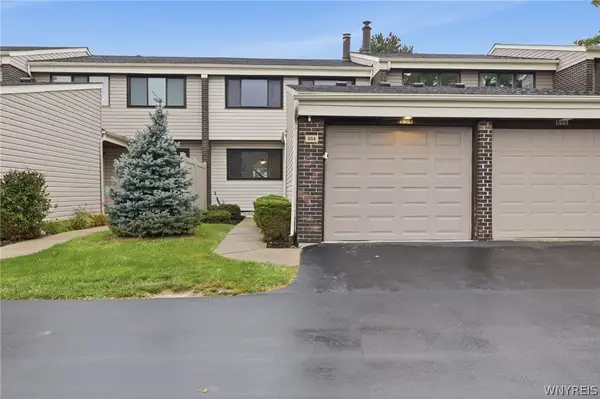 $265,000Active3 beds 3 baths1,531 sq. ft.
654 Honeydale Court, East Amherst, NY 14051
MLS# B1718888Listed by: HOWARD HANNA WNY INC. - New
 $610,000Active3 beds 3 baths3,259 sq. ft.
49 Fennec Lane, East Amherst, NY 14051
MLS# B1718517Listed by: WNY METRO ROBERTS REALTY - New
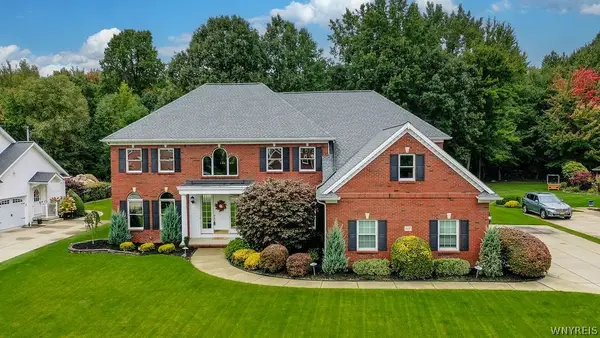 $980,000Active4 beds 5 baths4,001 sq. ft.
6687 Westminster Drive, East Amherst, NY 14051
MLS# B1718228Listed by: HOWARD HANNA WNY INC. - New
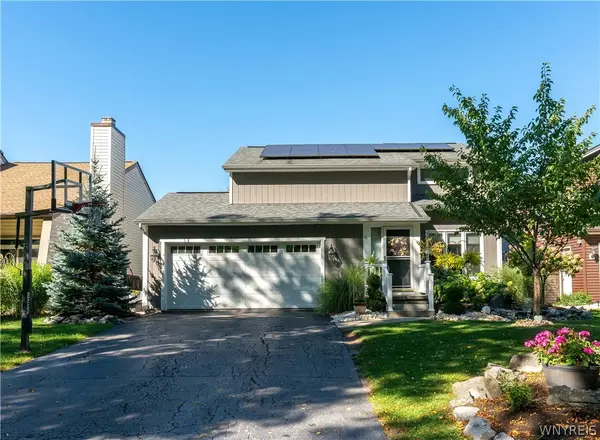 $429,900Active3 beds 2 baths1,670 sq. ft.
46 Brockmoore Drive, East Amherst, NY 14051
MLS# B1718034Listed by: REALTY ONE GROUP EMPOWER - New
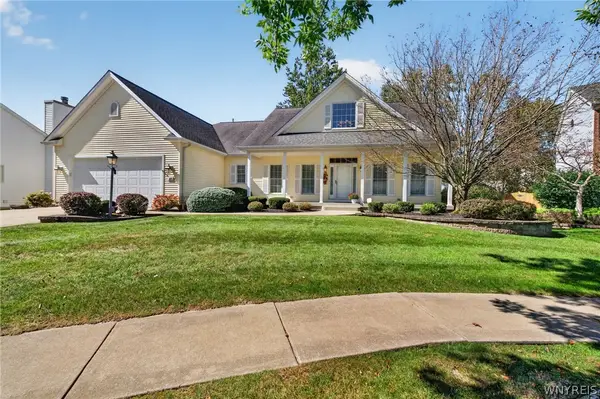 Listed by ERA$550,000Active3 beds 2 baths1,934 sq. ft.
46 San Rafael Court, East Amherst, NY 14051
MLS# B1718149Listed by: HUNT REAL ESTATE ERA - New
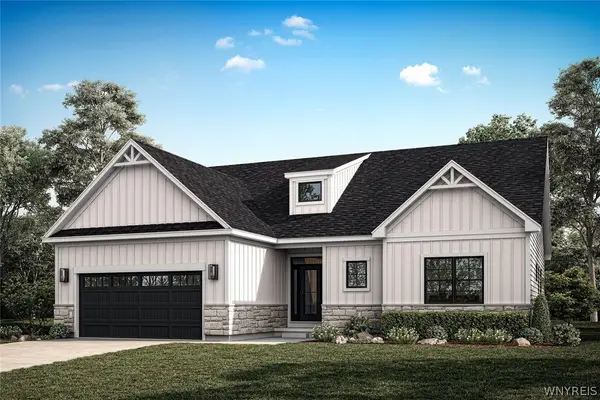 $753,175Active2 beds 2 baths1,687 sq. ft.
52 River Oak, East Amherst, NY 14051
MLS# B1718077Listed by: NATALE BUILDING CORP - New
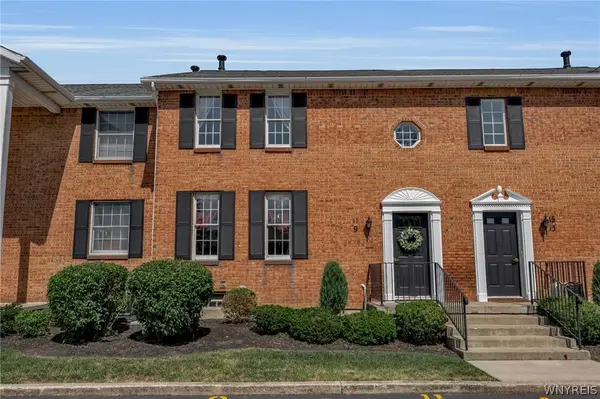 $179,900Active2 beds 2 baths966 sq. ft.
9 Tralee Terr, East Amherst, NY 14051
MLS# B1717200Listed by: GIAMBRA REALTY CORP


Protect your home and budget from life's surprises with an Assurant Home Warranty, backed by a partner that supports you through every step of homeownership. Explore Plans.
© 2023 - 2026 ERA Franchise Systems LLC. All rights reserved. ERA Franchise Systems LLC fully supports the principles of the Fair Housing Act and the Equal Opportunity Act. ERA, ERA Real Estate powered, and their respective logos are registered service marks of ERA Franchise Systems LLC. Each office is independently owned and operated.