
85 Paradise Road, East Amherst, NY 14051
Local realty services provided by:HUNT Real Estate ERA
85 Paradise Road,East Amherst, NY 14051
$274,800
- 3 Beds
- 1 Baths
- 1,008 sq. ft.
- Single family
- Active
Upcoming open houses
- Sat, Nov 2101:00 pm - 03:00 pm
Listed by: dawn m brown
Office: mj peterson real estate inc.
MLS#:B1727049
Source:NY_GENRIS
Price summary
- Price:$274,800
- Price per sq. ft.:$272.62
About this home
Welcome home to this inviting 3-bedroom ranch offering comfortable one-floor living and plenty of charm! The spacious living room provides a welcoming place to relax or entertain, while the quaint eat-in kitchen offers a cozy space for everyday meals and gatherings.
One of the highlights of this home is the sunroom, overlooking a beautiful, park-like backyard. With sliding glass doors and plenty of potential to create your own peaceful retreat, this space is perfect for enjoying the changing seasons and taking in the outdoor surroundings.
This home features three bedrooms, a full bathroom with a walk in shower, hardwood flooring in select areas, and a full basement with laundry and additional storage possibilities. A detached one-car garage and blacktop driveway provide added convenience.
Weather you're a first-time homebuyer, need a change of scenery or searching for a home with great potential, this charming ranch is ready for its next chapter. Don't miss the opportunity to make it your own!
Also house next door for sale at 91 Paradise Rd, B1726917. Both homes open Saturday 1-3...
Contact an agent
Home facts
- Year built:1956
- Subdivision & Development:Town/Amherst
- Listing ID #:B1727049
- Added:5 day(s) ago
- Updated:November 19, 2026 at 02:51 AM
Rooms and interior
- Bedrooms:3
- Total bathrooms:1
- Full bathrooms:1
- Rooms Total:6
- Flooring:Carpet, Hardwood, Varies
- Kitchen Description:Dishwasher, Microwave, Oven, Refrigerator
- Basement:Yes
- Basement Description:Full
- Living area:1,008 sq. ft.
Heating and cooling
- Heating:Baseboard, Forced Air, Gas
Structure and exterior
- Roof:Asphalt
- Year built:1956
- Building area:1,008 sq. ft.
- Lot area:0.35 Acres
- Lot Features:Rectangular
- Architectural Style:Ranch
- Construction Materials:Brick
- Foundation Description:Poured
- Levels:1 Story
Schools
- High school:Williamsville East High
- Middle school:Transit Middle
- Elementary school:Maple East Elementary
Utilities
- Water:Connected, Public, Water Connected
- Sewer:Connected, Sewer Connected
Finances and disclosures
- Price:$274,800
- Price per sq. ft.:$272.62
- Tax amount:$4,730
Features and amenities
- Appliances:Dishwasher, Free Standing Range, Gas Range, Microwave, Oven, Refrigerator
- Laundry features:In Basement
Parking
- Parking description:Detached, Garage, Garage Door Opener
- Garage:Yes
- Garage spaces:1
New listings near 85 Paradise Road
- New
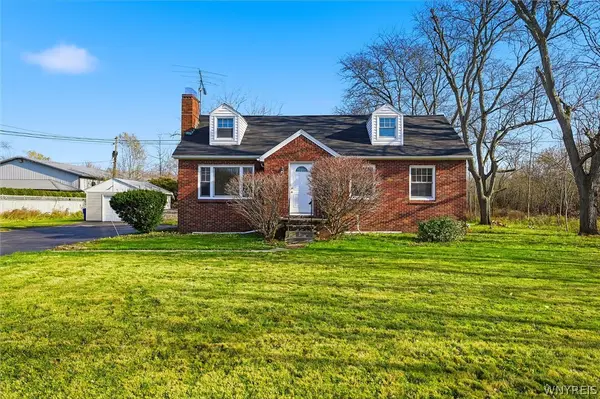 $324,900Active3 beds 1 baths1,424 sq. ft.
8351 Transit Road, Clarence, NY 14051
MLS# B1729544Listed by: CENTURY 21 NORTH EAST - Open Sat, 11am to 1pmNew
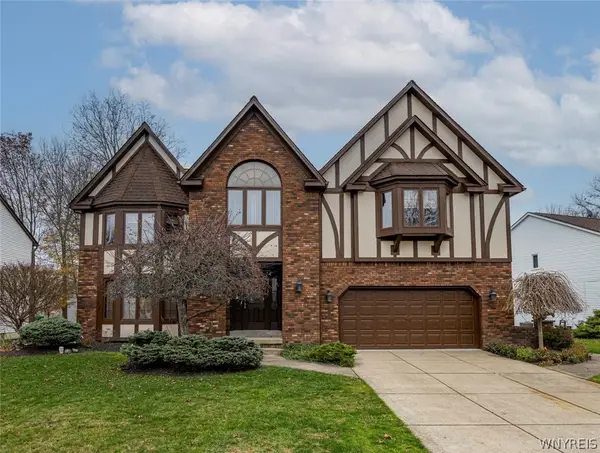 $635,000Active4 beds 3 baths2,662 sq. ft.
10 Topaz Court, East Amherst, NY 14051
MLS# B1729166Listed by: WNY METRO ROBERTS REALTY - New
 Listed by ERA$225,000Active1 beds 1 baths1,108 sq. ft.
4635 Millersport Highway, Amherst, NY 14051
MLS# B1729377Listed by: HUNT REAL ESTATE ERA - Open Sat, 1 to 3pmNew
 $258,800Active3 beds 1 baths900 sq. ft.
91 Paradise Road, East Amherst, NY 14051
MLS# B1726917Listed by: MJ PETERSON REAL ESTATE INC. - New
 $399,000Active2 beds 2 baths1,818 sq. ft.
71 Berwick Lane, East Amherst, NY 14051
MLS# B1728399Listed by: REMAX NORTH - Open Sat, 1 to 3pmNew
 Listed by ERA$589,900Active3 beds 3 baths2,008 sq. ft.
186 Dockside Parkway, East Amherst, NY 14051
MLS# B1728695Listed by: HUNT REAL ESTATE ERA - New
 $549,900Active3 beds 3 baths2,654 sq. ft.
5 Hobnail Drive, Amherst, NY 14051
MLS# B1727835Listed by: WNY METRO ROBERTS REALTY - New
 $275,000Active0.38 Acres
5743 Red Hawk, East Amherst, NY 14051
MLS# B1728158Listed by: SYMPHONY REAL ESTATE LLC - New
 $275,000Active0.48 Acres
5763 Red Hawk, East Amherst, NY 14051
MLS# B1728161Listed by: SYMPHONY REAL ESTATE LLC


Protect your home and budget from life's surprises with an Assurant Home Warranty, backed by a partner that supports you through every step of homeownership. Explore Plans.
© 2023 - 2026 ERA Franchise Systems LLC. All rights reserved. ERA Franchise Systems LLC fully supports the principles of the Fair Housing Act and the Equal Opportunity Act. ERA, ERA Real Estate powered, and their respective logos are registered service marks of ERA Franchise Systems LLC. Each office is independently owned and operated.