
186 Dockside Parkway, East Amherst, NY 14051
Local realty services provided by:HUNT Real Estate ERA
Upcoming open houses
- Sat, Nov 2101:00 pm - 03:00 pm
Listed by:
 Beth Klipfel(716) 390 - 0533HUNT Real Estate ERA
Office: hunt real estate era
MLS#:B1728695
Source:NY_GENRIS
Price summary
- Price:$589,900
- Price per sq. ft.:$293.77
- Monthly HOA dues:$235
About this home
Welcome home to this exceptional home built in 2023 in Dockside Villages! This property boasts a charming covered front patio, 9' ceilings, 3 bedrooms, 2.5 baths, chef's fully applianced eat-in kitchen, stunning granite in kitchen and all baths. Walk into a lovely foyer with den to the left; great room with fireplace and large wall mounted TV overlooks the rear yard and Sutton Lake! Stunning views with no homes behind you! 1st floor powder room. Open kitchen with large island and seating; all stainless appliances are included, refrigerator, gas range, microwave, dishwasher, & a large kitchen pantry. Large open dining area overlooking yard and lake adding to the serene presence of this wonderful home. Upstairs are 3 nicely sized bedrooms; one is a gorgeous ensuite with full bath & 2 built-in closets. Upper hall full bath as well and 2nd floor laundry! Whole house Generac generator. Unfinished basement has an egress window; tankless HWT; sump pump with backup. Homeowners' fee is only $235 per month and includes lawn maintenance, spring & fall clean up, plus snow plowing & shoveling right up to the front door! This turnkey home is better than new! Don’t miss this wonderful opportunity! Open Sunday, 11/15, 11:00a - 1:00p....
Contact an agent
Home facts
- Year built:2023
- Subdivision & Development:Dockside Village Sub Ph O
- Listing ID #:B1728695
- Added:5 day(s) ago
- Updated:November 18, 2026 at 06:30 AM
Rooms and interior
- Bedrooms:3
- Total bathrooms:3
- Full bathrooms:2
- Half bathrooms:1
- Rooms Total:7
- Flooring:Carpet, Varies
- Kitchen Description:Disposal, Kitchen Island, Microwave, Oven, Pantry, Refrigerator
- Basement:Yes
- Basement Description:Full, Sump Pump
- Living area:2,008 sq. ft.
Heating and cooling
- Cooling:Central Air
- Heating:Forced Air, Gas
- Central air:Yes
Structure and exterior
- Roof:Shingle
- Year built:2023
- Building area:2,008 sq. ft.
- Lot area:0.15 Acres
- Lot Features:Rectangular, Residential Lot
- Architectural Style:Traditional
- Construction Materials:Stone, Vinyl Siding
- Foundation Description:Poured
- Levels:2 Stories
Utilities
- Water:Connected, Public, Water Connected
- Sewer:Connected, Sewer Connected
Finances and disclosures
- Price:$589,900
- Price per sq. ft.:$293.77
- Tax amount:$10,092
Features and amenities
- Appliances:Disposal, Dryer, Free Standing Range, Gas Range, Generator, Microwave, Oven, Range Hood, Refrigerator, Washer
- Laundry features:Dryer, Upper Level, Washer
- Amenities:Drapes, int_feat_Den
Parking
- Parking description:Attached, Garage
- Garage:Yes
- Garage spaces:2
New listings near 186 Dockside Parkway
- New
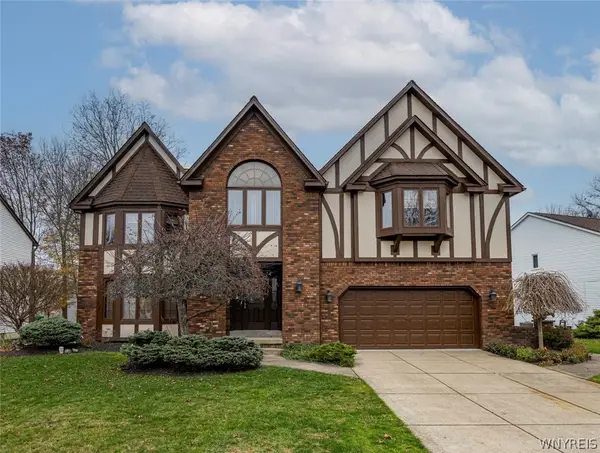 $635,000Active4 beds 3 baths2,662 sq. ft.
10 Topaz Court, East Amherst, NY 14051
MLS# B1729166Listed by: WNY METRO ROBERTS REALTY - New
 Listed by ERA$225,000Active1 beds 1 baths1,108 sq. ft.
4635 Millersport Highway, Amherst, NY 14051
MLS# B1729377Listed by: HUNT REAL ESTATE ERA - Open Sat, 1 to 3pmNew
 $258,800Active3 beds 1 baths900 sq. ft.
91 Paradise Road, East Amherst, NY 14051
MLS# B1726917Listed by: MJ PETERSON REAL ESTATE INC. - Open Sat, 1 to 3pmNew
 $274,800Active3 beds 1 baths1,008 sq. ft.
85 Paradise Road, East Amherst, NY 14051
MLS# B1727049Listed by: MJ PETERSON REAL ESTATE INC. - New
 $399,000Active2 beds 2 baths1,818 sq. ft.
71 Berwick Lane, East Amherst, NY 14051
MLS# B1728399Listed by: REMAX NORTH - Open Sat, 1 to 3pmNew
 Listed by ERA$589,900Active3 beds 3 baths2,008 sq. ft.
186 Dockside Parkway, East Amherst, NY 14051
MLS# B1728695Listed by: HUNT REAL ESTATE ERA - New
 $549,900Active3 beds 3 baths2,654 sq. ft.
5 Hobnail Drive, Amherst, NY 14051
MLS# B1727835Listed by: WNY METRO ROBERTS REALTY - New
 $275,000Active0.38 Acres
5743 Red Hawk, East Amherst, NY 14051
MLS# B1728158Listed by: SYMPHONY REAL ESTATE LLC - New
 $275,000Active0.48 Acres
5763 Red Hawk, East Amherst, NY 14051
MLS# B1728161Listed by: SYMPHONY REAL ESTATE LLC - New
 $275,000Active0.47 Acres
5773 Red Hawk, East Amherst, NY 14051
MLS# B1728163Listed by: SYMPHONY REAL ESTATE LLC


Protect your home and budget from life's surprises with an Assurant Home Warranty, backed by a partner that supports you through every step of homeownership. Explore Plans.
© 2023 - 2026 ERA Franchise Systems LLC. All rights reserved. ERA Franchise Systems LLC fully supports the principles of the Fair Housing Act and the Equal Opportunity Act. ERA, ERA Real Estate powered, and their respective logos are registered service marks of ERA Franchise Systems LLC. Each office is independently owned and operated.