
4635 Millersport Highway, East Amherst, NY 14051
Local realty services provided by:HUNT Real Estate ERA
4635 Millersport Highway,Amherst, NY 14051
$225,000
- 1 Beds
- 1 Baths
- 1,108 sq. ft.
- Single family
- Active
Listed by:
 Cheyanne Seelau(716) 572 - 9562HUNT Real Estate ERA
Office: hunt real estate era
MLS#:B1729377
Source:NY_GENRIS
Price summary
- Price:$225,000
- Price per sq. ft.:$203.07
About this home
Welcome to this adorable ranch situated on a very large private lot. House boasts 1 bedroom (with possibility of 3) office/laundry room, and complete bar room! Living room, kitchen, and formal dining room. Crawl space basement with new sub pump. Beautiful new front and back porch to watch wildlife.
2 car garage, and shed makes for plenty of storage space. House being sold as -is.
Contact an agent
Home facts
- Year built:1956
- Listing ID #:B1729377
- Added:1 day(s) ago
- Updated:November 18, 2026 at 10:47 PM
Rooms and interior
- Bedrooms:1
- Total bathrooms:1
- Full bathrooms:1
- Rooms Total:8
- Flooring:Hardwood, Laminate, Varies
- Dining Description:Bar, Separate Formal Dining Room
- Kitchen Description:Refrigerator
- Basement:Yes
- Basement Description:Crawl Space, Sump Pump
- Living area:1,108 sq. ft.
Heating and cooling
- Heating:Forced Air, Gas
Structure and exterior
- Roof:Asphalt
- Year built:1956
- Building area:1,108 sq. ft.
- Lot area:1.18 Acres
- Lot Features:Rectangular
- Architectural Style:Ranch
- Construction Materials:Vinyl Siding
- Exterior Features:Deck, Open, Porch
- Foundation Description:Block
- Levels:1 Story
Utilities
- Water:Connected, Public, Water Connected
- Sewer:Septic Tank
Finances and disclosures
- Price:$225,000
- Price per sq. ft.:$203.07
- Tax amount:$7,566
Features and amenities
- Appliances:Dryer, Refrigerator, Washer
- Laundry features:Dryer, Electric Water Heater, Main Level, Washer
- Amenities:Bar, Deck, int_feat_Den
Parking
- Parking description:Detached, Garage
- Garage:Yes
- Garage spaces:2
New listings near 4635 Millersport Highway
- New
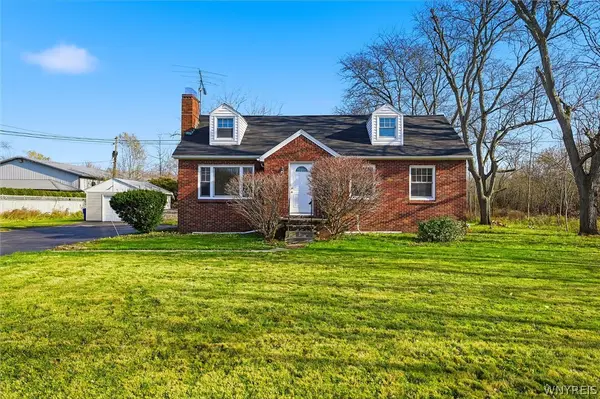 $324,900Active3 beds 1 baths1,424 sq. ft.
8351 Transit Road, Clarence, NY 14051
MLS# B1729544Listed by: CENTURY 21 NORTH EAST - Open Sat, 11am to 1pmNew
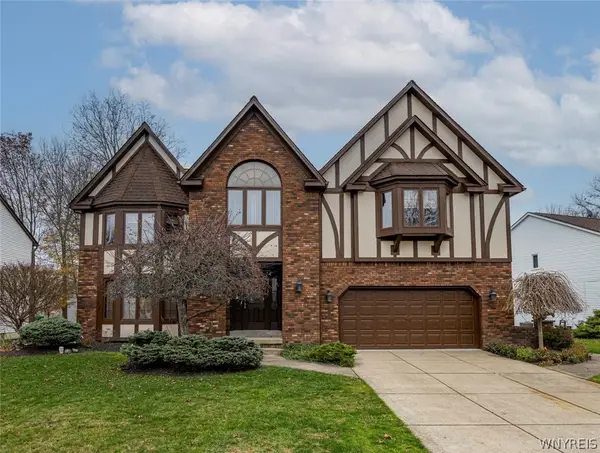 $635,000Active4 beds 3 baths2,662 sq. ft.
10 Topaz Court, East Amherst, NY 14051
MLS# B1729166Listed by: WNY METRO ROBERTS REALTY - Open Sat, 1 to 3pmNew
 $258,800Active3 beds 1 baths900 sq. ft.
91 Paradise Road, East Amherst, NY 14051
MLS# B1726917Listed by: MJ PETERSON REAL ESTATE INC. - Open Sat, 1 to 3pmNew
 $274,800Active3 beds 1 baths1,008 sq. ft.
85 Paradise Road, East Amherst, NY 14051
MLS# B1727049Listed by: MJ PETERSON REAL ESTATE INC. - New
 $399,000Active2 beds 2 baths1,818 sq. ft.
71 Berwick Lane, East Amherst, NY 14051
MLS# B1728399Listed by: REMAX NORTH - Open Sat, 1 to 3pmNew
 Listed by ERA$589,900Active3 beds 3 baths2,008 sq. ft.
186 Dockside Parkway, East Amherst, NY 14051
MLS# B1728695Listed by: HUNT REAL ESTATE ERA - New
 $549,900Active3 beds 3 baths2,654 sq. ft.
5 Hobnail Drive, Amherst, NY 14051
MLS# B1727835Listed by: WNY METRO ROBERTS REALTY - New
 $275,000Active0.38 Acres
5743 Red Hawk, East Amherst, NY 14051
MLS# B1728158Listed by: SYMPHONY REAL ESTATE LLC - New
 $275,000Active0.48 Acres
5763 Red Hawk, East Amherst, NY 14051
MLS# B1728161Listed by: SYMPHONY REAL ESTATE LLC


Protect your home and budget from life's surprises with an Assurant Home Warranty, backed by a partner that supports you through every step of homeownership. Explore Plans.
© 2023 - 2026 ERA Franchise Systems LLC. All rights reserved. ERA Franchise Systems LLC fully supports the principles of the Fair Housing Act and the Equal Opportunity Act. ERA, ERA Real Estate powered, and their respective logos are registered service marks of ERA Franchise Systems LLC. Each office is independently owned and operated.