
49 Insbrook Court, East Amherst, NY 14051
Local realty services provided by:ERA Team VP Real Estate
49 Insbrook Court,East Amherst, NY 14051
$707,000
- 4 Beds
- 3 Baths
- - sq. ft.
- Single family
- Sold
Listed by: jennifer m hobson
Office: wny metro roberts realty
MLS#:B1683823
Source:NY_GENRIS
Sorry, we are unable to map this address
Price summary
- Price:$707,000
About this home
Offers due Wednesday 6/3 at 12PM! Welcome to this stunning and meticulously maintained 4-bedroom, 2.5-bath brick colonial nestled on a dead end street with no rear neighbors and backyard views bordering Got Creek and peaceful green space. This exceptional home combines timeless elegance with extensive updates and resort-style outdoor living. Step inside to the spacious open layout designed for both everyday living and entertaining. Enjoy gleaming tile and Brazilian cherry HW floors & soaring 9-foot ceilings throughout the 1st flr. The inviting LR features an elegant illuminated tray ceiling and cozy wood-burning fireplace, while the open-concept kitchen offers granite countertops, abundant cabinetry, and seamless flow into the formal dining room. A first-floor office with French doors provides the perfect work-from-home space. Upstairs, the luxurious primary suite offers a spa-inspired ensuite with a custom Jacuzzi tub, walk-in shower, double vanity, and an impressive 11x21 walk-in closet with skylights and 2nd flr laundry! The newly partially finished basement (2022)features another family room & bonus room, creating additional flexible living space. Step through the sliding glass door into your own private backyard oasis complete with a 17x24 stamped concrete patio, Kohler awning, heated inground saltwater pool, and newer hot tub included with the home. Extensive updates include: high-efficiency furnace and humidifier (2019), tankless water heater (2021), pool liner (2019), salt system and filter (2019), pool heater (2021), pool pump (2022), dishwasher (2020), refrigerator (2021), garage heater (2020), garage door opener (2023), washer and dryer (2024), and more. This truly move-in-ready home offers luxury, comfort, privacy, and pride of ownership throughout. Monday 6/1 is the last day for showings...
Contact an agent
Home facts
- Year built:1990
- Subdivision & Development:The Meadows
- Listing ID #:B1683823
- Added:88 day(s) ago
- Updated:August 23, 2026 at 06:26 AM
Rooms and interior
- Bedrooms:4
- Total bathrooms:3
- Full bathrooms:2
- Half bathrooms:1
- Rooms Total:15
- Flooring:Carpet, Ceramic Tile, Hardwood, Tile, Varies
- Dining Description:Living Dining Room, Separate Formal Dining Room
- Kitchen Description:Dishwasher, Kitchen Family Room Combo, Microwave, Pantry, Refrigerator
- Basement:Yes
- Basement Description:Full, Partially Finished, Sump Pump
Heating and cooling
- Cooling:Central Air
- Heating:Forced Air, Gas
- Central air:Yes
Structure and exterior
- Year built:1990
- Lot Features:Rectangular, Residential Lot
- Architectural Style:Colonial, Two Story
- Construction Materials:Brick, Vinyl Siding
- Exterior Features:Awnings, Deck, Fully Fenced, Hot Tub Spa, Open, Patio, Pool, Porch
- Foundation Description:Poured
- Levels:2 Stories
Utilities
- Water:Connected, Public, Water Connected
- Sewer:Connected, Sewer Connected
Finances and disclosures
- Price:$707,000
- Tax amount:$11,278
Features and amenities
- Appliances:Dishwasher, Dryer, Gas Range, Microwave, Refrigerator, Washer
- Laundry features:Dryer, Upper Level, Washer
- Amenities:Deck, Partially Furnished, Storage, int_feat_Den
- Pool features:In Ground
Parking
- Parking description:Attached, Driveway, Garage, Garage Door Opener, Heated Garage, Storage
- Garage:Yes
- Garage spaces:3
New listings near 49 Insbrook Court
- New
 $469,000Active4 beds 3 baths2,271 sq. ft.
11 Skylark Court, East Amherst, NY 14051
MLS# B1708904Listed by: HOWARD HANNA WNY INC. - New
 Listed by ERA$599,900Active2 beds 2 baths2,314 sq. ft.
6811 Rivera Way, East Amherst, NY 14051
MLS# B1708951Listed by: HUNT REAL ESTATE ERA - Open Sun, 11am to 1pmNew
 $569,900Active3 beds 3 baths1,780 sq. ft.
113 Meadow Spring Lane, East Amherst, NY 14051
MLS# B1708640Listed by: SYMPHONY REAL ESTATE LLC - Open Sun, 1am to 3pmNew
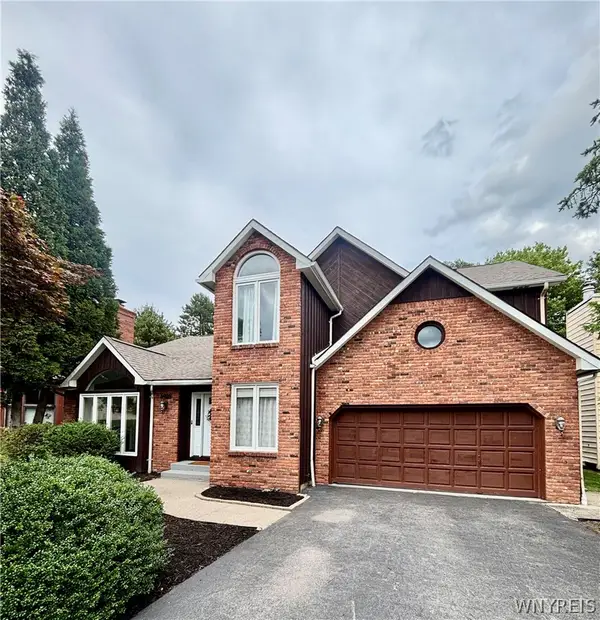 $572,500Active4 beds 3 baths2,956 sq. ft.
6035 Whitegate Crossing, East Amherst, NY 14051
MLS# B1707731Listed by: AUGUSTUS REAL ESTATE SERVICES LLC - New
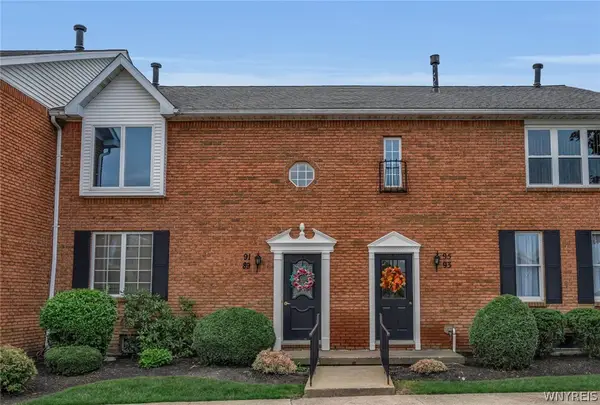 $235,000Active2 beds 2 baths966 sq. ft.
91 Tralee, East Amherst, NY 14051
MLS# B1708294Listed by: BERKSHIRE HATHAWAY HOMESERVICES ZAMBITO REALTORS - Open Sun, 1 to 3pmNew
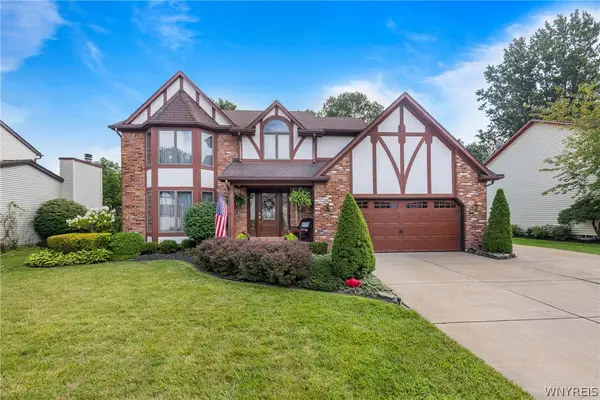 $599,900Active4 beds 3 baths2,226 sq. ft.
41 Mission Drive, East Amherst, NY 14051
MLS# B1707985Listed by: PRESTIGE FAMILY REALTY - Open Sun, 10am to 12pmNew
 $419,900Active3 beds 3 baths1,755 sq. ft.
85 Moorgate Court, East Amherst, NY 14051
MLS# B1672674Listed by: 716 REALTY GROUP WNY LLC - Open Sun, 1 to 3pmNew
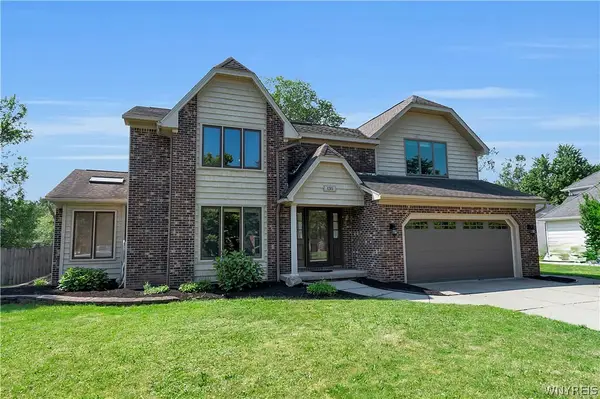 $464,900Active4 beds 3 baths2,655 sq. ft.
135 Plantation Court, Amherst, NY 14051
MLS# B1707857Listed by: HOWARD HANNA WNY INC. - New
 $239,900Active2 beds 2 baths1,120 sq. ft.
1208 Charlesgate Circle, East Amherst, NY 14051
MLS# B1707352Listed by: KELLER WILLIAMS REALTY WNY - New
 $574,900Active4 beds 3 baths2,541 sq. ft.
22 Waxwing Lane, Amherst, NY 14051
MLS# B1706376Listed by: HOWARD HANNA WNY INC.


Protect your home and budget from life's surprises with an Assurant Home Warranty, backed by a partner that supports you through every step of homeownership. Explore Plans.
© 2023 - 2026 ERA Franchise Systems LLC. All rights reserved. ERA Franchise Systems LLC fully supports the principles of the Fair Housing Act and the Equal Opportunity Act. ERA, ERA Real Estate powered, and their respective logos are registered service marks of ERA Franchise Systems LLC. Each office is independently owned and operated.