
63 Levin Lane, East Amherst, NY 14051
Local realty services provided by:ERA Team VP Real Estate
Listed by: karen baker levin
Office: howard hanna wny inc.
MLS#:B1699060
Source:NY_GENRIS
Price summary
- Price:$749,900
- Price per sq. ft.:$231.02
About this home
Spectacular newer Colonial nestled in the premier Sable Woods neighborhood! Welcome guests into a grand two-story foyer highlighted by a striking palladium window and an abundance of natural light.
The phenomenal open-concept layout showcases a sun-lit kitchen with gorgeous cabinetry, stainless steel appliances, and a center-island breakfast bar. The kitchen flows seamlessly into the bright and airy morning room featuring a cathedral ceiling and a wall of windows, as well as an expansive family room complete with a cozy fireplace and decorative mantel - an ideal space for everyday living and entertaining.
The first floor also includes a convenient powder room, a well-appointed mudroom, and a highly desirable office perfect for remote work or quiet productivity.
Upstairs, the exceptional space continues with four generous bedrooms and two full baths, including a luxurious owner’s suite with a recessed ceiling, elegant column accents leading to a private sitting area, and a spa-inspired bath featuring a Jacuzzi tub.
The backyard offers outstanding privacy with mature trees lining the property, plus a patio, and fencing; perfect for gatherings, relaxation, and outdoor enjoyment. Additional highlights include a full basement offering exceptional storage and a three-car attached garage.
Sable Woods remains one of the area’s most sought-after neighborhoods, known for its charming lampposts, sidewalks, and close proximity to the schools. I'd like to Welcome you to your home!...
Contact an agent
Home facts
- Year built:2005
- Subdivision & Development:Maple Woods South Sub
- Listing ID #:B1699060
- Added:37 day(s) ago
- Updated:August 23, 2026 at 07:49 AM
Rooms and interior
- Bedrooms:4
- Total bathrooms:3
- Full bathrooms:2
- Half bathrooms:1
- Rooms Total:9
- Flooring:Carpet, Resilient, Tile, Varies
- Kitchen Description:Dishwasher, Kitchen Family Room Combo, Kitchen Island, Pantry, Refrigerator
- Basement:Yes
- Basement Description:Full, Sump Pump
- Living area:3,246 sq. ft.
Heating and cooling
- Cooling:Central Air, Zoned
- Heating:Forced Air, Gas, Zoned
- Central air:Yes
Structure and exterior
- Roof:Asphalt
- Year built:2005
- Building area:3,246 sq. ft.
- Lot area:0.39 Acres
- Lot Features:Irregular Lot, Residential Lot
- Architectural Style:Colonial, Two Story
- Construction Materials:Vinyl Siding
- Exterior Features:Fully Fenced, Patio
- Foundation Description:Poured
- Levels:2 Stories
Utilities
- Water:Connected, Public, Water Connected
- Sewer:Connected, Sewer Connected
Finances and disclosures
- Price:$749,900
- Price per sq. ft.:$231.02
- Tax amount:$13,468
Features and amenities
- Appliances:Dishwasher, Dryer, Refrigerator, Washer
- Laundry features:Dryer, In Basement, Washer
Parking
- Parking description:Attached, Driveway, Garage
- Garage:Yes
- Garage spaces:3
New listings near 63 Levin Lane
- New
 $469,000Active4 beds 3 baths2,271 sq. ft.
11 Skylark Court, East Amherst, NY 14051
MLS# B1708904Listed by: HOWARD HANNA WNY INC. - New
 Listed by ERA$599,900Active2 beds 2 baths2,314 sq. ft.
6811 Rivera Way, East Amherst, NY 14051
MLS# B1708951Listed by: HUNT REAL ESTATE ERA - Open Sun, 11am to 1pmNew
 $569,900Active3 beds 3 baths1,780 sq. ft.
113 Meadow Spring Lane, East Amherst, NY 14051
MLS# B1708640Listed by: SYMPHONY REAL ESTATE LLC - Open Sun, 1am to 3pmNew
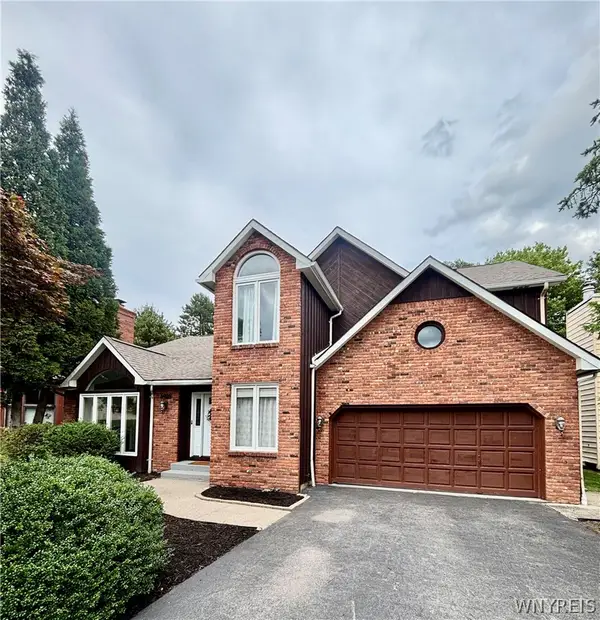 $572,500Active4 beds 3 baths2,956 sq. ft.
6035 Whitegate Crossing, East Amherst, NY 14051
MLS# B1707731Listed by: AUGUSTUS REAL ESTATE SERVICES LLC - New
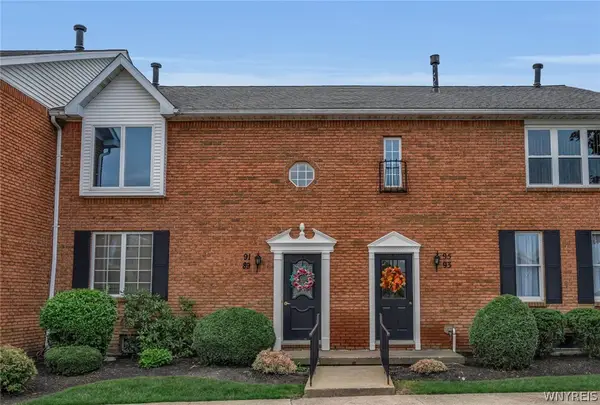 $235,000Active2 beds 2 baths966 sq. ft.
91 Tralee, East Amherst, NY 14051
MLS# B1708294Listed by: BERKSHIRE HATHAWAY HOMESERVICES ZAMBITO REALTORS - Open Sun, 1 to 3pmNew
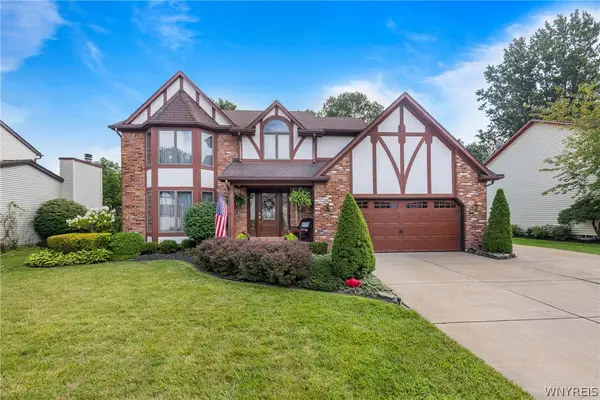 $599,900Active4 beds 3 baths2,226 sq. ft.
41 Mission Drive, East Amherst, NY 14051
MLS# B1707985Listed by: PRESTIGE FAMILY REALTY - Open Sun, 10am to 12pmNew
 $419,900Active3 beds 3 baths1,755 sq. ft.
85 Moorgate Court, East Amherst, NY 14051
MLS# B1672674Listed by: 716 REALTY GROUP WNY LLC - Open Sun, 1 to 3pmNew
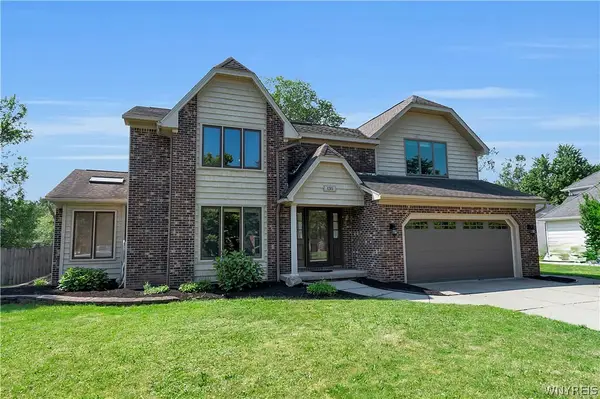 $464,900Active4 beds 3 baths2,655 sq. ft.
135 Plantation Court, Amherst, NY 14051
MLS# B1707857Listed by: HOWARD HANNA WNY INC. - New
 $239,900Active2 beds 2 baths1,120 sq. ft.
1208 Charlesgate Circle, East Amherst, NY 14051
MLS# B1707352Listed by: KELLER WILLIAMS REALTY WNY - New
 $574,900Active4 beds 3 baths2,541 sq. ft.
22 Waxwing Lane, Amherst, NY 14051
MLS# B1706376Listed by: HOWARD HANNA WNY INC.


Protect your home and budget from life's surprises with an Assurant Home Warranty, backed by a partner that supports you through every step of homeownership. Explore Plans.
© 2023 - 2026 ERA Franchise Systems LLC. All rights reserved. ERA Franchise Systems LLC fully supports the principles of the Fair Housing Act and the Equal Opportunity Act. ERA, ERA Real Estate powered, and their respective logos are registered service marks of ERA Franchise Systems LLC. Each office is independently owned and operated.