
8610 Appleton Court, East Amherst, NY 14051
Local realty services provided by:HUNT Real Estate ERA
8610 Appleton Court,East Amherst, NY 14051
$750,000
- 4 Beds
- 3 Baths
- 2,982 sq. ft.
- Single family
- Pending
Listed by: carol a esposito
Office: howard hanna wny inc.
MLS#:B1682438
Source:NY_GENRIS
Price summary
- Price:$750,000
- Price per sq. ft.:$251.51
About this home
Beautifully updated 4-bed, 2.5-bath Colonial located on a cul-de-sac lot near Meadowlakes Park and the bike path! Upon entering the home, the welcoming foyer features gleaming hardwood floors with an inlay, setting the tone for this warm and inviting home. The stunning updated kitchen is a highlight of the home, showcasing new cabinets w/soft-close doors & drawers, quartz countertops, hardwood floors, an island w/a breakfast bar, & professional stainless steel appliances, including a wine refrigerator in the impressive bar area. The spacious eating area, w/a new sliding door, leads out to a 3-season room and the spacious yard with a paver patio & shed. The kit adjoins the family room, which features a gas fireplace, custom woodwork, new wall-to-wall carpeting, and a step ceiling. The formal living and dining rooms highlight new red oak hardwood floors & crown molding. The 1st-floor den features new hardwood floors, custom built-ins, & French doors. The magnificent, spacious en suite is thoughtfully designed with custom-built-ins & attention to detail throughout. The stunning updated full bath features a soaking tub, a large shower w/a rain head and seamless glass, a new double vanity w/quartz, and sophisticated spa-like finishes. Custom closets offer ample storage & organization plus a tucked-away bonus room w/built-ins, providing the perfect space for a second office or a peaceful private retreat. 3 additional nice-sized bedrooms w/new wall to wall carpeting and an updated full bath w/current modern finishes. Additionally, 2nd-floor laundry & an abundance of closet space throughout! The mudroom next to the garage boasts built-in cubbies offering both style & functionality. Additionally, there is a convenient 1/2 bath off the foyer. The 3.5-car garage w/2nd entrance offers access to the partially finished basement, which features a cedar closet, a tankless HWT, & also features ample storage. Thoughtfully updated with new wall-to-wall carpeting, new red oak hardwood floors, solid 6-panel doors, fresh designer neutrals, and upgraded ceiling fans and lighting throughout. This truly move-in-ready home offers the perfect blend of timeless finishes & modern updates....
Contact an agent
Home facts
- Year built:1993
- Listing ID #:B1682438
- Added:42 day(s) ago
- Updated:July 01, 2026 at 08:13 AM
Rooms and interior
- Bedrooms:4
- Total bathrooms:3
- Full bathrooms:2
- Half bathrooms:1
- Rooms Total:11
- Flooring:Carpet, Ceramic Tile, Hardwood, Tile, Varies
- Dining Description:Living Dining Room, Separate Formal Dining Room
- Kitchen Description:Dishwasher, Kitchen Family Room Combo, Kitchen Island, Oven, Pantry, Refrigerator
- Basement:Yes
- Basement Description:Full, Partially Finished, Sump Pump
- Living area:2,982 sq. ft.
Heating and cooling
- Cooling:Central Air
- Heating:Forced Air, Gas
- Central air:Yes
Structure and exterior
- Roof:Asphalt, Shingle
- Year built:1993
- Building area:2,982 sq. ft.
- Lot area:0.53 Acres
- Lot Features:Cul De Sac, Pie Shaped Lot, Residential Lot
- Architectural Style:Colonial, Two Story
- Construction Materials:Copper Plumbing, Vinyl Siding
- Exterior Features:Hot Tub Spa, Patio
- Foundation Description:Poured
- Levels:2 Stories
Schools
- High school:Clarence Senior High
- Middle school:Clarence Middle
- Elementary school:Sheridan Hill Elementary
Utilities
- Water:Connected, Public, Water Connected
- Sewer:Connected, Sewer Connected
Finances and disclosures
- Price:$750,000
- Price per sq. ft.:$251.51
- Tax amount:$9,714
Features and amenities
- Appliances:Dishwasher, Dryer, Free Standing Range, Gas Range, Oven, Range Hood, Refrigerator, Washer, Wine Cooler
- Laundry features:Dryer, Upper Level, Washer
- Amenities:Skylights, int_feat_Den
Parking
- Parking description:Attached, Driveway, Garage
- Garage:Yes
- Garage spaces:3
New listings near 8610 Appleton Court
- New
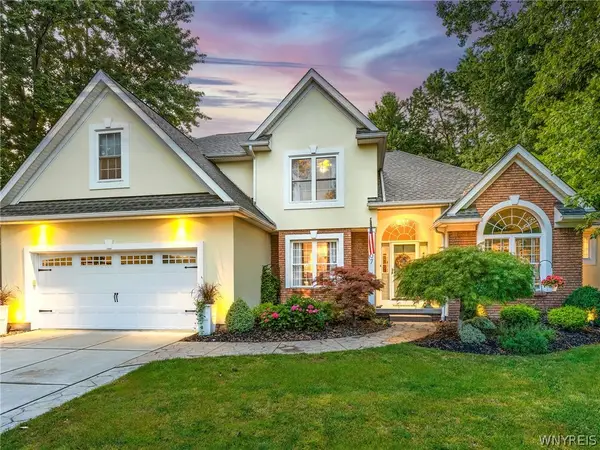 $729,900Active4 beds 3 baths2,432 sq. ft.
207 Brenridge Drive, East Amherst, NY 14051
MLS# B1694416Listed by: HOWARD HANNA WNY INC. - New
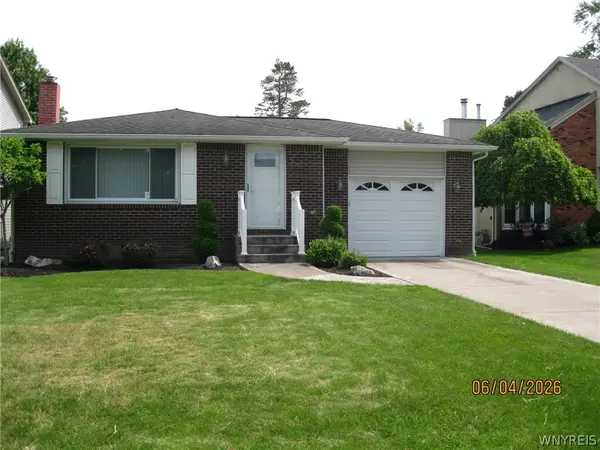 $299,900Active3 beds 1 baths1,008 sq. ft.
72 Rambling Road, Amherst, NY 14051
MLS# B1694200Listed by: HOWARD HANNA WNY INC. - New
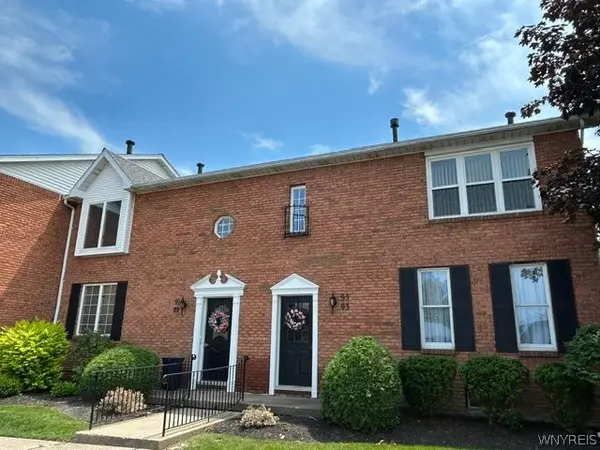 $259,000Active2 beds 2 baths966 sq. ft.
91 Tralee, East Amherst, NY 14051
MLS# B1694126Listed by: BERKSHIRE HATHAWAY HOMESERVICES ZAMBITO REALTORS - New
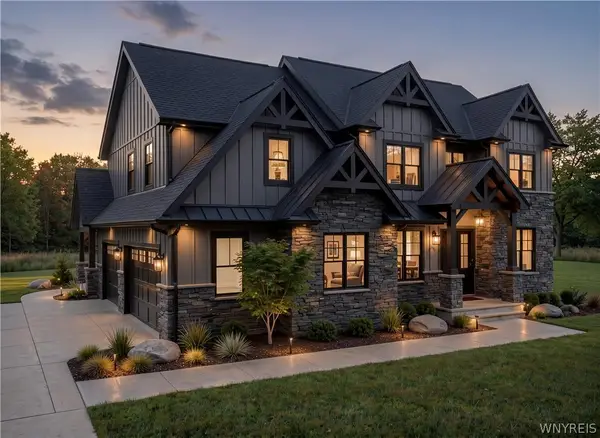 $1,980,000Active4 beds 4 baths5,200 sq. ft.
5724 Red Hawk Trail, East Amherst, NY 14051
MLS# B1693325Listed by: KELLER WILLIAMS REALTY WNY - New
 $3,899,900Active6 beds 8 baths8,776 sq. ft.
200 Paradise Road, East Amherst, NY 14051
MLS# B1694036Listed by: KELLER WILLIAMS REALTY WNY - New
 $649,900Active3 beds 3 baths2,022 sq. ft.
31 Stubwoode Drive, East Amherst, NY 14051
MLS# B1693751Listed by: WNY METRO ROBERTS REALTY - New
 $369,900Active5 beds 2 baths1,744 sq. ft.
8080 Stahley Road, Clarence, NY 14051
MLS# B1691003Listed by: WNY METRO ROBERTS REALTY - New
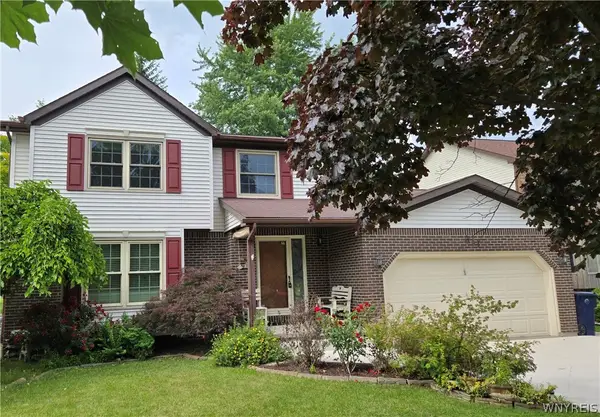 $449,900Active3 beds 2 baths2,100 sq. ft.
341 Rambling Road, East Amherst, NY 14051
MLS# B1692643Listed by: EXP REALTY 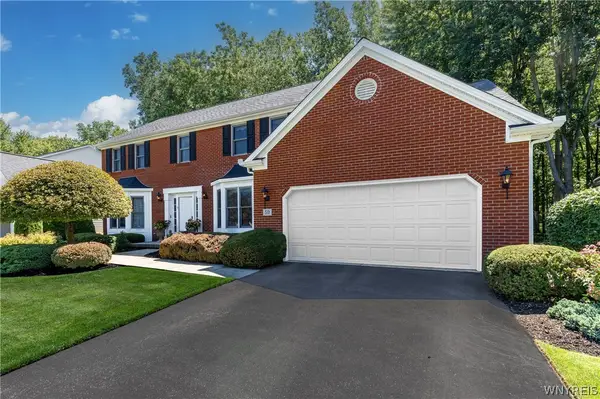 Listed by ERA$589,900Pending4 beds 3 baths2,505 sq. ft.
59 Lillyridge Drive, East Amherst, NY 14051
MLS# B1692800Listed by: HUNT REAL ESTATE CORPORATION- Open Sun, 1am to 3pmNew
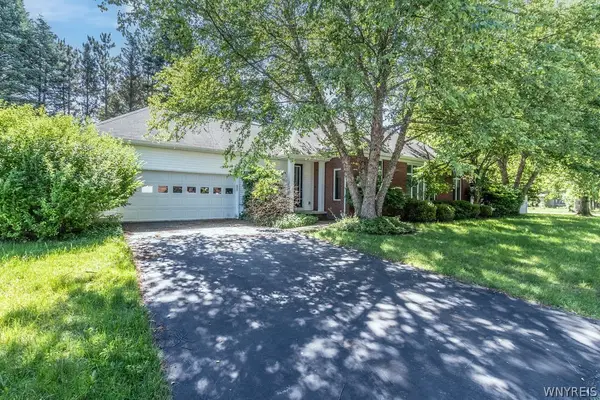 $599,000Active3 beds 2 baths1,843 sq. ft.
15 Brookshire Court, East Amherst, NY 14051
MLS# B1693474Listed by: HOWARD HANNA WNY INC.


Protect your home and budget from life's surprises with an Assurant Home Warranty, backed by a partner that supports you through every step of homeownership. Explore Plans.
© 2023 - 2026 ERA Franchise Systems LLC. All rights reserved. ERA Franchise Systems LLC fully supports the principles of the Fair Housing Act and the Equal Opportunity Act. ERA, ERA Real Estate powered, and their respective logos are registered service marks of ERA Franchise Systems LLC. Each office is independently owned and operated.