
207 Brenridge Drive, East Amherst, NY 14051
Local realty services provided by:ERA Team VP Real Estate
207 Brenridge Drive,East Amherst, NY 14051
$729,900
- 4 Beds
- 3 Baths
- 2,432 sq. ft.
- Single family
- Pending
Listed by: joseph l rosenhahn
Office: howard hanna wny inc.
MLS#:B1694416
Source:NY_GENRIS
Price summary
- Price:$729,900
- Price per sq. ft.:$300.12
About this home
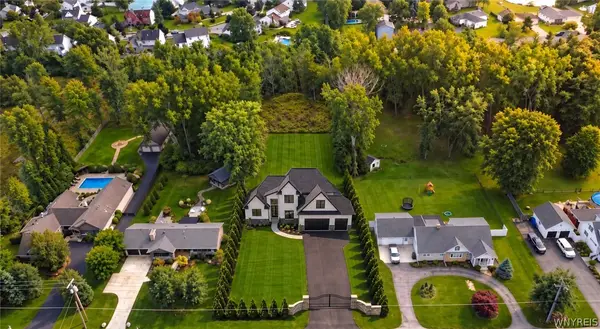
From First Homes to the Finest Homes, an extraordinary level of care, craftsmanship & investment has gone into transforming this truly one-of-a-kind home. From the moment you arrive, you'll appreciate the meticulous attention to detail. The exterior was professionally washed and painted in 2022, complemented by a full tear-off roof (2013) w/ gutter guards for added peace of mind. Your private backyard retreat is designed for unforgettable entertaining, featuring an in-ground pool w/ a new heater and pump (2020), new liner July'26, a custom fire pit gathering area, beautifully landscaped grounds, & a maintenance-free Trex deck. Inside, the completely remodeled first floor showcases rich hardwood flooring throughout and exceptional finishes at every turn. The stunning chef's kitchen is the heart of the home, boasting premium Thermador appliances, custom cabinetry, quartz countertops, open shelving, and a dramatic quartzite center island w/ plenty of storage; perfect for gathering with family & friends. The luxurious first-floor primary suite offers a true spa-like experience with a custom walk-in closet featuring oak cabinetry and shelving, radiant heated floors, an oversized walk-in shower, a double vanity with Dekton countertops, and thoughtfully curated designer finishes. Elegant three-step crown molding enhances the formal dining rm, which flows seamlessly into the main living spaces. Relax beside the inviting gas fireplace in the living rm, or retreat to the versatile front room, ideal as a private home office or additional family rm. Upstairs, you'll find an open loft, two spacious bdrms, & a flexible bonus rm that can easily serve as a fourth bdrm, playroom, or hobby space. The finished basement expands your living and entertaining options, providing the perfect space for movie nights, game days, or hosting guests. This exceptional home seamlessly blends luxury, comfort, and thoughtful updates throughout. A rare opportunity to own a beautifully remodeled home where every detail has already been taken care of—simply move in & enjoy. Showings begin Monday, July 6th at 9am. Offers will be reviewed as they come in. Seller has the right to set an offer deadline....
Contact an agent
Home facts
- Year built:1999
- Listing ID #:B1694416
- Added:93 day(s) ago
- Updated:October 03, 2026 at 08:27 AM
Rooms and interior
- Bedrooms:4
- Total bathrooms:3
- Full bathrooms:2
- Half bathrooms:1
- Rooms Total:9
- Flooring:Carpet, Hardwood, Tile, Varies
- Dining Description:Separate Formal Dining Room
- Kitchen Description:Dishwasher, Kitchen Family Room Combo, Kitchen Island
- Basement:Yes
- Basement Description:Full, Partially Finished, Sump Pump
- Living area:2,432 sq. ft.
Heating and cooling
- Cooling:Central Air
- Heating:Gas
- Central air:Yes
Structure and exterior
- Roof:Shingle
- Year built:1999
- Building area:2,432 sq. ft.
- Lot area:0.22 Acres
- Lot Features:Pie Shaped Lot
- Architectural Style:Two Story
- Construction Materials:Brick, Copper Plumbing, Stucco, Vinyl Siding
- Exterior Features:Deck, Fully Fenced, Pool
- Foundation Description:Poured
- Levels:2 Stories
Utilities
- Water:Connected, Public, Water Connected
- Sewer:Connected, Sewer Connected
Finances and disclosures
- Price:$729,900
- Price per sq. ft.:$300.12
- Tax amount:$11,443
Features and amenities
- Appliances:Dishwasher, Gas Cooktop, Range Hood, Washer
- Laundry features:Main Level, Washer
- Amenities:Deck, Loft, int_feat_Den
- Pool features:In Ground
Parking
- Parking description:Attached, Driveway, Garage, Garage Door Opener, Water Available
- Garage:Yes
- Garage spaces:3
New listings near 207 Brenridge Drive
- New
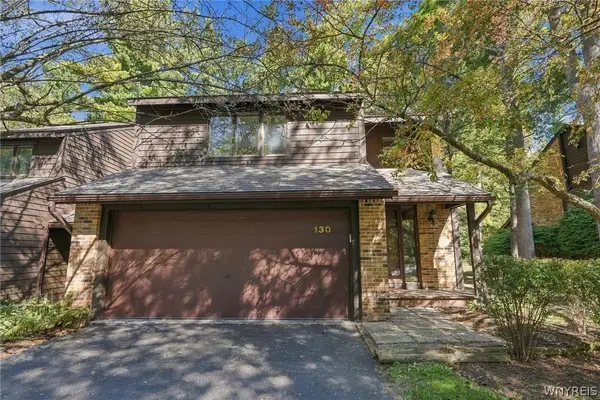 $349,900Active3 beds 3 baths2,146 sq. ft.
130 Breezewood, East Amherst, NY 14051
MLS# B1714448Listed by: HOWARD HANNA WNY INC. - Open Thu, 5 to 7pmNew
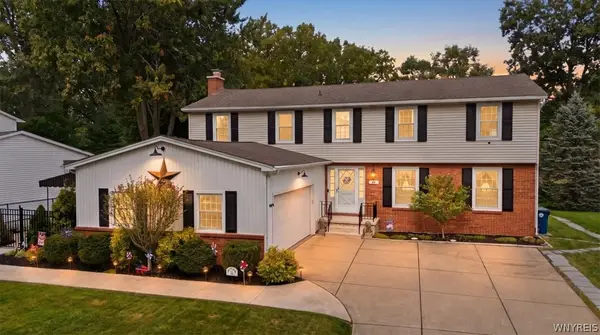 $524,900Active4 beds 3 baths2,695 sq. ft.
26 Chasewood Lane, Amherst, NY 14051
MLS# B1719283Listed by: HOWARD HANNA WNY INC. - New
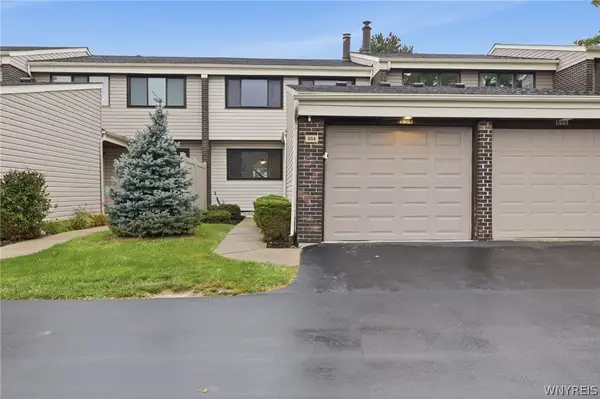 $265,000Active3 beds 3 baths1,531 sq. ft.
654 Honeydale Court, East Amherst, NY 14051
MLS# B1718888Listed by: HOWARD HANNA WNY INC. - Open Sat, 1 to 3pmNew
 $610,000Active3 beds 3 baths3,259 sq. ft.
49 Fennec Lane, East Amherst, NY 14051
MLS# B1718517Listed by: WNY METRO ROBERTS REALTY - New
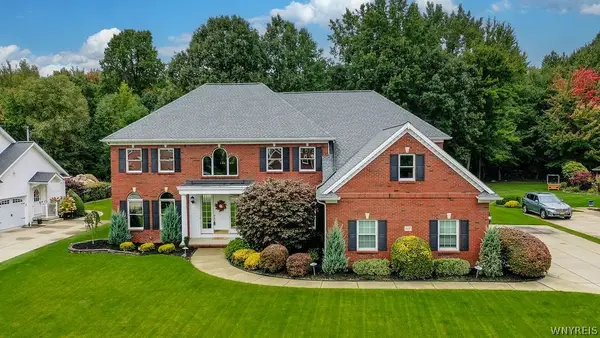 $980,000Active4 beds 5 baths4,001 sq. ft.
6687 Westminster Drive, East Amherst, NY 14051
MLS# B1718228Listed by: HOWARD HANNA WNY INC. - Open Sat, 11am to 1pmNew
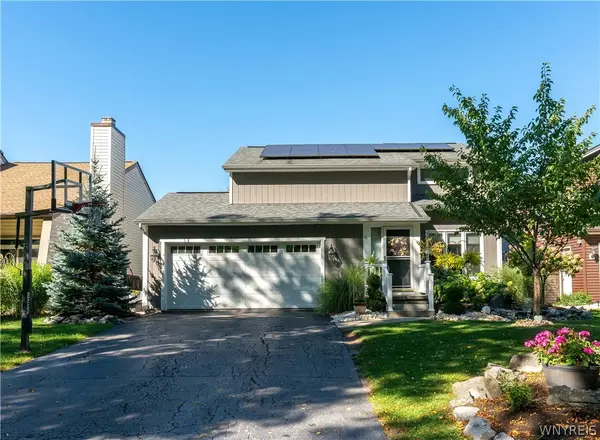 $429,900Active3 beds 2 baths1,670 sq. ft.
46 Brockmoore Drive, East Amherst, NY 14051
MLS# B1718034Listed by: REALTY ONE GROUP EMPOWER - Open Sat, 11am to 1pmNew
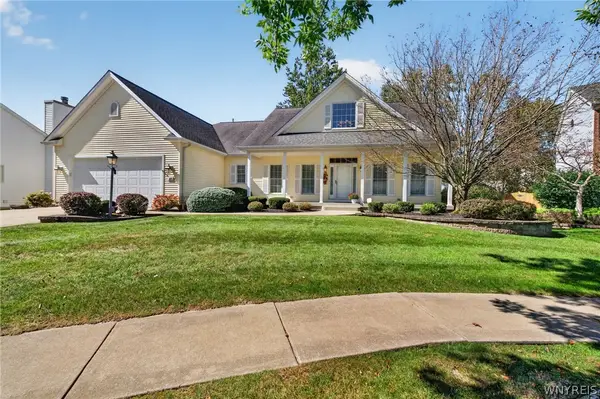 Listed by ERA$550,000Active3 beds 2 baths1,934 sq. ft.
46 San Rafael Court, East Amherst, NY 14051
MLS# B1718149Listed by: HUNT REAL ESTATE ERA - New
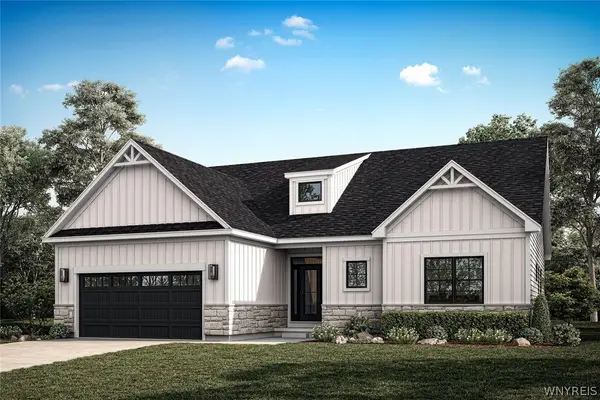 $753,175Active2 beds 2 baths1,687 sq. ft.
52 River Oak, East Amherst, NY 14051
MLS# B1718077Listed by: NATALE BUILDING CORP - New
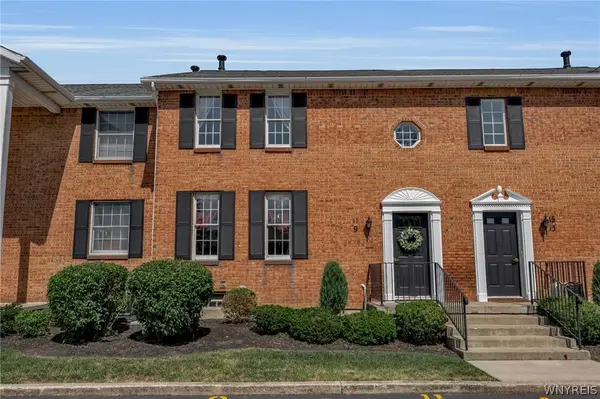 $179,900Active2 beds 2 baths966 sq. ft.
9 Tralee Terr, East Amherst, NY 14051
MLS# B1717200Listed by: GIAMBRA REALTY CORP - New
 $1,599,900Active4 beds 5 baths4,044 sq. ft.
845 Casey Road, East Amherst, NY 14051
MLS# B1716903Listed by: KELLER WILLIAMS REALTY WNY


Protect your home and budget from life's surprises with an Assurant Home Warranty, backed by a partner that supports you through every step of homeownership. Explore Plans.
© 2023 - 2026 ERA Franchise Systems LLC. All rights reserved. ERA Franchise Systems LLC fully supports the principles of the Fair Housing Act and the Equal Opportunity Act. ERA, ERA Real Estate powered, and their respective logos are registered service marks of ERA Franchise Systems LLC. Each office is independently owned and operated.