
11411 Stolle Road, East Aurora, NY 14052
Local realty services provided by:HUNT Real Estate ERA
11411 Stolle Road,East Aurora, NY 14052
$1,645,000
- 5 Beds
- 8 Baths
- 5,434 sq. ft.
- Single family
- Active
Listed by: joanne eckert
Office: howard hanna wny inc.
MLS#:B1709730
Source:NY_GENRIS
Price summary
- Price:$1,645,000
- Price per sq. ft.:$302.72
About this home
Welcome to 11411 Stolle Road, an exceptional 10-acre private estate offering space, privacy, efficiency and resort-style amenities just outside East Aurora. Built in 2003, this distinctive 5-bedroom, 6-bath home offers 5,434 sq. ft. and was operated by a previous owner as a B&B for more than 20 years.
At the heart of the home is a chef's dream kitchen with a large walk-in pantry. Generous living spaces include a gas fireplace and second-floor family/common area. An additional room above the attached garage has a full bath, while a third-floor walk-in attic provides abundant storage.
Energy-efficient features include geothermal heating/cooling with touchscreen thermostat and zone control, solar panels and whole-home battery backup. A 25kW generator can recharge the batteries during an outage. It can operate on propane or natural gas, currently runs on propane, and the propane tank is owned. Other improvements include a new utility transformer, 16 Pella replacement windows, LeafFilter and a new radon mitigation system.
Enjoy large covered front and rear porches, a heated inground pool with LED pool lighting, and a fenced garden area with established apple trees.
Parking and workshop space includes an attached 3-car garage and 24' x 36' detached pole barn/2.5-car garage with lift. The basement is accessible from both the home and attached garage. A Grasshopper zero-turn mower and fuel-storage tank are included.
Additional improvements include a redone driveway from the road to the circular drive, and replacement of the south side of the roof and pool house roof in 2017.
Offering 10 private acres, over 5,400 sq. ft., extensive garage/workshop space, heated pool, covered porches and impressive energy and backup-power systems, this distinctive property offers an exceptional Western New York estate lifestyle. distinctive Western New York estate....
Contact an agent
Home facts
- Year built:2003
- Listing ID #:B1709730
- Added:1 day(s) ago
- Updated:August 29, 2026 at 05:50 PM
Rooms and interior
- Bedrooms:5
- Total bathrooms:8
- Full bathrooms:6
- Half bathrooms:2
- Rooms Total:12
- Flooring:Carpet, Ceramic Tile, Hardwood, Varies, Vinyl
- Dining Description:Separate Formal Dining Room
- Kitchen Description:Dishwasher, Kitchen Island, Microwave, Refrigerator, Walk In Pantry
- Basement:Yes
- Basement Description:Full, Walk Out Access
- Living area:5,434 sq. ft.
Heating and cooling
- Cooling:Central Air
- Heating:Forced Air, Gas, Geothermal, Solar
- Central air:Yes
Structure and exterior
- Roof:Asphalt
- Year built:2003
- Building area:5,434 sq. ft.
- Lot area:10 Acres
- Lot Features:Agricultural, Rectangular, Residential Lot, Rural Lot
- Architectural Style:Victorian
- Construction Materials:Copper Plumbing, Vinyl Siding
- Exterior Features:Fence, Patio, Pool, Porch
- Foundation Description:Poured
- Levels:2 Stories
Schools
- High school:Iroquois Senior High
Utilities
- Water:Connected, Public, Water Connected
- Sewer:Septic Tank
Finances and disclosures
- Price:$1,645,000
- Price per sq. ft.:$302.72
- Tax amount:$17,620
Features and amenities
- Appliances:Dishwasher, Gas Cooktop, Gas Range, Generator, Microwave, Range Hood, Refrigerator, Wine Cooler
- Laundry features:Main Level
- Amenities:Fence, Partially Furnished, Skylights, int_feat_Den
- Pool features:In Ground
Parking
- Parking description:Attached, Driveway, Garage, Garage Door Opener, Heated Garage, Storage
- Garage:Yes
- Garage spaces:6
New listings near 11411 Stolle Road
- Open Sun, 12 to 2pmNew
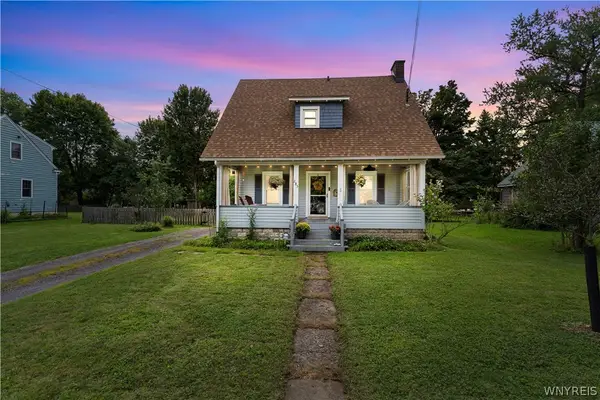 $349,900Active3 beds 2 baths1,092 sq. ft.
285 North Street, Aurora, NY 14052
MLS# B1710359Listed by: KELLER WILLIAMS REALTY LANCASTER - New
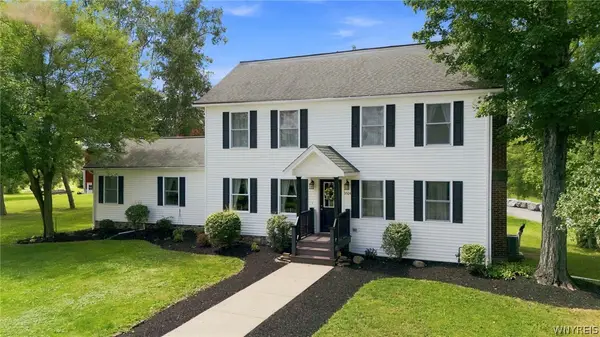 $699,000Active3 beds 3 baths2,230 sq. ft.
S3504 Four Rod Road W, East Aurora, NY 14052
MLS# B1709482Listed by: KELLER WILLIAMS REALTY WNY - Open Sat, 1 to 3pmNew
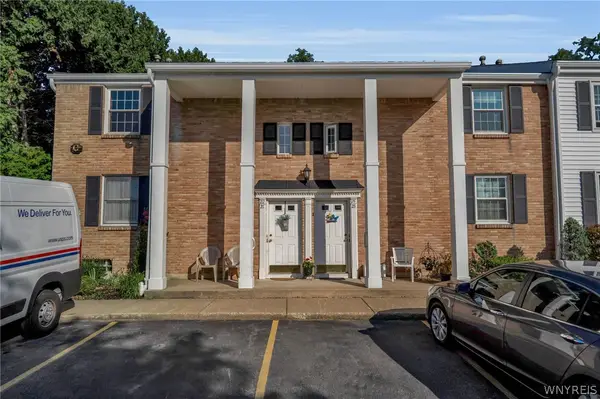 Listed by ERA$240,000Active2 beds 2 baths966 sq. ft.
270 Buffalo Road #22, East Aurora, NY 14052
MLS# B1709606Listed by: HUNT REAL ESTATE ERA - New
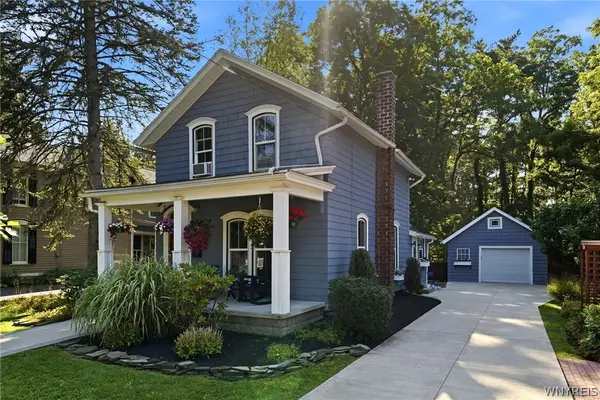 $493,000Active2 beds 2 baths1,488 sq. ft.
59 Center Street, East Aurora, NY 14052
MLS# B1708908Listed by: CENTURY 21 NORTH EAST - Open Sat, 11am to 1pmNew
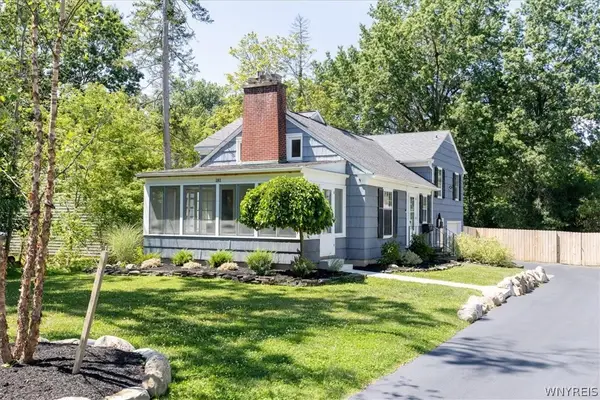 $550,000Active3 beds 3 baths1,872 sq. ft.
181 Elmwood Ave, East Aurora, NY 14052
MLS# B1708384Listed by: HOWARD HANNA WNY INC. - New
 $969,900Active4 beds 3 baths2,628 sq. ft.
285 Cook Road, East Aurora, NY 14052
MLS# B1707298Listed by: PERFECT PLACE - Open Sun, 1 to 3pm
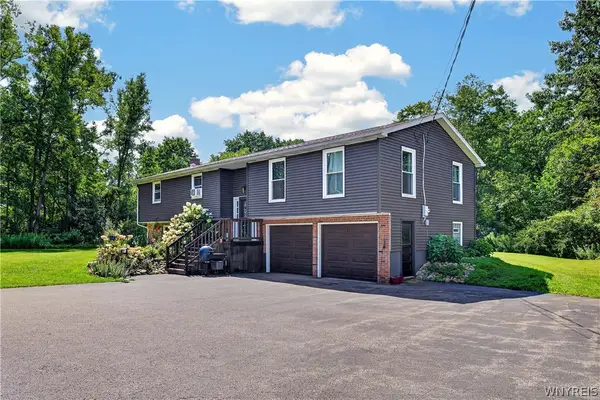 $499,900Active4 beds 2 baths2,310 sq. ft.
170 Creek Road, East Aurora, NY 14052
MLS# B1707395Listed by: WNY METRO ROBERTS REALTY  Listed by ERA$395,000Active4 beds 2 baths2,320 sq. ft.
11671 Liberia Road, East Aurora, NY 14052
MLS# B1707152Listed by: HUNT REAL ESTATE ERA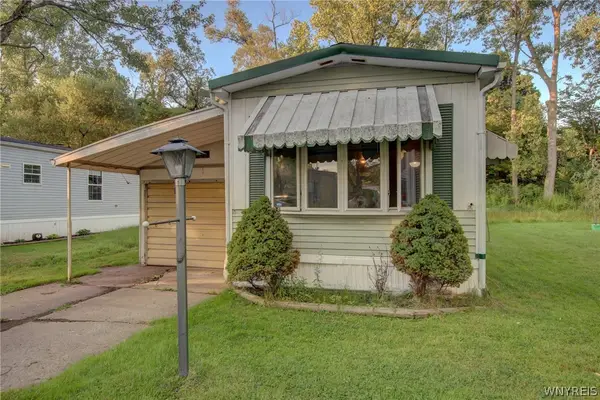 $20,000Active2 beds 1 baths840 sq. ft.
1005 Wish Circle, East Aurora, NY 14052
MLS# B1706627Listed by: WNY METRO ROBERTS REALTY


Protect your home and budget from life's surprises with an Assurant Home Warranty, backed by a partner that supports you through every step of homeownership. Explore Plans.
© 2023 - 2026 ERA Franchise Systems LLC. All rights reserved. ERA Franchise Systems LLC fully supports the principles of the Fair Housing Act and the Equal Opportunity Act. ERA, ERA Real Estate powered, and their respective logos are registered service marks of ERA Franchise Systems LLC. Each office is independently owned and operated.