
2035 Eastwood Road, East Aurora, NY 14052
Local realty services provided by:HUNT Real Estate ERA
2035 Eastwood Road,East Aurora, NY 14052
$474,900
- 3 Beds
- 2 Baths
- 2,090 sq. ft.
- Single family
- Active
Listed by:
 Sarah Kieffer(716) 512 - 3806HUNT Real Estate ERA
Office: hunt real estate era
MLS#:B1722285
Source:NY_GENRIS
Price summary
- Price:$474,900
- Price per sq. ft.:$227.22
About this home
16.26 BEAUTIFUL ACRES IN THE IROQUOIS SCHOOL DISTRICT! Nestled in a peaceful country setting in Marilla, this spacious ranch offers the privacy, tranquility & outdoor lifestyle you've been searching for! Enjoy a picturesque backyard overlooking your own pond, while the wooded acreage beyond is ideal for hunting, hiking, ATV trails & exploring nature right outside your door. Inside, you'll find a home filled with character, charm & incredible potential! The impressive 25' x 22' family room is truly the showpiece, featuring a massive floor-to-ceiling fireplace with a beautiful mantel & walls of windows showcasing the scenic surroundings. The inviting living room features exposed beams, brick flooring & a second fireplace, creating a cozy gathering space with a large sliding door leading outdoors. The eat-in kitchen offers abundant cabinet storage, a peninsula, dinette space, an office nook & all appliances included! The convenient ranch layout features 3 generously sized bedrooms with closets, a spacious full bathroom with dual vanities & plenty of natural light throughout. A drive-under attached garage leads to the full basement, offering exceptional storage, mechanical space & room for a workshop. Outside, enjoy the large patio, mature landscaping, storage shed, rustic two-story barn, wraparound balcony & expansive yard! Whether you dream of fishing, gardening, outdoor recreation or simply escaping the hustle of everyday life, this property offers a lifestyle that's becoming increasingly difficult to find! Lovingly owned by the same family for generations, this cherished estate is ready for its next chapter. Offered as-is, this home presents a wonderful opportunity to update & personalize to your taste! CONTINGENT BUYERS WELCOME! Bring your vision & make this one-of-a-kind property your own!...
Contact an agent
Home facts
- Year built:1964
- Listing ID #:B1722285
- Added:1 day(s) ago
- Updated:October 16, 2026 at 04:48 PM
Rooms and interior
- Bedrooms:3
- Total bathrooms:2
- Full bathrooms:1
- Half bathrooms:1
- Rooms Total:7
- Flooring:Carpet, Tile, Varies, Vinyl
- Dining Description:Living Dining Room
- Kitchen Description:Country Kitchen, Dishwasher, Refrigerator
- Basement:Yes
- Basement Description:Full, Walk Out Access
- Living area:2,090 sq. ft.
Heating and cooling
- Cooling:Zoned
- Heating:Baseboard, Gas, Zoned
Structure and exterior
- Roof:Asphalt
- Year built:1964
- Building area:2,090 sq. ft.
- Lot area:16.26 Acres
- Lot Features:Agricultural, Rectangular, Residential Lot
- Architectural Style:Ranch
- Construction Materials:Brick, Copper Plumbing, Stone
- Exterior Features:Balcony, Open, Patio, Porch
- Foundation Description:Block
- Levels:1 Story
Schools
- High school:Iroquois Senior High
- Middle school:Iroquois Middle
- Elementary school:Marilla Primary
Utilities
- Water:Well
- Sewer:Septic Tank
Finances and disclosures
- Price:$474,900
- Price per sq. ft.:$227.22
- Tax amount:$6,100
Features and amenities
- Appliances:Dishwasher, Range Hood, Refrigerator
- Laundry features:In Basement
- Amenities:Balcony, Intercom
Parking
- Parking description:Attached, Garage, Underground
- Garage:Yes
- Garage spaces:2
New listings near 2035 Eastwood Road
- New
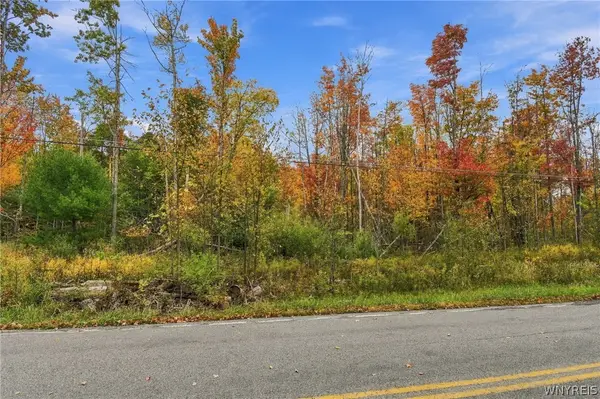 Listed by ERA$99,900Active1.6 Acres
VL #4 Eastwood, East Aurora, NY 14052
MLS# B1722307Listed by: HUNT REAL ESTATE ERA - New
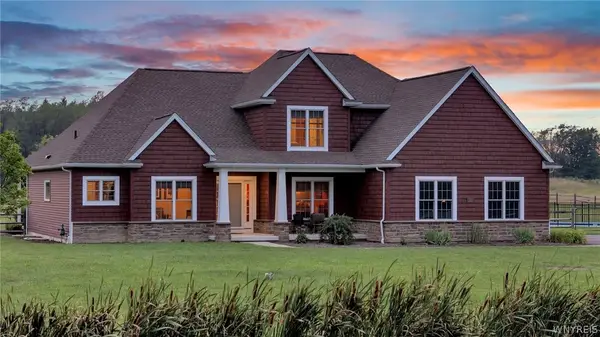 $1,035,000Active3 beds 3 baths2,836 sq. ft.
1919 Boies Road, East Aurora, NY 14052
MLS# B1722733Listed by: KELLER WILLIAMS REALTY LANCASTER - Open Sat, 1 to 3pmNew
 Listed by ERA$625,000Active4 beds 4 baths3,312 sq. ft.
200 Carnoustie Drive, East Aurora, NY 14052
MLS# B1722511Listed by: HUNT REAL ESTATE ERA - New
 Listed by ERA$474,900Active3 beds 2 baths2,090 sq. ft.
2035 Eastwood Road, East Aurora, NY 14052
MLS# B1722285Listed by: HUNT REAL ESTATE ERA - New
 $484,900Active3 beds 2 baths1,744 sq. ft.
340 Girard Avenue, East Aurora, NY 14052
MLS# B1722521Listed by: CENTURY 21 NORTH EAST - New
 Listed by ERA$325,000Active3 beds 2 baths1,664 sq. ft.
11867 Big Tree Road, East Aurora, NY 14052
MLS# B1721790Listed by: HUNT REAL ESTATE ERA - New
 $549,900Active4 beds 2 baths1,848 sq. ft.
519 Ridge Avenue, East Aurora, NY 14052
MLS# B1721928Listed by: HOWARD HANNA WNY INC. - Open Sun, 1 to 3pmNew
 $299,900Active4 beds 2 baths1,708 sq. ft.
166 Walnut Street, East Aurora, NY 14052
MLS# B1721351Listed by: WNY METRO ROBERTS REALTY  $349,900Pending4 beds 2 baths1,920 sq. ft.
610 Persons Street, East Aurora, NY 14052
MLS# B1721315Listed by: PERFECT PLACE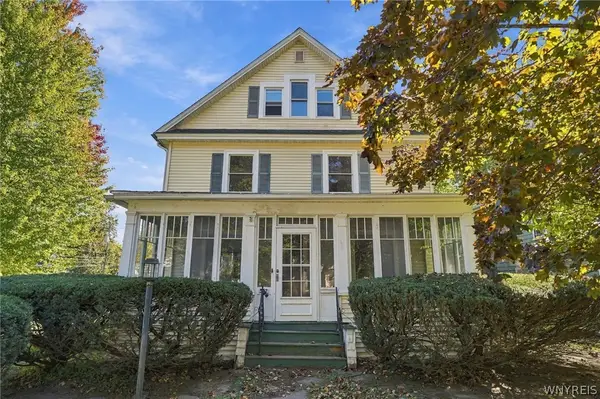 $334,900Pending4 beds 3 baths2,068 sq. ft.
537 Oakwood Avenue, East Aurora, NY 14052
MLS# B1720770Listed by: CENTURY 21 NORTH EAST


Protect your home and budget from life's surprises with an Assurant Home Warranty, backed by a partner that supports you through every step of homeownership. Explore Plans.
© 2023 - 2026 ERA Franchise Systems LLC. All rights reserved. ERA Franchise Systems LLC fully supports the principles of the Fair Housing Act and the Equal Opportunity Act. ERA, ERA Real Estate powered, and their respective logos are registered service marks of ERA Franchise Systems LLC. Each office is independently owned and operated.