
120 Glenridge Road, East Aurora, NY 14052
Local realty services provided by:HUNT Real Estate ERA
120 Glenridge Road,East Aurora, NY 14052
$564,900
- 3 Beds
- 3 Baths
- 2,036 sq. ft.
- Single family
- Pending
Listed by: jonathan lilley
Office: realty one group empower
MLS#:B1693917
Source:NY_GENRIS
Price summary
- Price:$564,900
- Price per sq. ft.:$277.46
About this home
Move-in ready and made for entertaining, this charming 3-bedroom, 2.5-bath home offers the perfect blend of comfortable living and outdoor enjoyment. The spacious downstairs living area flows effortlessly for hosting friends and family, while the updated heated pool sets the stage for warm-weather gatherings and relaxed summer evenings right in your own backyard.
Upstairs, you’ll find three generously sized bedrooms, offering plenty of space to unwind and make your own. With 2.5 baths, morning routines and guest stays are a breeze.
Located in the sought-after community of East Aurora, this home combines small-town charm with everyday convenience — close to local shops, dining, and top-rated schools.
Don’t miss your chance to make 120 Glenridge Road your next home. Negotiations Start 7/13 at 11:00am
Contact an agent
Home facts
- Year built:1954
- Listing ID #:B1693917
- Added:41 day(s) ago
- Updated:August 14, 2026 at 07:57 AM
Rooms and interior
- Bedrooms:3
- Total bathrooms:3
- Full bathrooms:2
- Half bathrooms:1
- Rooms Total:6
- Flooring:Carpet, Ceramic Tile, Hardwood, Varies
- Dining Description:Separate Formal Dining Room
- Kitchen Description:Dishwasher, Disposal, Kitchen Island, Pantry
- Basement:Yes
- Basement Description:Partially Finished
- Living area:2,036 sq. ft.
Heating and cooling
- Heating:Forced Air, Gas, Hot Water
Structure and exterior
- Year built:1954
- Building area:2,036 sq. ft.
- Lot area:0.62 Acres
- Lot Features:Rectangular, Residential Lot
- Architectural Style:Split Level, Two Story
- Construction Materials:Brick, Frame
- Foundation Description:Poured
- Levels:2 Stories
Utilities
- Water:Connected, Public, Water Connected
- Sewer:Connected, Sewer Connected
Finances and disclosures
- Price:$564,900
- Price per sq. ft.:$277.46
- Tax amount:$10,200
Features and amenities
- Appliances:Dishwasher, Disposal, Gas Cooktop
- Laundry features:Electric Water Heater, Main Level
- Amenities:Storage
Parking
- Parking description:Attached, Garage
- Garage:Yes
- Garage spaces:2
New listings near 120 Glenridge Road
- New
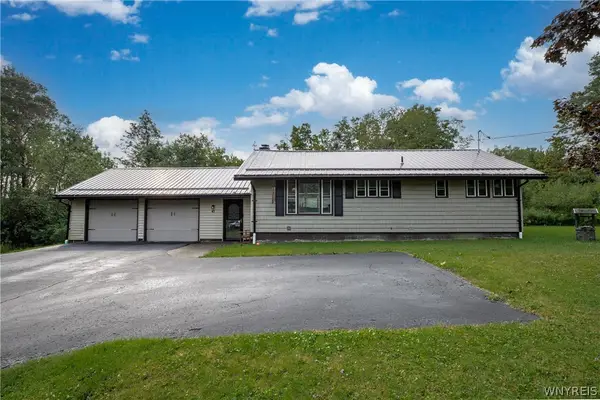 $389,900Active3 beds 3 baths1,540 sq. ft.
45 Mint Meadow Drive, East Aurora, NY 14052
MLS# B1706386Listed by: HOWARD HANNA WNY INC. - New
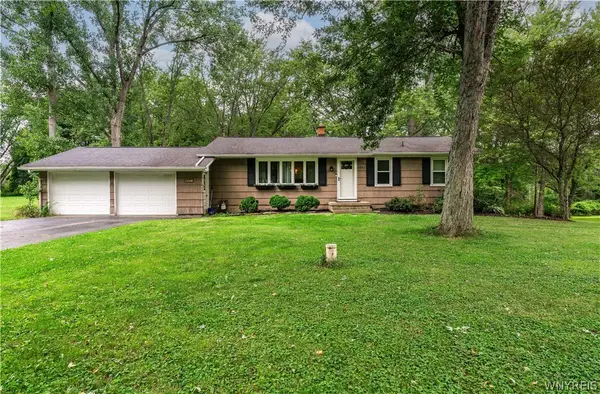 $279,900Active3 beds 1 baths1,040 sq. ft.
4402 Two Rod Road, East Aurora, NY 14052
MLS# B1706563Listed by: HOWARD HANNA WNY INC. - Open Sat, 11am to 1pmNew
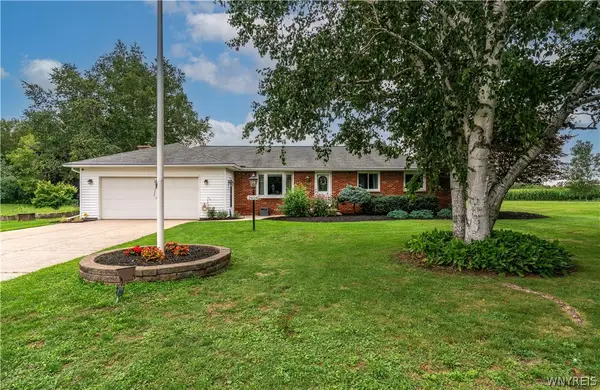 $385,000Active3 beds 2 baths1,356 sq. ft.
2604 Eldridge Road, East Aurora, NY 14052
MLS# B1705689Listed by: REALTY ONE GROUP EMPOWER - Open Sat, 1 to 3pmNew
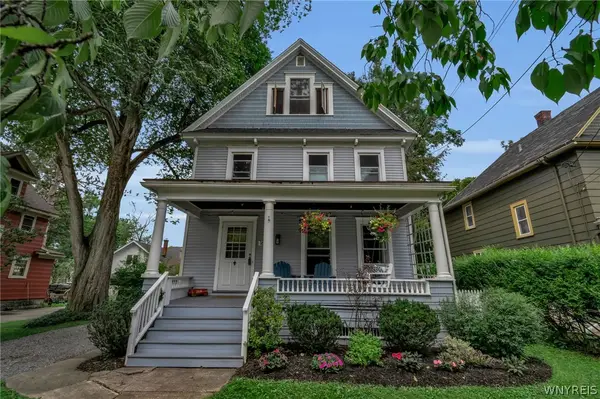 Listed by ERA$399,900Active3 beds 2 baths1,546 sq. ft.
165 Center Street, East Aurora, NY 14052
MLS# B1706498Listed by: HUNT REAL ESTATE ERA 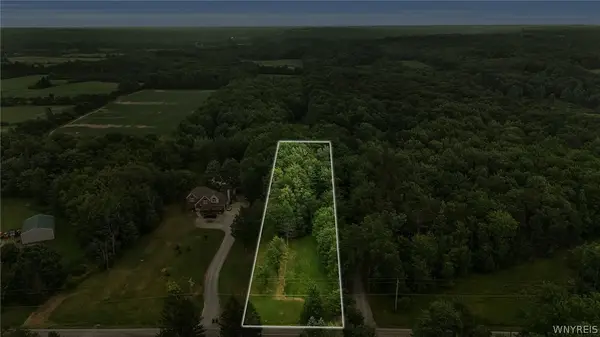 Listed by ERA$85,000Pending1.65 Acres
VL #3 Eastwood Road, East Aurora, NY 14052
MLS# B1705634Listed by: HUNT REAL ESTATE ERA- New
 $439,900Active3 beds 2 baths1,439 sq. ft.
25 Park Place, East Aurora, NY 14052
MLS# B1704699Listed by: KELLER WILLIAMS REALTY WNY - New
 Listed by ERA$395,000Active3 beds 2 baths1,376 sq. ft.
125 Geneva Road, East Aurora, NY 14052
MLS# B1705348Listed by: HUNT REAL ESTATE ERA - New
 $439,900Active3 beds 2 baths1,344 sq. ft.
265 Perry Street, Aurora, NY 14052
MLS# R1703230Listed by: EXP-PREMIER LISTINGS TEAM - New
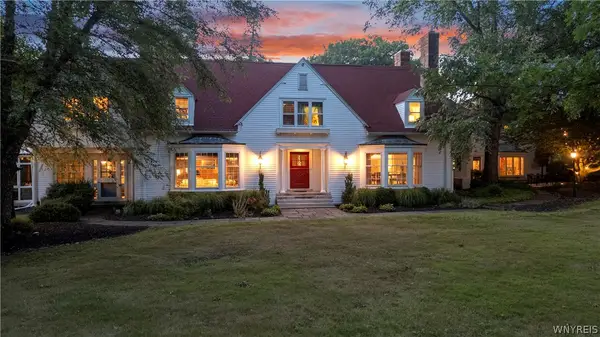 $2,750,000Active5 beds 6 baths6,807 sq. ft.
1304 Sweet Road, East Aurora, NY 14052
MLS# B1703601Listed by: KELLER WILLIAMS REALTY LANCASTER - New
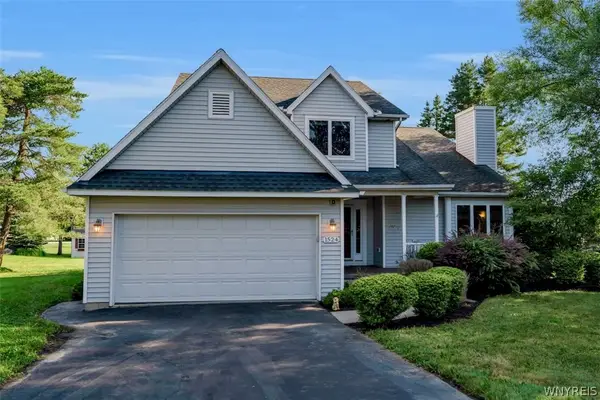 Listed by ERA$585,000Active3 beds 3 baths1,937 sq. ft.
1524 Sweet Road, East Aurora, NY 14052
MLS# B1704897Listed by: HUNT REAL ESTATE ERA


Protect your home and budget from life's surprises with an Assurant Home Warranty, backed by a partner that supports you through every step of homeownership. Explore Plans.
© 2023 - 2026 ERA Franchise Systems LLC. All rights reserved. ERA Franchise Systems LLC fully supports the principles of the Fair Housing Act and the Equal Opportunity Act. ERA, ERA Real Estate powered, and their respective logos are registered service marks of ERA Franchise Systems LLC. Each office is independently owned and operated.