
13151 Bullis Road, East Aurora, NY 14052
Local realty services provided by:HUNT Real Estate ERA
13151 Bullis Road,East Aurora, NY 14052
$549,999
- 4 Beds
- 3 Baths
- 1,644 sq. ft.
- Single family
- Active
Listed by: jessica copece
Office: mls nation realty llc.
MLS#:B1692801
Source:NY_GENRIS
Price summary
- Price:$549,999
- Price per sq. ft.:$334.55
About this home
Motivated Sellers!! East Aurora zip, Alden Schools and Marilla taxes. Sitting on 8.9 acres this 1840’s farmhouse has 4 bed 2 and a half baths , and an extra 330 sq ft addition. The owners completely renovated whole house from the metal roof to Heating and Ac. House has been fully gutted, reframed, electrical, plumbing, windows, siding, and spray foam insulation throughout. Kitchen has soft close cabinetry and beautiful leather granite counter tops. The home has an attached 2 car garage, large 42x30 pole barn with an additional 10x10 pool house. Walk out your back door to a 1200 sq ft barn with a brand new roof just installed! Looking for extra space? There is also a large loft above the barn consisting of a couch, fireplace, tv, and fridge for a nice extra hang out area for your kids and friends. Above ground pool only 2 years old, pond, fire pit, trails for atv, dirt bikes and open land for hunting, 2 beautiful apple trees and one blueberry tree. Driveway was done last year and both front and back stamped concrete patios as well only one year old. Addition outside will be completed before closing, inside is optional .All stainless-steel appliances, washer and dryer stay, furniture left in house or barn they willing to leave as well. Houses like this are hard to come by with large frontage, open land, corner lot, and amazing neighbors! Your families future Homestead awaits!!! Showings start immediately. Owners Relocated to NC but Still live in home. . Offers as they come in. Some of the photos are representations of finished addition and pond for visual use....
Contact an agent
Home facts
- Year built:1840
- Subdivision & Development:Buffalo Crk Reservation
- Listing ID #:B1692801
- Added:39 day(s) ago
- Updated:August 14, 2026 at 02:57 PM
Rooms and interior
- Bedrooms:4
- Total bathrooms:3
- Full bathrooms:2
- Half bathrooms:1
- Rooms Total:9
- Dining Description:Separate Formal Dining Room
- Kitchen Description:Dishwasher, Kitchen Island, Microwave, Refrigerator, Walk In Pantry
- Basement:Yes
- Basement Description:Full
- Living area:1,644 sq. ft.
Heating and cooling
- Cooling:Central Air
- Heating:Electric, Forced Air
- Central air:Yes
Structure and exterior
- Roof:Metal, Shingle
- Year built:1840
- Building area:1,644 sq. ft.
- Lot area:8.9 Acres
- Lot Features:Agricultural, Corner Lot, Rectangular
- Architectural Style:Farmhouse, Two Story
- Construction Materials:Copper Plumbing, Vinyl Siding
- Exterior Features:Open, Pool, Porch
- Foundation Description:Stone
Utilities
- Water:Connected, Public, Water Connected
- Sewer:Septic Tank
Finances and disclosures
- Price:$549,999
- Price per sq. ft.:$334.55
- Tax amount:$4,759
Features and amenities
- Appliances:Dishwasher, Dryer, Gas Range, Microwave, Refrigerator, Washer
- Laundry features:Dryer, Main Level, Washer
- Pool features:Above Ground
Parking
- Parking description:Garage, Garage Door Opener
- Garage:Yes
- Garage spaces:2
New listings near 13151 Bullis Road
- New
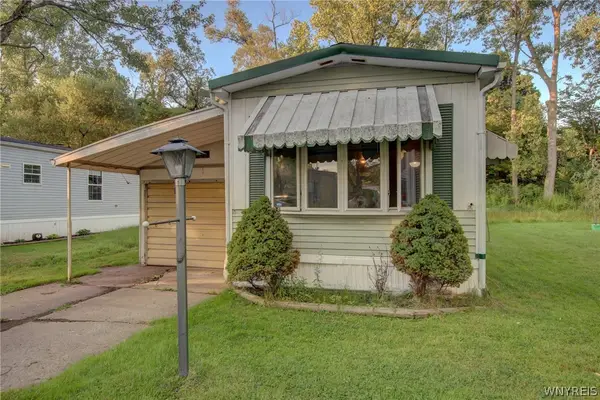 $20,000Active2 beds 1 baths840 sq. ft.
1005 Wish Circle, East Aurora, NY 14052
MLS# B1706627Listed by: WNY METRO ROBERTS REALTY - New
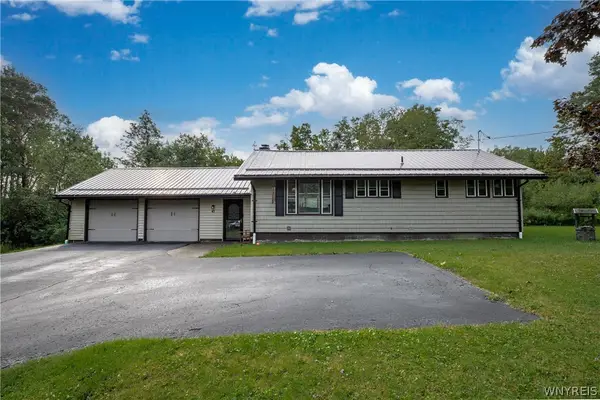 $389,900Active3 beds 3 baths1,540 sq. ft.
45 Mint Meadow Drive, East Aurora, NY 14052
MLS# B1706386Listed by: HOWARD HANNA WNY INC. - New
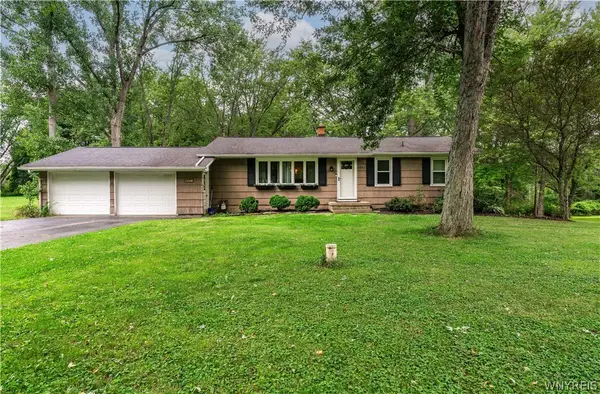 $279,900Active3 beds 1 baths1,040 sq. ft.
4402 Two Rod Road, East Aurora, NY 14052
MLS# B1706563Listed by: HOWARD HANNA WNY INC. - Open Sat, 11am to 1pmNew
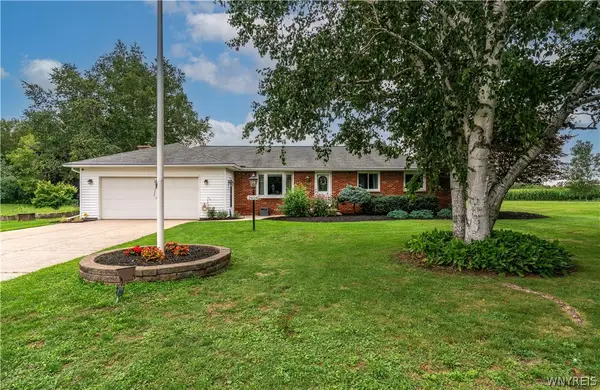 $385,000Active3 beds 2 baths1,356 sq. ft.
2604 Eldridge Road, East Aurora, NY 14052
MLS# B1705689Listed by: REALTY ONE GROUP EMPOWER - Open Sat, 1 to 3pmNew
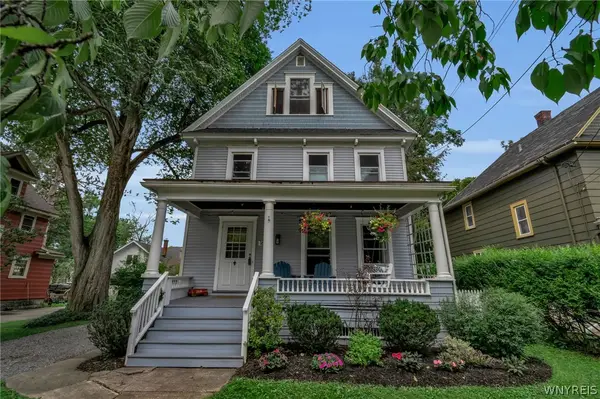 Listed by ERA$399,900Active3 beds 2 baths1,546 sq. ft.
165 Center Street, East Aurora, NY 14052
MLS# B1706498Listed by: HUNT REAL ESTATE ERA 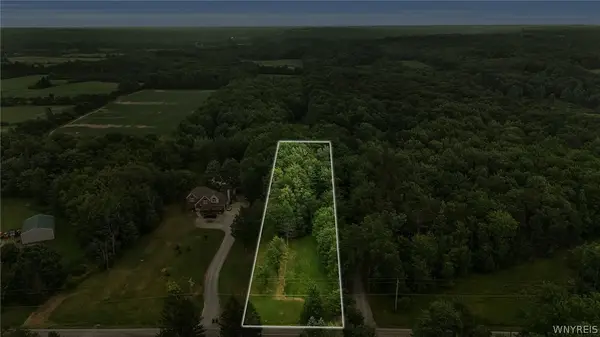 Listed by ERA$85,000Pending1.65 Acres
VL #3 Eastwood Road, East Aurora, NY 14052
MLS# B1705634Listed by: HUNT REAL ESTATE ERA- New
 $439,900Active3 beds 2 baths1,439 sq. ft.
25 Park Place, East Aurora, NY 14052
MLS# B1704699Listed by: KELLER WILLIAMS REALTY WNY - New
 Listed by ERA$395,000Active3 beds 2 baths1,376 sq. ft.
125 Geneva Road, East Aurora, NY 14052
MLS# B1705348Listed by: HUNT REAL ESTATE ERA - New
 $439,900Active3 beds 2 baths1,344 sq. ft.
265 Perry Street, Aurora, NY 14052
MLS# R1703230Listed by: EXP-PREMIER LISTINGS TEAM - New
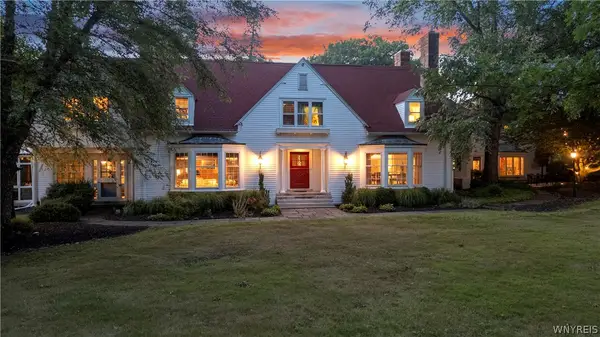 $2,750,000Active5 beds 6 baths6,807 sq. ft.
1304 Sweet Road, East Aurora, NY 14052
MLS# B1703601Listed by: KELLER WILLIAMS REALTY LANCASTER


Protect your home and budget from life's surprises with an Assurant Home Warranty, backed by a partner that supports you through every step of homeownership. Explore Plans.
© 2023 - 2026 ERA Franchise Systems LLC. All rights reserved. ERA Franchise Systems LLC fully supports the principles of the Fair Housing Act and the Equal Opportunity Act. ERA, ERA Real Estate powered, and their respective logos are registered service marks of ERA Franchise Systems LLC. Each office is independently owned and operated.