
2013 Hemstreet, East Aurora, NY 14052
Local realty services provided by:HUNT Real Estate ERA
2013 Hemstreet,East Aurora, NY 14052
$74,600
- 2 Beds
- 2 Baths
- 952 sq. ft.
- Mobile / Manufactured
- Active
Listed by:
 Marcia Keller(716) 440 - 8831HUNT Real Estate ERA
Office: hunt real estate era
MLS#:B1727855
Source:NY_GENRIS
Price summary
- Price:$74,600
- Price per sq. ft.:$78.36
About this home
Enjoy easy, single-level living in this move-in-ready 2022 Commodore single-wide manufactured home in the Town of Marilla and the Iroquois Central School District. Modern luxury vinyl flooring runs throughout, and the open-concept layout connects a large living room with a spacious eat-in kitchen, giving you plenty of room to entertain. The kitchen features stainless steel appliances, an included island, abundant cabinetry, generous counter space, and room for a dining table. All appliances are included. The spacious primary bedroom features a walk-in closet and a private full bath. The second bedroom offers closet storage and flexible space for guests, hobbies, or a home office. A second full bath and a dedicated laundry area add everyday convenience. Window A/C units are also included, and a private driveway provides off-street parking. Set in the hills just minutes from the Village of East Aurora, the home offers easy access to shopping, dining, and other amenities in East Aurora and Elma. Conveniently located in the Hillside Estates. If you’re looking to downsize or simplify your day-to-day routine, this home offers a comfortable space that’s easy to care for!...
Contact an agent
Home facts
- Year built:2022
- Subdivision & Development:Hillside Estates
- Listing ID #:B1727855
- Added:1 day(s) ago
- Updated:November 11, 2026 at 12:52 AM
Rooms and interior
- Bedrooms:2
- Total bathrooms:2
- Full bathrooms:2
- Rooms Total:5
- Kitchen Description:Dishwasher, Kitchen Family Room Combo, Kitchen Island, Microwave, Refrigerator
- Basement:Yes
- Living area:952 sq. ft.
Heating and cooling
- Cooling:Window Units
- Heating:Forced Air, Gas
Structure and exterior
- Roof:Asphalt
- Year built:2022
- Building area:952 sq. ft.
- Lot Features:Rectangular, Residential Lot
- Architectural Style:Manufactured Home, Mobile Home
- Construction Materials:Vinyl Siding
- Exterior Features:Open, Porch
- Levels:1 Story
Schools
- High school:Iroquois Senior High
- Middle school:Iroquois Middle
Utilities
- Water:Connected, Public, Water Connected
- Sewer:Connected, Sewer Connected
Finances and disclosures
- Price:$74,600
- Price per sq. ft.:$78.36
Features and amenities
- Appliances:Dishwasher, Dryer, Gas Range, Microwave, Range Hood, Refrigerator, Washer
- Laundry features:Dryer, Main Level, Washer
- Amenities:Drapes, Partially Furnished
Parking
- Parking description:No Garage
New listings near 2013 Hemstreet
- New
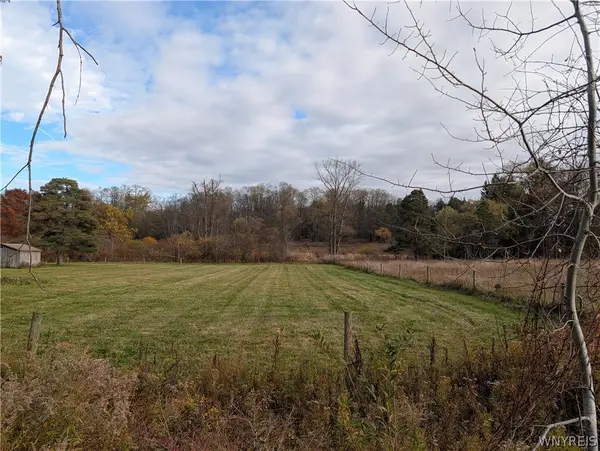 $150,000Active3 Acres
3-5 acres VL Reiter Road, East Aurora, NY 14052
MLS# B1728373Listed by: TRANK REAL ESTATE - New
 $549,900Active4 beds 4 baths3,044 sq. ft.
252 Cazenovia Street #4, East Aurora, NY 14052
MLS# B1727080Listed by: RE/MAX PRECISION - New
 Listed by ERA$74,600Active2 beds 2 baths952 sq. ft.
2013 Hemstreet, East Aurora, NY 14052
MLS# B1727855Listed by: HUNT REAL ESTATE ERA - Open Thu, 5 to 7pmNew
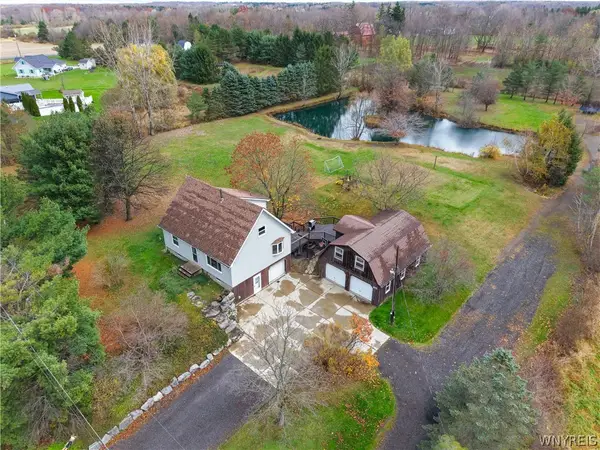 $349,900Active3 beds 2 baths1,354 sq. ft.
1755 Eastwood Road, East Aurora, NY 14052
MLS# B1728145Listed by: WNY METRO ROBERTS REALTY - New
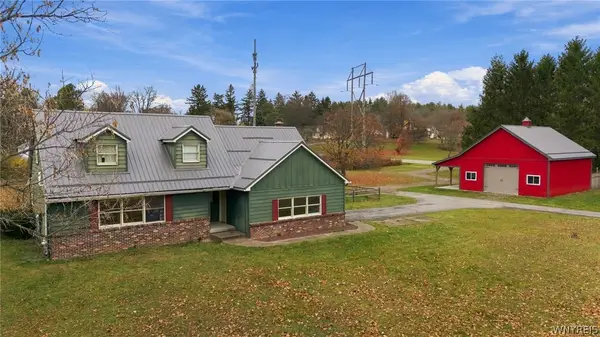 Listed by ERA$399,900Active3 beds 2 baths2,200 sq. ft.
3400 Timothy Lane, East Aurora, NY 14052
MLS# B1727784Listed by: HUNT REAL ESTATE ERA - New
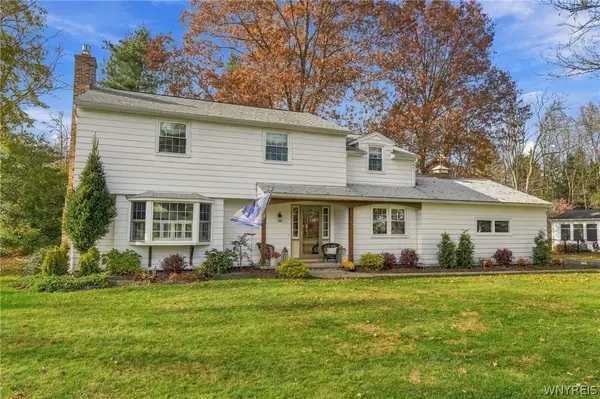 $729,900Active4 beds 2 baths2,624 sq. ft.
75 Brooklea Drive, East Aurora, NY 14052
MLS# B1727665Listed by: SUPERLATIVE REAL ESTATE, INC. - New
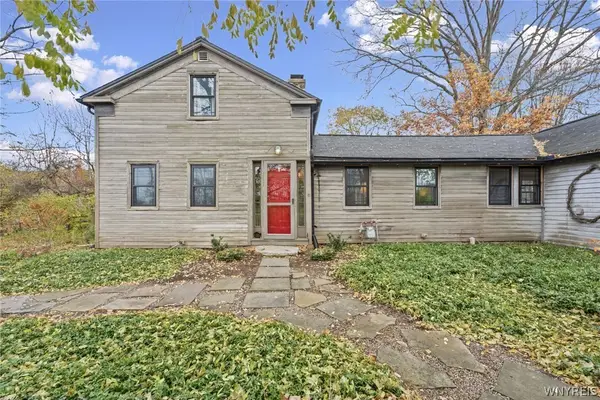 $715,000Active4 beds 3 baths2,113 sq. ft.
4807 Reiter Road, East Aurora, NY 14052
MLS# B1726966Listed by: TRANK REAL ESTATE 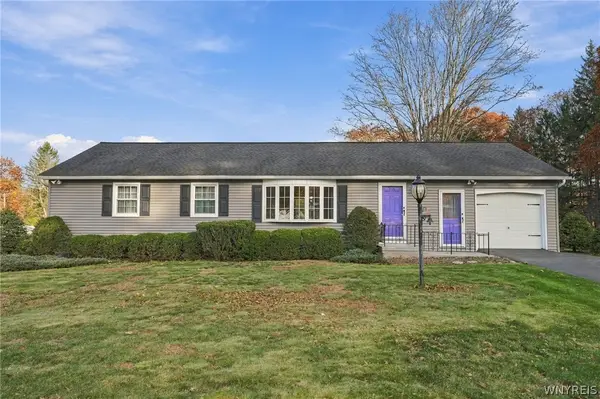 $299,900Pending3 beds 2 baths1,248 sq. ft.
628 Oakridge Drive, East Aurora, NY 14052
MLS# B1726884Listed by: KELLER WILLIAMS REALTY WNY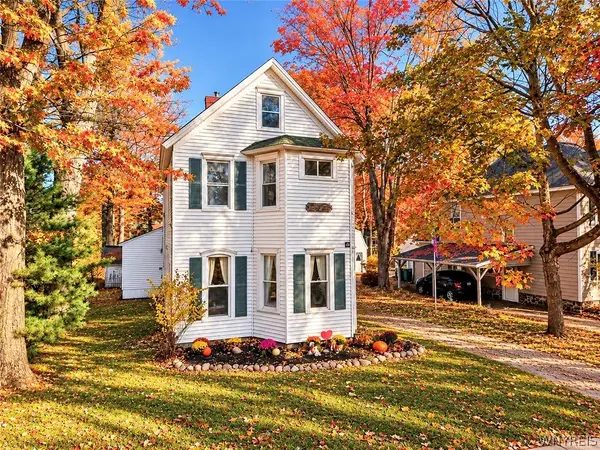 Listed by ERA$334,900Pending4 beds 2 baths1,892 sq. ft.
424 Oakwood Avenue, East Aurora, NY 14052
MLS# B1725189Listed by: ERA TEAM VP REAL ESTATE - ARCADE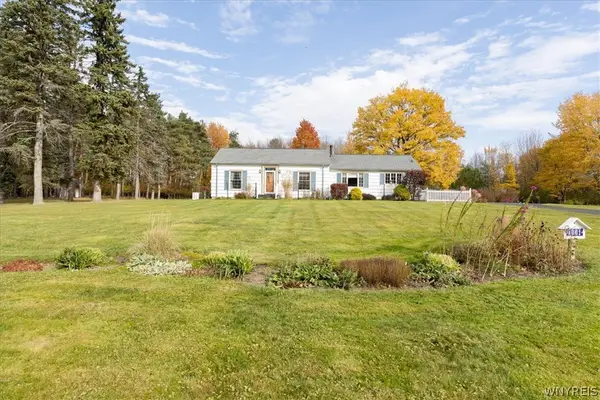 $418,400Pending2 beds 2 baths1,320 sq. ft.
1061 N Davis Road, East Aurora, NY 14052
MLS# B1725832Listed by: CENTURY 21 NORTH EAST


Protect your home and budget from life's surprises with an Assurant Home Warranty, backed by a partner that supports you through every step of homeownership. Explore Plans.
© 2023 - 2026 ERA Franchise Systems LLC. All rights reserved. ERA Franchise Systems LLC fully supports the principles of the Fair Housing Act and the Equal Opportunity Act. ERA, ERA Real Estate powered, and their respective logos are registered service marks of ERA Franchise Systems LLC. Each office is independently owned and operated.