
21 Fairlawn Court, East Aurora, NY 14052
Local realty services provided by:HUNT Real Estate ERA
21 Fairlawn Court,East Aurora, NY 14052
$395,000
- 3 Beds
- 2 Baths
- 1,299 sq. ft.
- Single family
- Active
Listed by:
 Khristin Nowaczyk(716) 984 - 2890HUNT Real Estate ERA
Office: hunt real estate era
MLS#:B1716861
Source:NY_GENRIS
Price summary
- Price:$395,000
- Price per sq. ft.:$304.08
About this home
Experience East Aurora Village living at its finest in this move-in-ready, 3-bedroom, 2-full-bath ranch situated on a peaceful cul-de-sac! Thoughtful updates define the home, from the eat-in kitchen with Corian countertops, ample storage, and included appliances, to the sun-drenched living room featuring vaulted ceilings and skylights. The seamless floor plan offers a beautifully expanded opening into the large dining room, complete with a bright picture window. Retreat to the generous primary suite, which boasts its own full private bath and direct access to a deck overlooking the deep, park-like, fully fenced backyard. Enjoy the ultimate convenience of being entirely walkable to the historic Village. A full basement, which includes the washer and dryer, central air, and an attached garage boasting a huge driveway completes this exceptional village property.
Contact an agent
Home facts
- Year built:1985
- Listing ID #:B1716861
- Added:1 day(s) ago
- Updated:September 25, 2026 at 03:16 PM
Rooms and interior
- Bedrooms:3
- Total bathrooms:2
- Full bathrooms:2
- Rooms Total:6
- Flooring:Ceramic Tile, Laminate, Tile, Varies
- Dining Description:Living Dining Room, Separate Formal Dining Room
- Kitchen Description:Dishwasher, Microwave, Refrigerator
- Basement:Yes
- Basement Description:Full, Partially Finished, Sump Pump
- Living area:1,299 sq. ft.
Heating and cooling
- Cooling:Central Air
- Heating:Forced Air, Gas
- Central air:Yes
Structure and exterior
- Roof:Asphalt
- Year built:1985
- Building area:1,299 sq. ft.
- Lot area:0.29 Acres
- Lot Features:Cul De Sac, Irregular Lot, Residential Lot
- Architectural Style:Ranch
- Construction Materials:Copper Plumbing, Vinyl Siding
- Exterior Features:Deck, Fully Fenced, Open, Play Structure, Porch
- Foundation Description:Poured
- Levels:1 Story
Utilities
- Water:Connected, Public, Water Connected
- Sewer:Connected, Sewer Connected
Finances and disclosures
- Price:$395,000
- Price per sq. ft.:$304.08
- Tax amount:$7,727
Features and amenities
- Appliances:Dishwasher, Dryer, Gas Range, Microwave, Refrigerator, Washer
- Laundry features:Dryer, In Basement, Washer
- Amenities:Deck, Skylights
Parking
- Parking description:Attached, Garage, Storage
- Garage:Yes
- Garage spaces:1
New listings near 21 Fairlawn Court
- New
 $739,900Active4 beds 3 baths1,889 sq. ft.
249 Center Street, East Aurora, NY 14052
MLS# B1716531Listed by: HOWARD HANNA WNY INC. - Open Sat, 12 to 2pmNew
 $420,000Active3 beds 2 baths1,344 sq. ft.
265 Perry Street, East Aurora, NY 14052
MLS# B1714348Listed by: VERAX REAL ESTATE LLC - Open Sat, 1 to 3pmNew
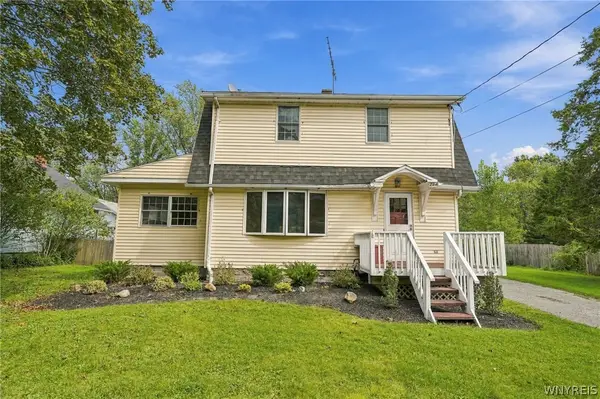 $369,900Active4 beds 2 baths1,822 sq. ft.
294 Olean Street, East Aurora, NY 14052
MLS# B1715568Listed by: HOWARD HANNA WNY INC. - New
 $62,000Active2 beds 2 baths840 sq. ft.
2055 Hemstreet Road, East Aurora, NY 14052
MLS# R1717117Listed by: JEFFREY D. COOK - New
 $62,000Active2 beds 2 baths840 sq. ft.
2037 Hemstreet Road, East Aurora, NY 14052
MLS# R1717120Listed by: JEFFREY D. COOK - New
 $775,000Active3 beds 3 baths2,752 sq. ft.
2475 Farrier Lane #39, East Aurora, NY 14052
MLS# B1716351Listed by: HOWARD HANNA WNY INC.  $1,250,000Pending4 beds 4 baths3,530 sq. ft.
1699 Boies Road, East Aurora, NY 14052
MLS# B1713841Listed by: KELLER WILLIAMS REALTY WNY- New
 $495,900Active3 beds 2 baths2,393 sq. ft.
90 Pinewood, East Aurora, NY 14052
MLS# B1715267Listed by: HOWARD HANNA WNY INC. - New
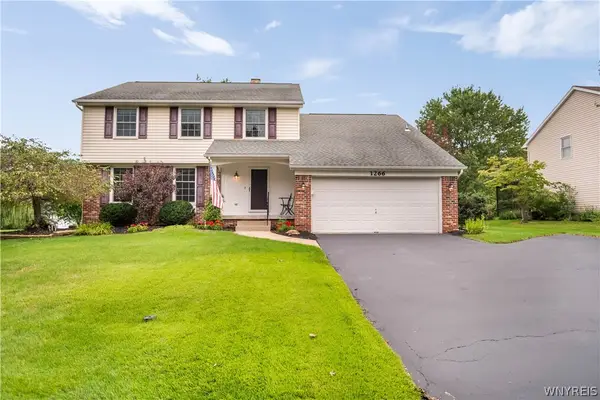 $517,888Active4 beds 3 baths2,398 sq. ft.
1266 Warren Drive, East Aurora, NY 14052
MLS# B1715240Listed by: HOWARD HANNA WNY INC.


Protect your home and budget from life's surprises with an Assurant Home Warranty, backed by a partner that supports you through every step of homeownership. Explore Plans.
© 2023 - 2026 ERA Franchise Systems LLC. All rights reserved. ERA Franchise Systems LLC fully supports the principles of the Fair Housing Act and the Equal Opportunity Act. ERA, ERA Real Estate powered, and their respective logos are registered service marks of ERA Franchise Systems LLC. Each office is independently owned and operated.