
285 North Street, East Aurora, NY 14052
Local realty services provided by:ERA Team VP Real Estate
285 North Street,Aurora, NY 14052
$349,900
- 3 Beds
- 2 Baths
- 1,092 sq. ft.
- Single family
- Pending
Listed by: jennifer sennett
Office: keller williams realty lancaster
MLS#:B1710359
Source:NY_GENRIS
Price summary
- Price:$349,900
- Price per sq. ft.:$320.42
About this home
Charming bungalow in a prime Village of East Aurora location close to local shops and restaurants! Welcome Home to 285 North, a 3-bedroom 1.5 bath home on fully fenced double lot. Inviting covered front porch perfect for relaxing evenings. Chic recently renovated kitchen with butcher block counters and ceramic tile floors. Formal dining room, spacious living room with a reading nook, and a half bath. Hardwood flooring throughout! Upstairs, the primary bedroom features 2 large closets and a pine ceiling feature. Updated full bath, 2 additional bedrooms. Large 2 car detached garage, spacious lot with raised garden beds! Updated electric, Furnace and AC 2018.
Contact an agent
Home facts
- Year built:1926
- Listing ID #:B1710359
- Added:48 day(s) ago
- Updated:October 15, 2026 at 07:59 AM
Rooms and interior
- Bedrooms:3
- Total bathrooms:2
- Full bathrooms:1
- Half bathrooms:1
- Rooms Total:6
- Flooring:Hardwood, Varies
- Dining Description:Separate Formal Dining Room
- Kitchen Description:Refrigerator
- Basement:Yes
- Basement Description:Full
- Living area:1,092 sq. ft.
Heating and cooling
- Cooling:Central Air
- Heating:Forced Air, Gas
- Central air:Yes
Structure and exterior
- Roof:Asphalt
- Year built:1926
- Building area:1,092 sq. ft.
- Lot area:0.35 Acres
- Lot Features:Rectangular, Residential Lot
- Architectural Style:Bungalow, Two Story
- Construction Materials:Wood Siding
- Exterior Features:Fully Fenced, Porch
- Foundation Description:Block
Utilities
- Water:Connected, Public, Water Connected
- Sewer:Connected, Sewer Connected
Finances and disclosures
- Price:$349,900
- Price per sq. ft.:$320.42
- Tax amount:$7,245
Features and amenities
- Appliances:Gas Range, Refrigerator
- Laundry features:In Basement
Parking
- Parking description:Carport, Storage
- Garage:Yes
- Garage spaces:2
New listings near 285 North Street
- New
 Listed by ERA$325,000Active3 beds 2 baths1,664 sq. ft.
11867 Big Tree Road, East Aurora, NY 14052
MLS# B1721790Listed by: HUNT REAL ESTATE ERA - New
 $549,900Active4 beds 2 baths1,848 sq. ft.
519 Ridge Avenue, East Aurora, NY 14052
MLS# B1721928Listed by: HOWARD HANNA WNY INC. - Open Sun, 1 to 3pmNew
 $299,900Active4 beds 2 baths1,708 sq. ft.
166 Walnut Street, East Aurora, NY 14052
MLS# B1721351Listed by: WNY METRO ROBERTS REALTY  $349,900Pending4 beds 2 baths1,920 sq. ft.
610 Persons Street, East Aurora, NY 14052
MLS# B1721315Listed by: PERFECT PLACE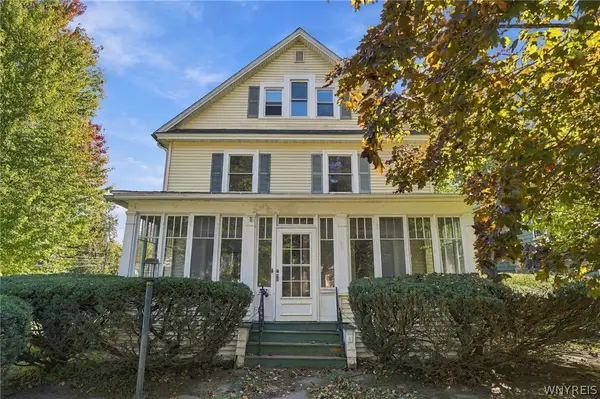 $334,900Pending4 beds 3 baths2,068 sq. ft.
537 Oakwood Avenue, East Aurora, NY 14052
MLS# B1720770Listed by: CENTURY 21 NORTH EAST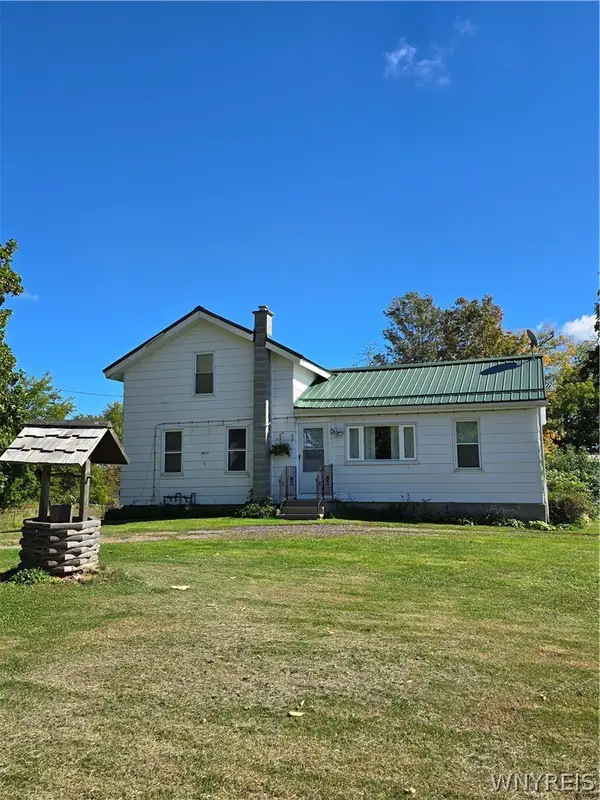 Listed by ERA$229,900Pending2 beds 1 baths1,520 sq. ft.
1823 Eastwood Road, East Aurora, NY 14052
MLS# B1719155Listed by: HUNT REAL ESTATE ERA- Open Sun, 11am to 2pmNew
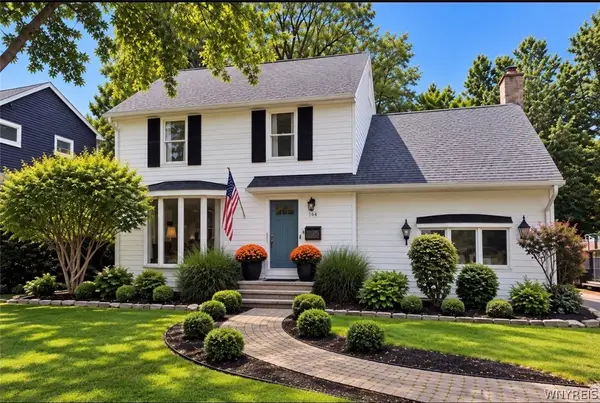 $499,900Active3 beds 2 baths1,627 sq. ft.
164 Parkdale Avenue, East Aurora, NY 14052
MLS# B1719889Listed by: THE GREENE REALTY GROUP  $69,900Active2 beds 2 baths1,152 sq. ft.
2029 Hemstreet Rd., East Aurora, NY 14052
MLS# B1719321Listed by: ICONIC REAL ESTATE $298,000Pending5 beds 1 baths1,650 sq. ft.
308 Perry Street, Aurora, NY 14052
MLS# B1716863Listed by: HOWARD HANNA WNY INC. $250,000Active3 beds 1 baths925 sq. ft.
12077 Liberia Road, East Aurora, NY 14052
MLS# B1718751Listed by: TRANK REAL ESTATE


Protect your home and budget from life's surprises with an Assurant Home Warranty, backed by a partner that supports you through every step of homeownership. Explore Plans.
© 2023 - 2026 ERA Franchise Systems LLC. All rights reserved. ERA Franchise Systems LLC fully supports the principles of the Fair Housing Act and the Equal Opportunity Act. ERA, ERA Real Estate powered, and their respective logos are registered service marks of ERA Franchise Systems LLC. Each office is independently owned and operated.