
166 Walnut Street, East Aurora, NY 14052
Local realty services provided by:HUNT Real Estate ERA
Upcoming open houses
- Sun, Oct 1801:00 pm - 03:00 pm
Listed by: john spaschak
Office: wny metro roberts realty
MLS#:B1721351
Source:NY_GENRIS
Price summary
- Price:$299,900
- Price per sq. ft.:$175.59
About this home
Welcome to 166 Walnut Street, where your address comes with a house AND an East Aurora lifestyle upgrade! Located right in the village near Hamlin Park, this home puts you close to the action without requiring you to live above a cash register at Vidler’s. Enjoy iconic village favorites like Vidler’s 5 & 10, the Roycroft, and East Aurora’s famous Fisher-Price heritage. Pop into Vidler’s for one thing and leave with twelve things you didn’t know existed but now apparently cannot live without. Then grab Bar-Bill wings for the game—because yelling “HOW WAS THAT NOT HOLDING?!” burns calories, and you’ll need proper fuel. Back home, choose between your covered front porch and covered side porch. Yes, TWO covered porches, because one place to drink coffee and judge the weather simply isn’t enough. The nice, deep lot gives you room to stretch out, garden, or finally put some distance between yourself and that yard project you keep promising to finish. The walkout basement with Bilco doors makes hauling things in and out easier—your back may actually send you a thank-you card. With great bones and solid mechanicals, this home brings the substance to back up the charm. Great bones. Great mechanicals. Great location. East Aurora schools. Great village life. The only thing missing is you—and an extremely unreasonable quantity of wings. Showings begin Thursday 10/15 at 9 AM. OPEN HOUSE SUN 10/18 FROM 1-3 PM. BILLS GAME STARTS AT 4:25 PM, SO GET YOUR BAR BILL WINGS ON THE WAY HOME JUST IN TIME FOR THE GAME...GO BILLS!!!...
Contact an agent
Home facts
- Year built:1890
- Listing ID #:B1721351
- Added:4 day(s) ago
- Updated:October 16, 2026 at 11:41 PM
Rooms and interior
- Bedrooms:4
- Total bathrooms:2
- Full bathrooms:1
- Half bathrooms:1
- Rooms Total:7
- Flooring:Carpet, Laminate, Varies, Vinyl
- Kitchen Description:Country Kitchen
- Basement:Yes
- Basement Description:Partial, Sump Pump
- Living area:1,708 sq. ft.
Heating and cooling
- Cooling:Central Air
- Heating:Forced Air, Gas
- Central air:Yes
Structure and exterior
- Roof:Asphalt, Shingle
- Year built:1890
- Building area:1,708 sq. ft.
- Lot area:0.39 Acres
- Lot Features:Rectangular, Residential Lot
- Architectural Style:Colonial, Two Story
- Construction Materials:Vinyl Siding
- Exterior Features:Porch
- Foundation Description:Block
- Levels:2 Stories
Utilities
- Water:Connected, Public, Water Connected
- Sewer:Connected, Sewer Connected
Finances and disclosures
- Price:$299,900
- Price per sq. ft.:$175.59
- Tax amount:$6,943
Features and amenities
- Laundry features:Main Level
Parking
- Parking description:Detached, Garage
- Garage:Yes
- Garage spaces:2
New listings near 166 Walnut Street
- New
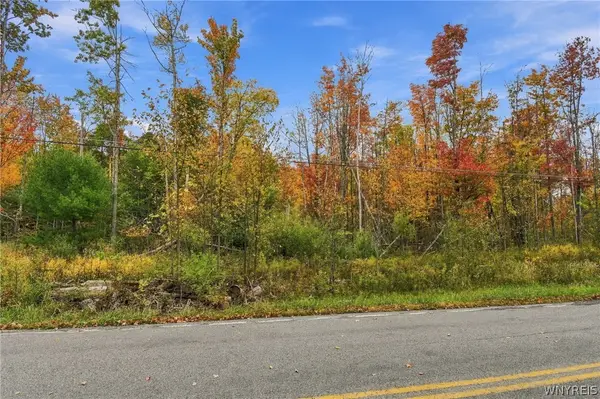 Listed by ERA$99,900Active1.6 Acres
VL #4 Eastwood, East Aurora, NY 14052
MLS# B1722307Listed by: HUNT REAL ESTATE ERA - New
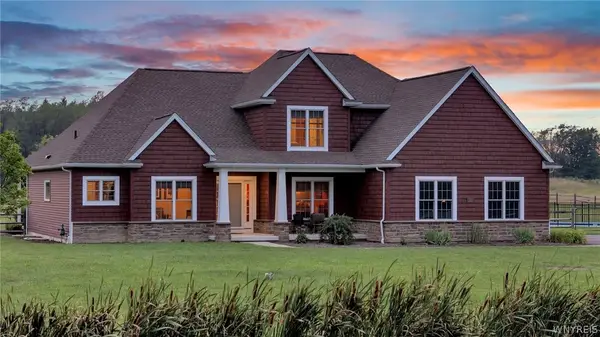 $1,035,000Active3 beds 3 baths2,836 sq. ft.
1919 Boies Road, East Aurora, NY 14052
MLS# B1722733Listed by: KELLER WILLIAMS REALTY LANCASTER - Open Sat, 1 to 3pmNew
 Listed by ERA$625,000Active4 beds 4 baths3,312 sq. ft.
200 Carnoustie Drive, East Aurora, NY 14052
MLS# B1722511Listed by: HUNT REAL ESTATE ERA - New
 Listed by ERA$474,900Active3 beds 2 baths2,090 sq. ft.
2035 Eastwood Road, East Aurora, NY 14052
MLS# B1722285Listed by: HUNT REAL ESTATE ERA - New
 $484,900Active3 beds 2 baths1,744 sq. ft.
340 Girard Avenue, East Aurora, NY 14052
MLS# B1722521Listed by: CENTURY 21 NORTH EAST - New
 Listed by ERA$325,000Active3 beds 2 baths1,664 sq. ft.
11867 Big Tree Road, East Aurora, NY 14052
MLS# B1721790Listed by: HUNT REAL ESTATE ERA - New
 $549,900Active4 beds 2 baths1,848 sq. ft.
519 Ridge Avenue, East Aurora, NY 14052
MLS# B1721928Listed by: HOWARD HANNA WNY INC.  $349,900Pending4 beds 2 baths1,920 sq. ft.
610 Persons Street, East Aurora, NY 14052
MLS# B1721315Listed by: PERFECT PLACE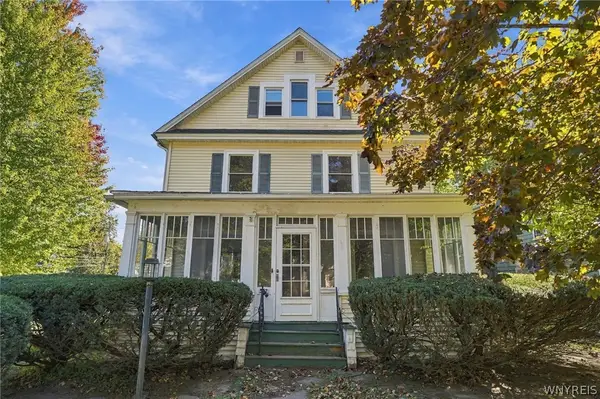 $334,900Pending4 beds 3 baths2,068 sq. ft.
537 Oakwood Avenue, East Aurora, NY 14052
MLS# B1720770Listed by: CENTURY 21 NORTH EAST


Protect your home and budget from life's surprises with an Assurant Home Warranty, backed by a partner that supports you through every step of homeownership. Explore Plans.
© 2023 - 2026 ERA Franchise Systems LLC. All rights reserved. ERA Franchise Systems LLC fully supports the principles of the Fair Housing Act and the Equal Opportunity Act. ERA, ERA Real Estate powered, and their respective logos are registered service marks of ERA Franchise Systems LLC. Each office is independently owned and operated.