
11867 Big Tree Road, East Aurora, NY 14052
Local realty services provided by:HUNT Real Estate ERA
11867 Big Tree Road,East Aurora, NY 14052
$325,000
- 3 Beds
- 2 Baths
- 1,664 sq. ft.
- Single family
- Active
Listed by:
 Matthew Mulhern(716) 697 - 8710HUNT Real Estate ERA
Office: hunt real estate era
MLS#:B1721790
Source:NY_GENRIS
Price summary
- Price:$325,000
- Price per sq. ft.:$195.31
About this home
Welcome to 11867 Big Tree Road! This 3-bedroom, 2-full-bath raised ranch offers pond views, a spacious yard, and plenty of room inside and out. The main level features a large living room with sliding glass doors to the rear balcony overlooking the pond. The kitchen includes plenty of cabinet space, a center island, and a bay window. All three bedrooms are on the main level, along with a full bathroom. Downstairs, the finished lower level offers a second living area with brick accents and sliding glass doors to the backyard. A second full bathroom, laundry area, and attached two-car garage add convenience. Outside, the gazebo by the pond offers a great spot to relax or spend time with friends. Enjoy a country setting while staying just a short drive from the shops and restaurants in East Aurora. If you’ve been looking for the best of both worlds, this is one you’ll want to check out!
Contact an agent
Home facts
- Year built:1972
- Subdivision & Development:Town/Wales
- Listing ID #:B1721790
- Added:5 day(s) ago
- Updated:October 19, 2026 at 11:43 PM
Rooms and interior
- Bedrooms:3
- Total bathrooms:2
- Full bathrooms:2
- Rooms Total:7
- Flooring:Carpet, Tile, Varies
- Kitchen Description:Dishwasher, Kitchen Island, Microwave, Refrigerator
- Basement:Yes
- Basement Description:Finished, Full, Walk Out Access
- Living area:1,664 sq. ft.
Heating and cooling
- Heating:Baseboard, Gas
Structure and exterior
- Roof:Asphalt
- Year built:1972
- Building area:1,664 sq. ft.
- Lot area:2.2 Acres
- Lot Features:Rectangular
- Architectural Style:Raised Ranch
- Construction Materials:Brick, Copper Plumbing, Vinyl Siding
- Exterior Features:Balcony
- Foundation Description:Poured
- Levels:1 Story
Utilities
- Water:Well
- Sewer:Septic Tank
Finances and disclosures
- Price:$325,000
- Price per sq. ft.:$195.31
- Tax amount:$3,763
Features and amenities
- Appliances:Dishwasher, Microwave, Refrigerator
- Laundry features:In Basement
- Amenities:Balcony
Parking
- Parking description:Attached, Garage, Garage Door Opener
- Garage:Yes
- Garage spaces:2
New listings near 11867 Big Tree Road
- New
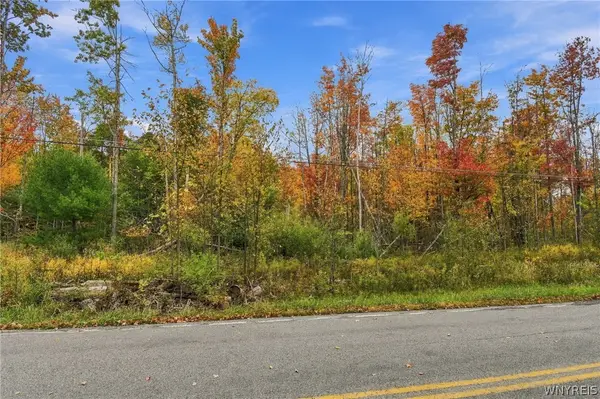 Listed by ERA$99,900Active1.6 Acres
VL #4 Eastwood, East Aurora, NY 14052
MLS# B1722307Listed by: HUNT REAL ESTATE ERA - New
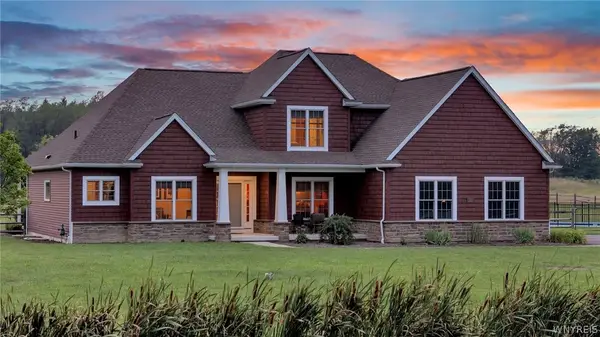 $1,035,000Active3 beds 3 baths2,836 sq. ft.
1919 Boies Road, East Aurora, NY 14052
MLS# B1722733Listed by: KELLER WILLIAMS REALTY LANCASTER - New
 Listed by ERA$625,000Active4 beds 4 baths3,312 sq. ft.
200 Carnoustie Drive, East Aurora, NY 14052
MLS# B1722511Listed by: HUNT REAL ESTATE ERA - Open Wed, 5 to 7pmNew
 Listed by ERA$474,900Active3 beds 2 baths2,090 sq. ft.
2035 Eastwood Road, East Aurora, NY 14052
MLS# B1722285Listed by: HUNT REAL ESTATE ERA - New
 $484,900Active3 beds 2 baths1,744 sq. ft.
340 Girard Avenue, East Aurora, NY 14052
MLS# B1722521Listed by: CENTURY 21 NORTH EAST - New
 Listed by ERA$325,000Active3 beds 2 baths1,664 sq. ft.
11867 Big Tree Road, East Aurora, NY 14052
MLS# B1721790Listed by: HUNT REAL ESTATE ERA - New
 $549,900Active4 beds 2 baths1,848 sq. ft.
519 Ridge Avenue, East Aurora, NY 14052
MLS# B1721928Listed by: HOWARD HANNA WNY INC.  $299,900Pending4 beds 2 baths1,708 sq. ft.
166 Walnut Street, East Aurora, NY 14052
MLS# B1721351Listed by: WNY METRO ROBERTS REALTY $349,900Pending4 beds 2 baths1,920 sq. ft.
610 Persons Street, East Aurora, NY 14052
MLS# B1721315Listed by: PERFECT PLACE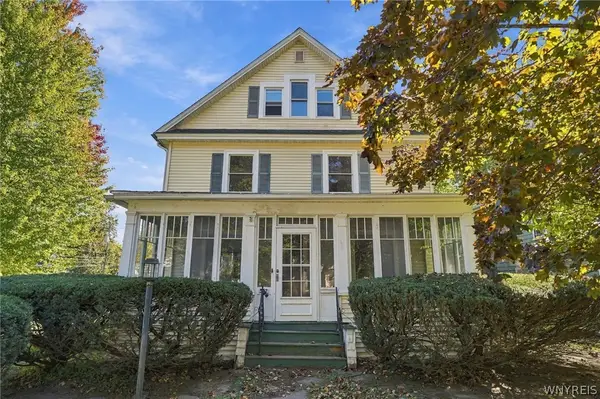 $334,900Pending4 beds 3 baths2,068 sq. ft.
537 Oakwood Avenue, East Aurora, NY 14052
MLS# B1720770Listed by: CENTURY 21 NORTH EAST


Protect your home and budget from life's surprises with an Assurant Home Warranty, backed by a partner that supports you through every step of homeownership. Explore Plans.
© 2023 - 2026 ERA Franchise Systems LLC. All rights reserved. ERA Franchise Systems LLC fully supports the principles of the Fair Housing Act and the Equal Opportunity Act. ERA, ERA Real Estate powered, and their respective logos are registered service marks of ERA Franchise Systems LLC. Each office is independently owned and operated.